20003 HERITAGE POINT DRIVE, TAMPA, FL, 33647

Save
Ask
Tour
Hide
Share
$414,900
8 Days On Site

20003 HERITAGE POINT DRIVE
TAMPA, FL 33647

For Sale|Single Family Residence|Active
4
Beds
3
Total Baths
2
Full Baths
1
Partial Bath
1,795
SqFt
$231
/SqFt
2005
Built
Subdivision:
GRAND HAMPTON PH 1C-1/2A-1
County:
Hillsborough
Call Now: 813-317-4300
Is this the listing for you? We can help make it yours.
813-317-4300
20003 HERITAGE POINT DRIVE20003 HERITAGE POINT DRIVE20003 HERITAGE POINT DRIVE20003 HERITAGE POINT DRIVE
Save
Ask
Tour
Hide
Share

Mortgage Calculator

Monthly Payment (Est.)

Enter an interest rate to see your estimated monthly payment.
Calculator powered by Showcase IDX, a Constellation1 Company. Copyright ©2026 Information is deemed reliable but not guaranteed.

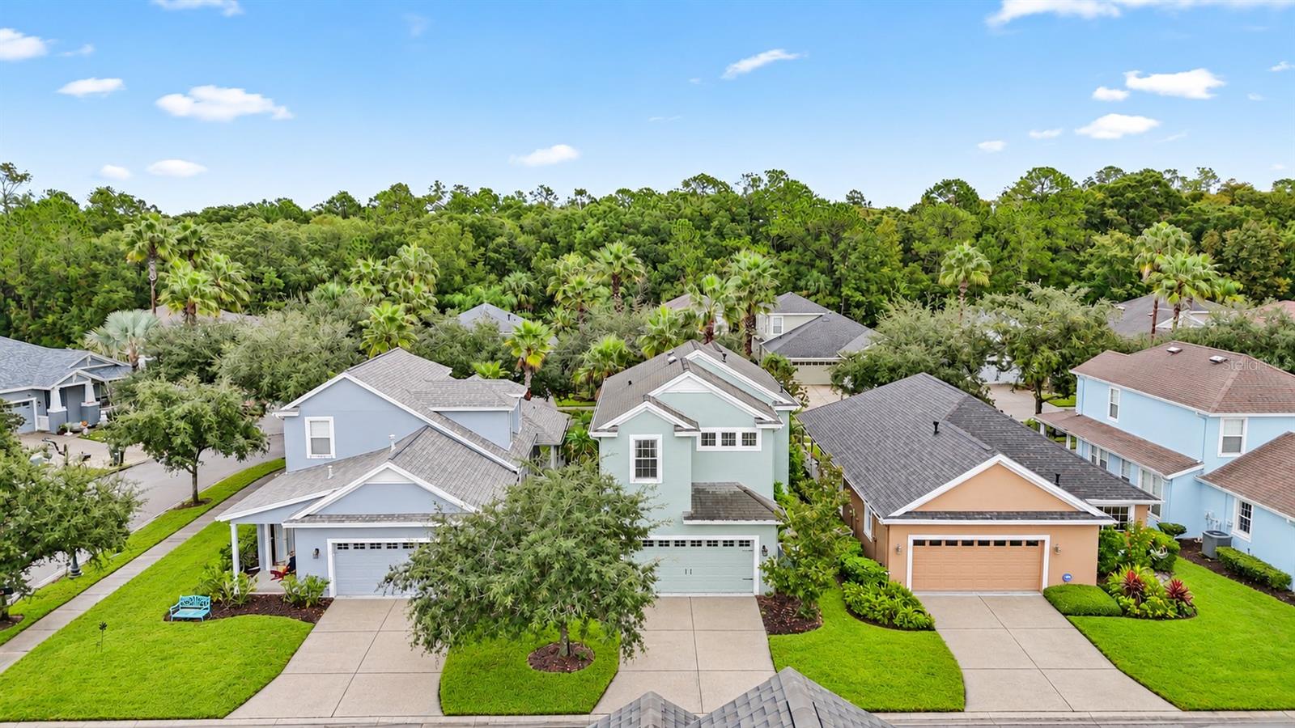
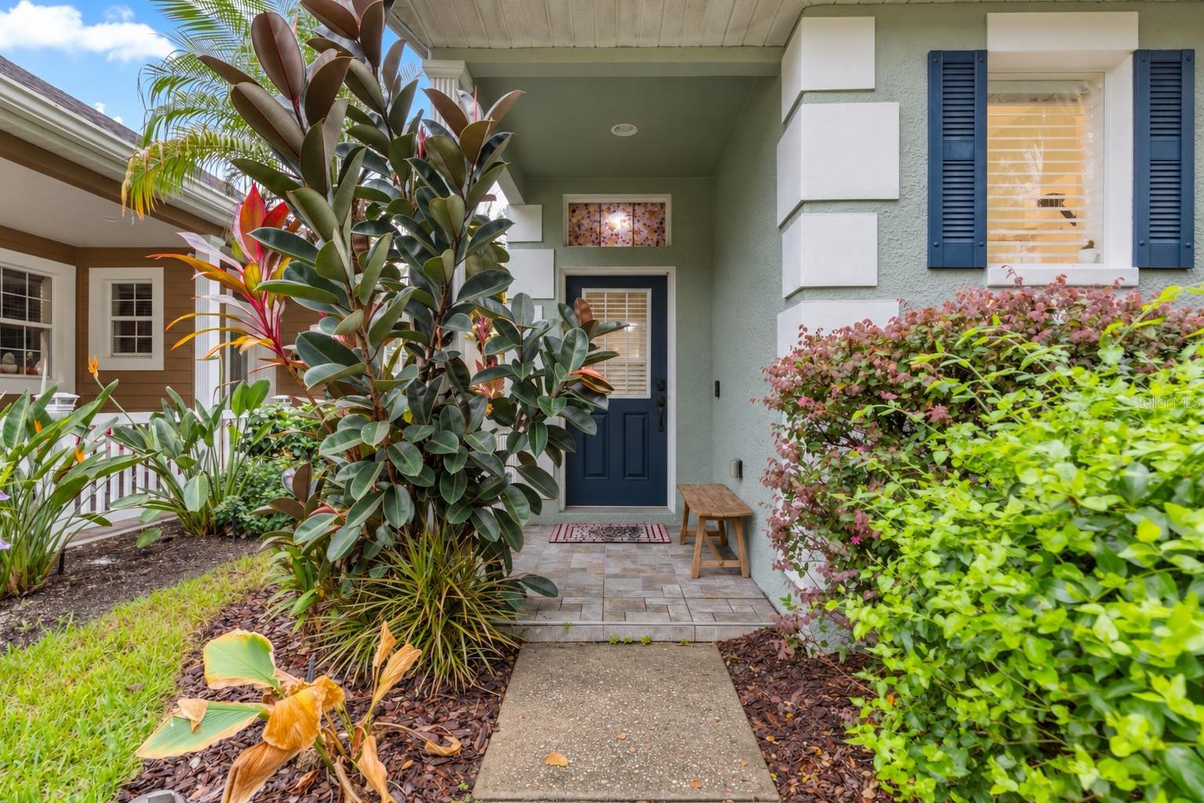
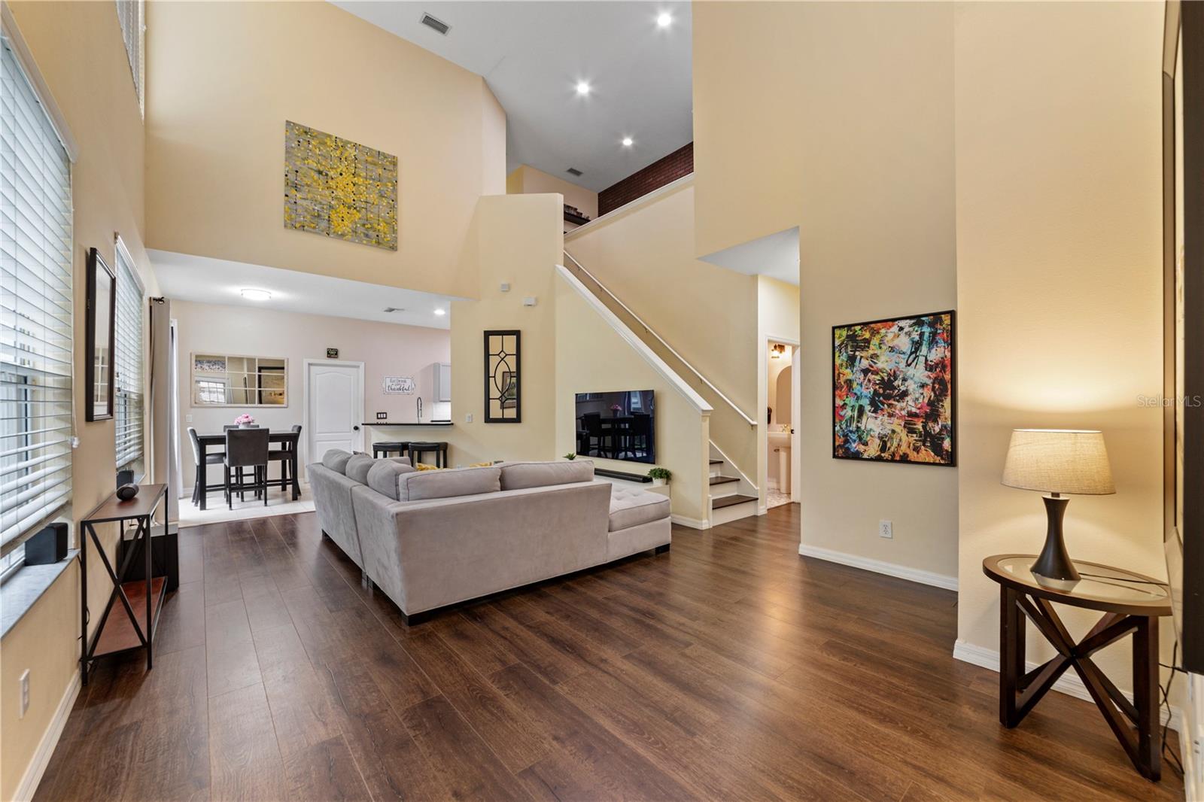
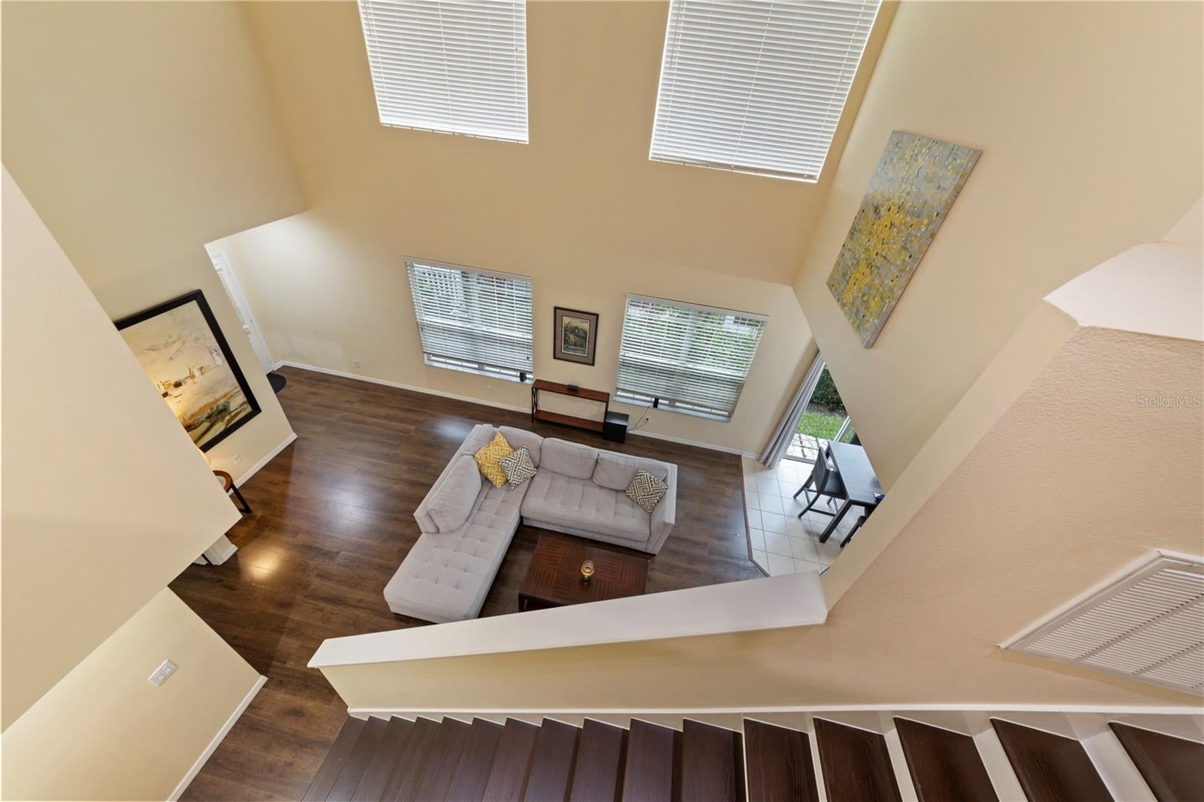
Virtually Staged. **SELLER AGREES TO REPLACE THE ROOF PRIOR TO CLOSING!**This 4-BEDROOM, 2.5-BATHROOM home with a VERSATILE LOFT and attached, rear-entry 2-CAR GARAGE is located in Grand Hampton’s highly desirable GUARD-GATED COMMUNITY. Upon entry, be wowed by the dramatic two-story living room, where soaring ceilings, tall windows, and an open view to the second level create a bright, impressive first impression. Wood-look plank flooring extends through the living room and main-floor primary bedroom, then continues up the staircase and through the upstairs hallway and loft. The kitchen opens to the living area and features GRANITE COUNTERTOPS, a breakfast bar, ample cabinetry, and GE PROFILE SLATE APPLIANCES. Just beyond the kitchen, the laundry room keeps daily chores close at hand, with convenient storage tucked beneath the staircase. The UPDATED BATHROOMS, including the powder room, feature refreshed finishes. The primary bath has a dual-sink vanity and glass-enclosed shower. The second full bath pairs a dark vanity with a subway-tile tub and shower surround and a mosaic accent niche. The powder room includes a wall-mounted sink, decorative patterned tile floor, and updated mirror and lighting. Upstairs, three additional bedrooms offer space for guests, hobbies, or a home office. The loft, with its DISTINCTIVE BRICK ACCENT WALL, has room to become a media lounge, reading nook, workspace, or workout area. Grand Hampton offers a RESORT-STYLE LIFESTYLE behind guarded gates, with a lagoon pool and waterslide, Olympic lap pool, heated spa, fitness center, clubhouse, tennis and pickleball courts, basketball courts, playgrounds, parks, walking trails, and access to Lake Hampton for fishing, canoeing, and kayaking. HOA DUES INCLUDE 24-hour guard service, fiber-optic internet, mowing and edging, shrub and palm trimming, irrigation maintenance, lawn fertilization and pest control, street-tree maintenance, and exterior painting every seven years. Conveniently located near grocery stores, restaurants, shopping, and medical facilities, including AdventHealth Wesley Chapel, with easy access to I-75 and I-275, The Shops at Wiregrass, Tampa Premium Outlets, USF, Moffitt Cancer Center, and Flatwoods Park. Don’t miss your opportunity to make this wonderful home your own—schedule your private showing today!

Save
Ask
Tour
Hide
Share
Listing Snapshot
Price 
$414,900
Days On Site 
8 Days
Bedrooms 
4
Inside Area (SqFt) 
1,795 sqft
Total Baths 
3
Full Baths 
2
Partial Baths 
1
Lot Size 
0.09 Acres
Year Built 
2005
MLS Number 
TB8563603
Status 
Active
Property Tax 
$5,385.02
HOA/Condo/Coop Fees 
$343.92 monthly
Sq Ft Source 
Public Records
Friends & Family
Recent Activity
12 hours agoListing updated with changes from the MLS
19 hours agoStatus changed to Active
19 hours agoPrice changed to $414,900
a week agoListing first seen on site
General Features
Acres 
0.09
Attached Garage 
Yes
Direction Faces 
East
Foundation 
Slab
Garage 
Yes
Garage Spaces 
2
Levels 
Two
Number Of Stories 
2
Parking 
DrivewayGarage Faces RearAttached
Pets 
Yes
Property Sub Type 
Single Family Residence
Sewer 
Public Sewer
SqFt Total 
2294
Style 
Contemporary
Utilities 
Cable AvailableNatural Gas AvailableCable ConnectedElectricity ConnectedNatural Gas ConnectedSewer ConnectedUnderground UtilitiesWater Connected
Water Source 
Public
Zoning 
PD-A
Interior Features
Appliances 
DishwasherDisposalDryerGas Water HeaterMicrowaveRangeRefrigeratorWasher
Cooling 
Central Air
Flooring 
CarpetLaminateTile
Furnished 
Unfurnished
Heating 
CentralNatural Gas
Interior 
Open FloorplanStone CountersTray Ceiling(s)Walk-In Closet(s)
Laundry Features 
InsideLaundry Room
Window Features 
Blinds
Bedroom 2 
Dimensions - 13x10Level - Second
Bedroom 3 
Dimensions - 12x10Level - SecondFeatures - Ceiling Fan(s)
Bedroom 4 
Dimensions - 10x12Level - SecondFeatures - Ceiling Fan(s)
Dinette 
Dimensions - 9x11Level - First
Kitchen 
Dimensions - 14x11Level - FirstFeatures - Breakfast Bar, Granite Counters
Laundry 
Dimensions - 6x6Level - First
Living Room 
Dimensions - 14x18Level - First
Loft 
Dimensions - 9x16Level - Second
Master Bedroom 
Dimensions - 12x15Level - FirstFeatures - Ceiling Fan(s)
Save
Ask
Tour
Hide
Share
Exterior Features
Construction Details 
BlockStuccoFrame
Lot Features 
Landscaped
Patio And Porch 
Front Porch
Roof 
Shingle
Windows/Doors 
Blinds
Community Features
Association Fee 
$1031.77
Association Fee Frequency 
Quarterly
Community Features 
GatedFitness CenterParkPlaygroundPoolSidewalksTennis Court(s)Street Lights
MLS Area 
33647 - Tampa / Tampa Palms
Township 
27
Financing Terms Available 
CashConventionalFHAVA Loan
Roads 
AsphaltPaved
Schools
School District
Unknown
Elementary School
Turner Elem-HB
Middle School
Bartels Middle
High School
Wharton-HB
Listing courtesy of CHARLES RUTENBERG REALTY INC (813) 575-1221


Listing information is provided by Participants of the Stellar MLS. IDX information is provided exclusively for personal, non-commercial use, and may not be used for any purpose other than to identify prospective properties consumers may be interested in purchasing. Information is deemed reliable but not guaranteed. Properties displayed may be listed or sold by various participants in the MLS Copyright 2026, Stellar MLS.
Last checked: 2026-11-06 04:30 AM EST

Neighborhood & Commute
Source: Walkscore
Disclosure: Community information and market data powered by Constellation Data Labs. Information is deemed reliable but not guaranteed.
Save
Ask
Tour
Hide
Share