
4724 W IOWA AVENUETAMPA, FL 33616
Mortgage Calculator
Monthly Payment (Est.)
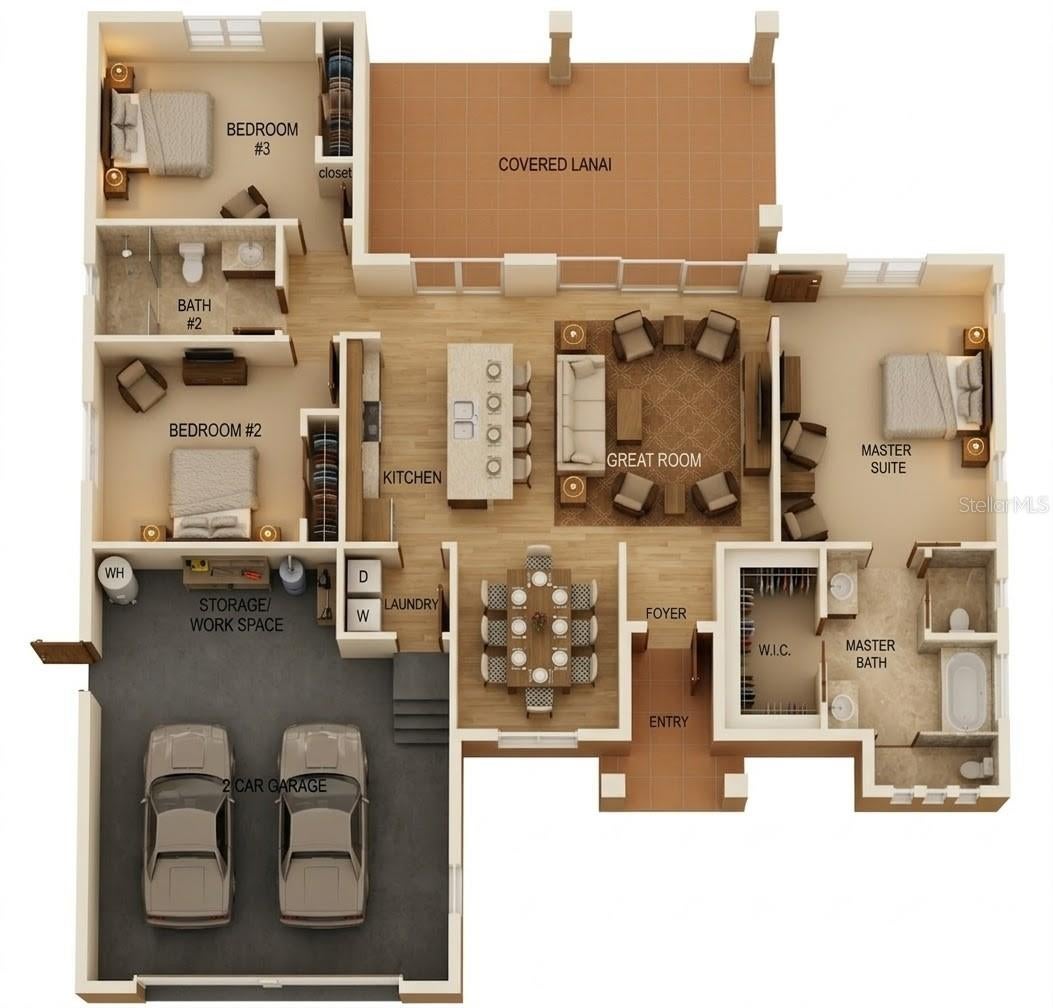
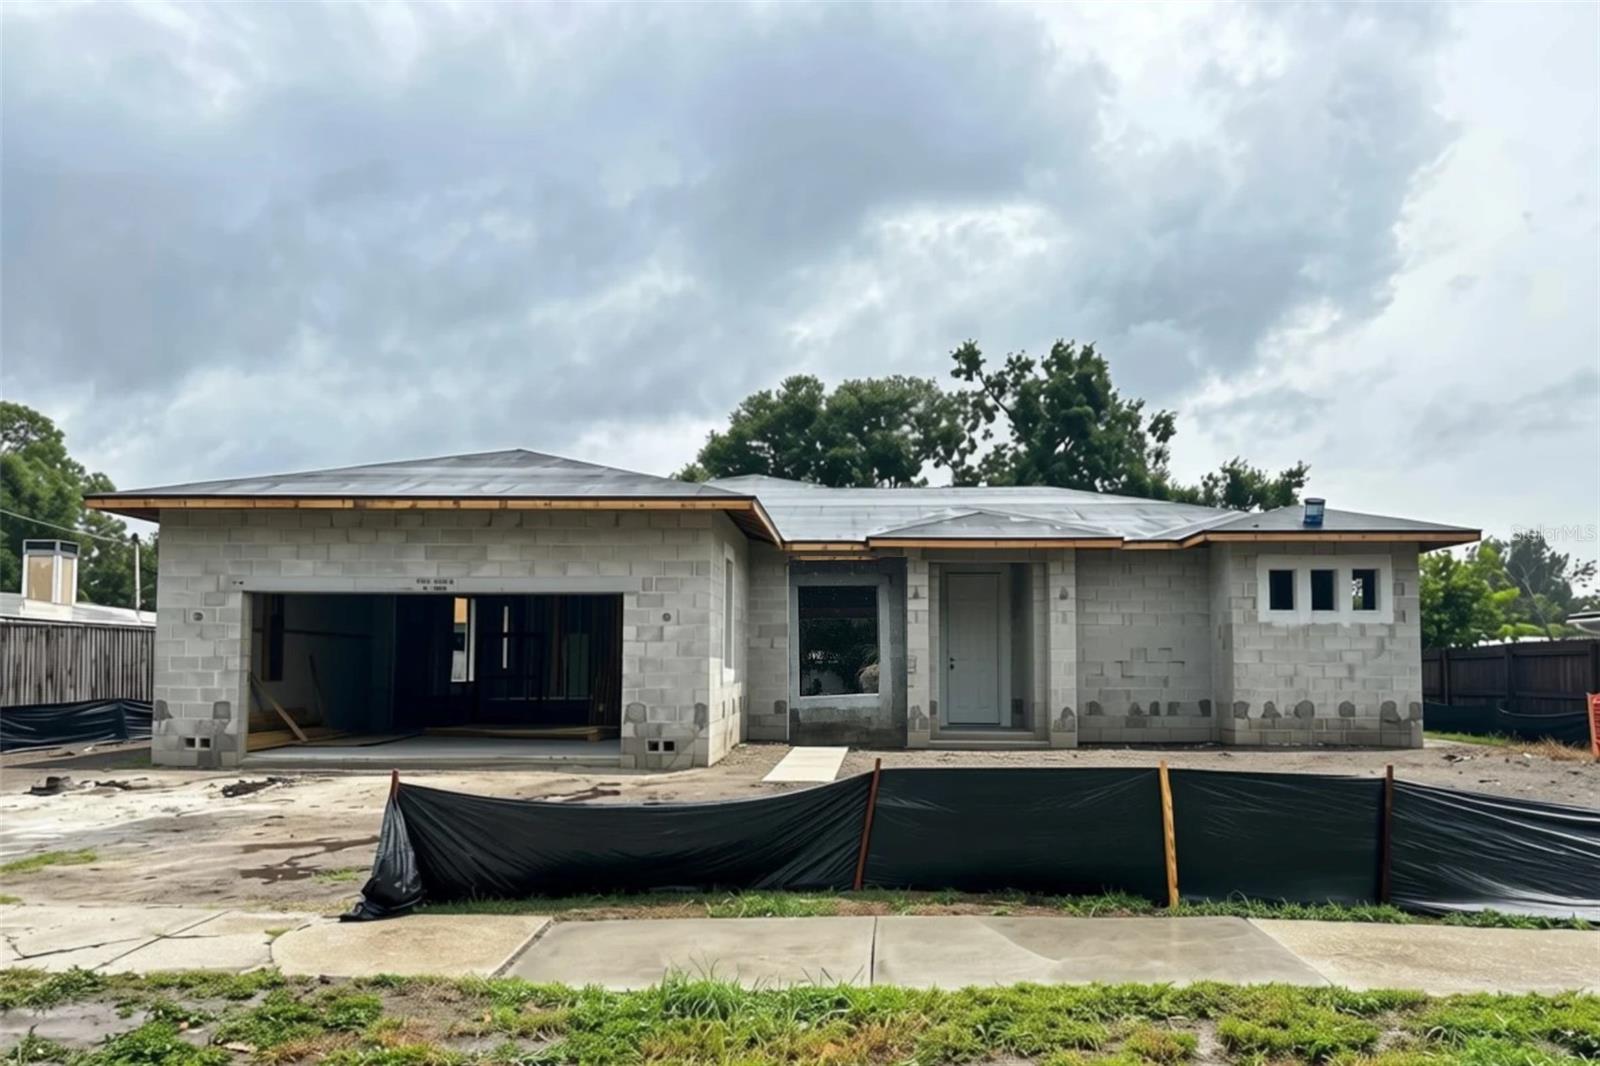
Enter an interest rate to see your estimated monthly payment.Under Construction. BRAND-NEW CONSTRUCTION IN SOUTH TAMPA! Discover the perfect combination of contemporary design, modern comfort, and an exceptional location in this beautifully planned new construction home, currently underway with anticipated completion by the end of 2026. Situated on an expansive 10,010-square-foot lot in the established Gandy Gardens neighborhood, this thoughtfully designed residence offers 3 bedrooms, 2 bathrooms, 1,698 square feet of living space, and 2,533 total square feet. Step inside to an inviting open-concept floor plan featuring high ceilings, abundant natural light, and a seamless flow between the living, dining, and kitchen areas. Designed for both everyday living and effortless entertaining, the kitchen will feature stone countertops, a built-in oven, cooktop, range hood, and a full suite of modern appliances. Luxury vinyl and ceramic tile flooring, contemporary finishes, and thoughtfully selected details will create a fresh, sophisticated atmosphere throughout. The primary suite offers a private retreat complete with a walk-in closet, while two additional bedrooms provide flexibility for family, guests, or a home office. An interior laundry room with washer and dryer adds convenience, while ENERGY STAR-qualified windows, storm windows, and central heating and cooling enhance the home's modern appeal. Sliding glass doors lead to a covered rear porch overlooking the spacious backyard, complete with landscaping and vinyl fencing. With nearly a quarter-acre of land, there's plenty of room to envision your own outdoor oasis, whether that means entertaining, gardening, or simply enjoying Florida's beautiful weather. An attached garage and private driveway provide additional convenience. Beyond the home itself, the location delivers the best of South Tampa living! Nestled in the Gandy area, residents enjoy convenient access to the Westshore Marina District, MacDill Air Force Base, Ballast Point Park, and the waterfront along Tampa Bay. Explore nearby restaurants, shopping, parks, and recreational destinations, while major thoroughfares including Gandy Boulevard, the Selmon Expressway, and the Gandy Bridge make commuting to downtown Tampa, St. Petersburg, and surrounding Tampa Bay destinations a breeze. With NO HOA or CDD fees, a generously sized homesite, and all the benefits of brand-new construction, this is an exciting opportunity to enjoy modern living in one of South Tampa's established residential communities. Your next chapter in South Tampa is taking shape—don't miss the opportunity to make it yours!
| 14 hours ago | Listing updated with changes from the MLS | |
| 20 hours ago | Listing first seen on site |

Listing information is provided by Participants of the Stellar MLS. IDX information is provided exclusively for personal, non-commercial use, and may not be used for any purpose other than to identify prospective properties consumers may be interested in purchasing. Information is deemed reliable but not guaranteed. Properties displayed may be listed or sold by various participants in the MLS Copyright 2026, Stellar MLS.
Last checked: 2026-11-03 06:18 AM EST
Did you know? You can invite friends and family to your search. They can join your search, rate and discuss listings with you.