19370 LONG LAKE RANCH BOULEVARD, LUTZ, FL, 33558

Save
Ask
Tour
Hide
Share
$600,000
New Listing

19370 LONG LAKE RANCH BOULEVARD
LUTZ, FL 33558

For Sale|Single Family Residence|Active
4
Beds
3
Total Baths
3
Full Baths
2,546
SqFt
$236
/SqFt
2016
Built
Subdivision:
LONG LAKE RANCH VLG 3 PCLS C D E
County:
Pasco
Call Now: 813-317-4300
Is this the listing for you? We can help make it yours.
813-317-4300
19370 LONG LAKE RANCH BOULEVARD19370 LONG LAKE RANCH BOULEVARD19370 LONG LAKE RANCH BOULEVARD19370 LONG LAKE RANCH BOULEVARD
Save
Ask
Tour
Hide
Share

Mortgage Calculator

Monthly Payment (Est.)

Enter an interest rate to see your estimated monthly payment.
Calculator powered by Showcase IDX, a Constellation1 Company. Copyright ©2026 Information is deemed reliable but not guaranteed.

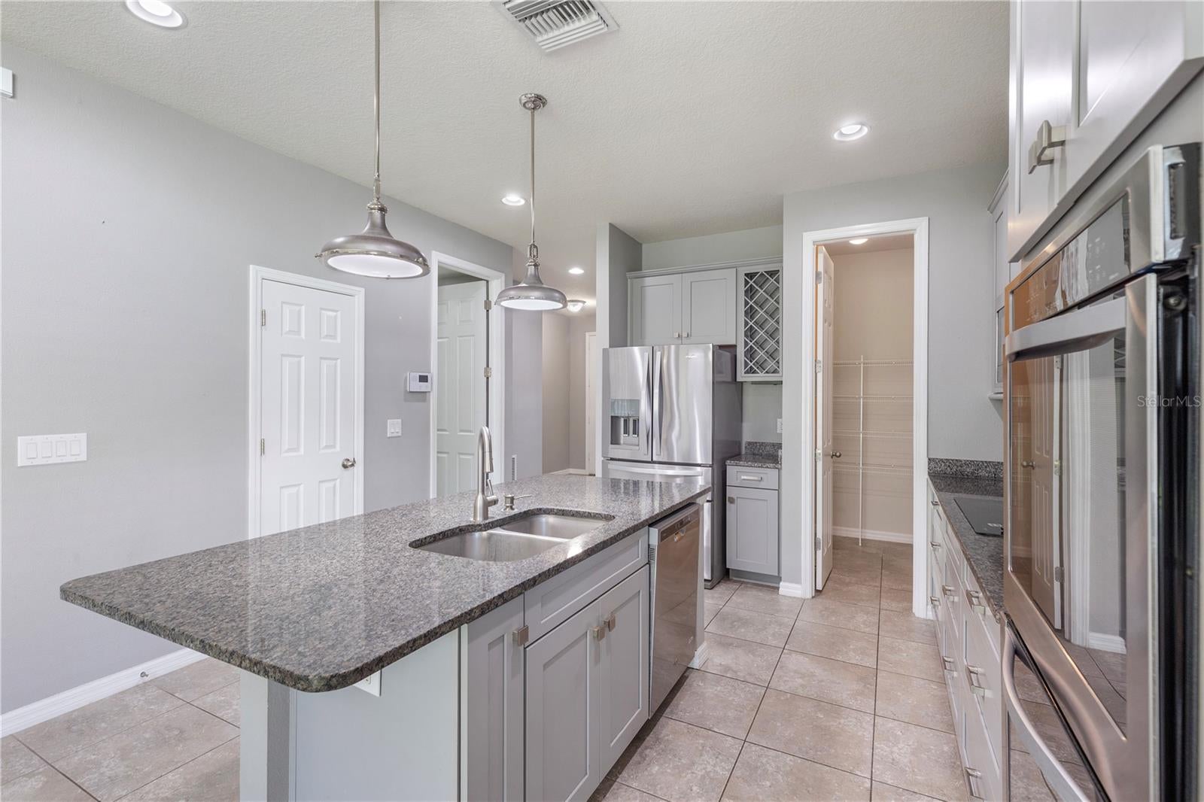
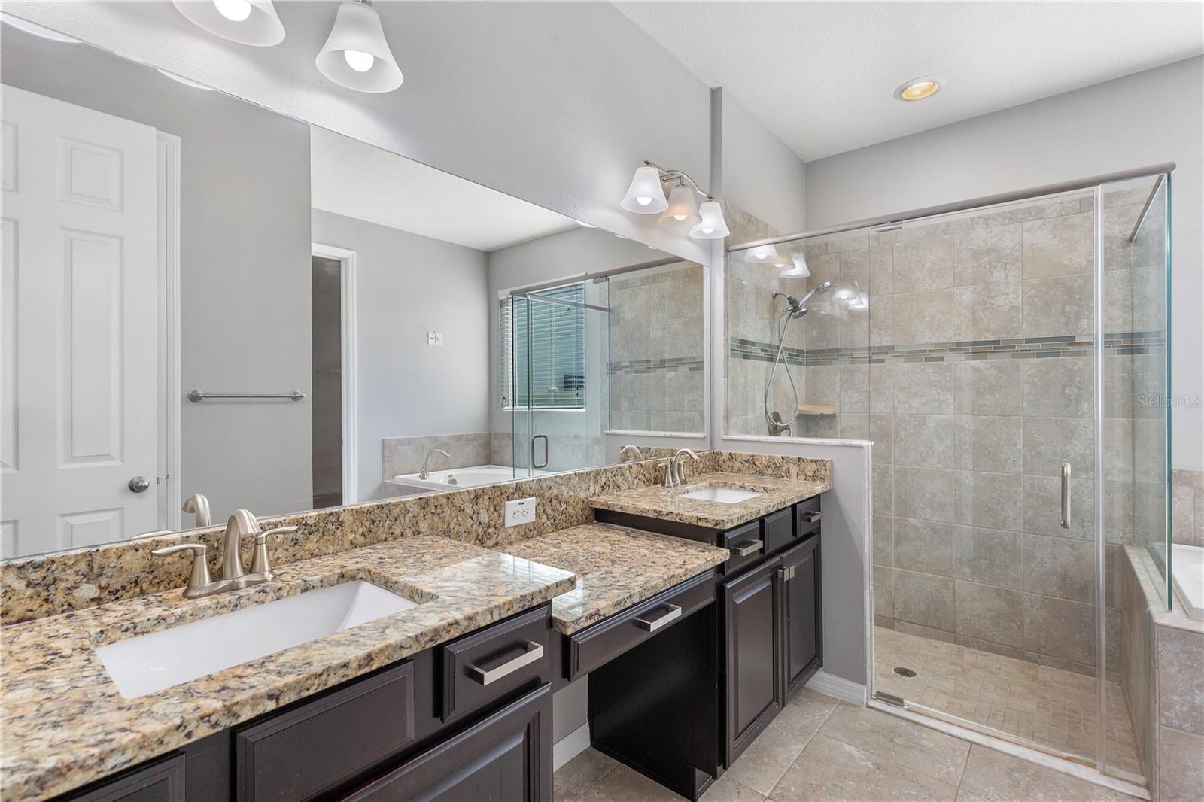
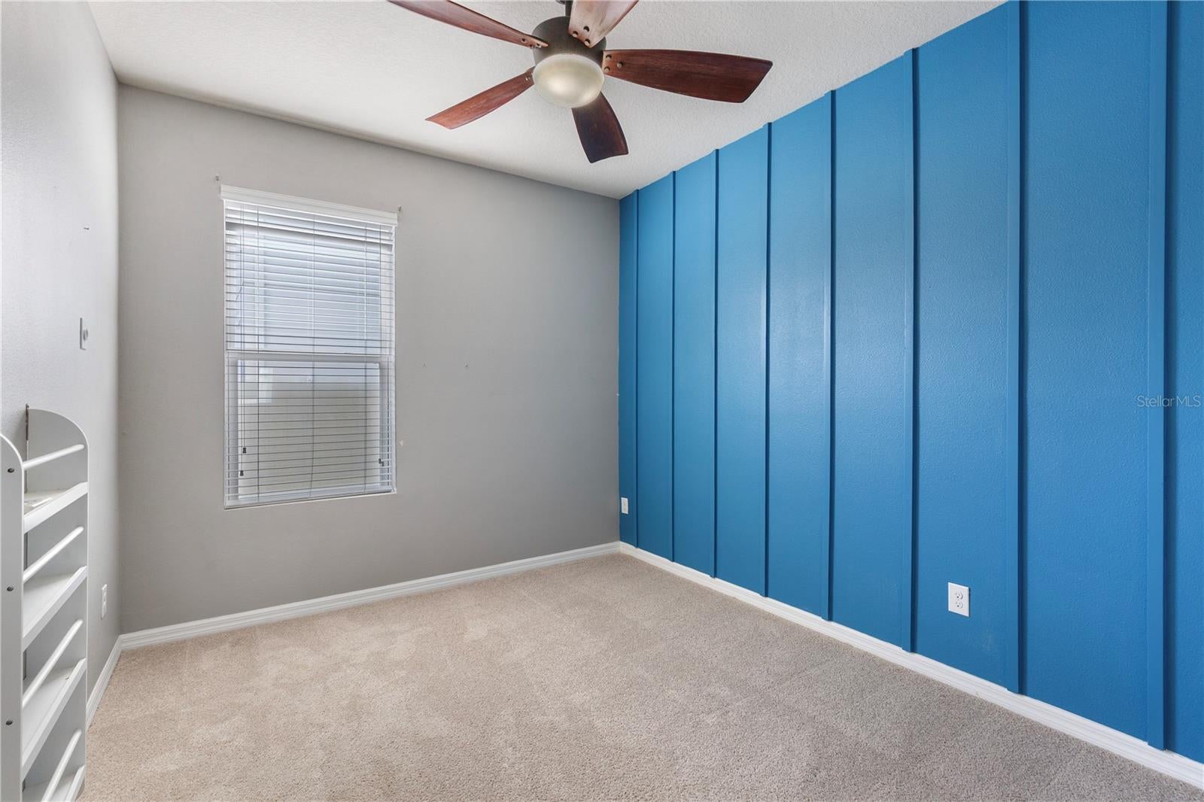
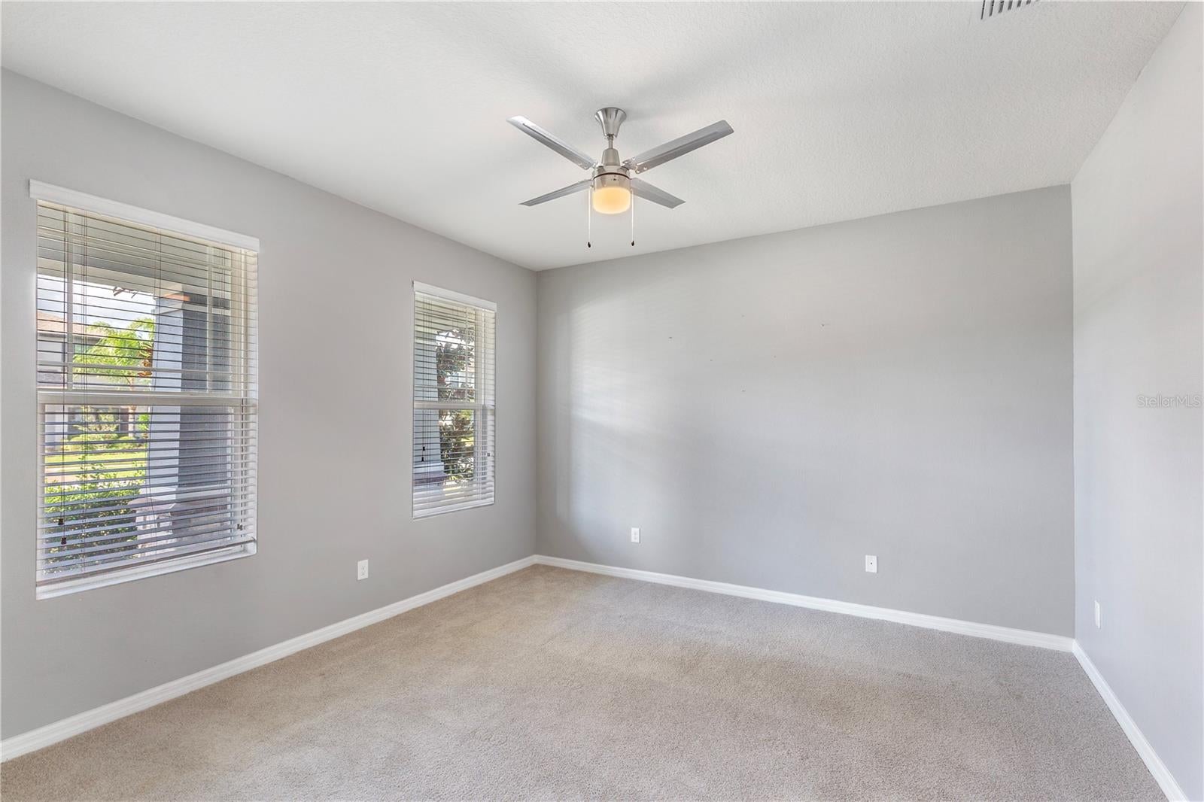
HIGHLY DESIRABLE LONG LAKE RANCH VILLAGE! FANTASTIC SCHOOLS! RESORT-STYLE AMENITIES! EXTREMELY WELL-MAINTAINED HOME WITH PRIDE OF OWNERSHIP! LOW HOA WITH CDD! HOME IS MOVE-IN READY! Come See This Gorgeous 4 Bedroom Plus Den/Flex Space & Loft 3 Bathrooms 2 Car Garage Home With “Just Shy” Of 2550 Square Feet Of Living Area And “Almost” 3200 Square Feet Under Roof! Your New Upgraded Kitchen Boast 42” Gray Shaker Style Cabinets W/Crown Molding, Granite Counter Tops W/Large Island, Stainless Steel Appliances W/Double Oven, Walk-In Pantry, And Ceramic Tile Floor! Your “1st Floor” Owners Suite Features: Garden Tub W/Separate Shower, Granite Counter Tops W/Dual Sinks, Huge Walk-In Closet, And Master Bedroom Has Plenty Of Room For Large Furniture! If The Above Characteristics Are Not Enough How About A Few More: All 8’ Doors Thru-Out This Home, 2nd Floor Includes a Huge Loft Area Plus Its Own Bedroom & Bathroom, High Volume Ceilings Everywhere, Surround Speakers In the Living Room, Hurricane Shutters, Lots Of Natural Light, Home Has Both Front & Back Porches To Relax And Enjoy Your Favorite Beverage, All Fans/Lights/Blinds Are Included And This Home Has Ample Room To Add Private Pool In The Future! The Awesome Community Of Long Lake Ranch Has Amenities That Include: Pool & Splash Pad, Playgrounds, Fishing Dock On 40 Acre Lake Stocked With Fish For Catch & Release, Pickleball/Basketball And Tennis Courts, Dog Park Along With Miles Of Walking Trails! You Will Be Located Close To Schools, Shopping, Restaurants, Hospitals, Recreation, Churches, And Just Minutes From Suncoast Expressway Where You Can Get To Outlet & Malls, TIA, DT Tampa, USF, Local Beaches, And Much More! Please Call Your Agent Today To Schedule Your Private Showing!

Save
Ask
Tour
Hide
Share
Listing Snapshot
Price 
$600,000
Days On Site 
0 Days
Bedrooms 
4
Inside Area (SqFt) 
2,546 sqft
Total Baths 
3
Full Baths 
3
Partial Baths 
N/A
Lot Size 
0.16 Acres
Year Built 
2016
MLS Number 
TB8563690
Status 
Active
Property Tax 
$11,238.11
HOA/Condo/Coop Fees 
$31.25 monthly
Sq Ft Source 
Public Records
Friends & Family
Recent Activity
5 hours agoListing updated with changes from the MLS
5 hours agoListing first seen on site
General Features
Acres 
0.16
Attached Garage 
Yes
Direction Faces 
West
Foundation 
Slab
Garage 
Yes
Levels 
Two
Parking 
DrivewayGarage Door OpenerAttached
Pets 
Yes
Property Sub Type 
Single Family Residence
Security 
Security System Owned
Sewer 
Public Sewer
SqFt Total 
3192
Style 
FloridaTraditional
Utilities 
Cable AvailableElectricity AvailableElectricity ConnectedSewer AvailableSewer ConnectedUnderground UtilitiesWater AvailableWater Connected
Water Source 
Public
Zoning 
MPUD
Interior Features
Appliances 
DishwasherDisposalIce MakerMicrowaveRangeRefrigerator
Cooling 
Central Air
Flooring 
CarpetCeramic TileTile
Furnished 
Unfurnished
Heating 
CentralElectric
Interior 
Eat-in KitchenHigh CeilingsOpen FloorplanStone CountersWalk-In Closet(s)
Laundry Features 
InsideLaundry Room
Window Features 
BlindsDouble Pane Windows
Balcony/Porch/Lanai 
Dimensions - 10x8Level - First
Bedroom 2 
Dimensions - 13x12Level - First
Bedroom 3 
Dimensions - 13x12Level - First
Bedroom 4 
Dimensions - 13x13Level - Second
Den 
Dimensions - 15x13Level - First
Dinette 
Dimensions - 10x8Level - First
Kitchen 
Dimensions - 13x12Level - First
Living Room 
Dimensions - 15x13Level - First
Loft 
Dimensions - 18x12Level - First
Master Bedroom 
Dimensions - 21x13Level - First
Save
Ask
Tour
Hide
Share
Exterior Features
Construction Details 
BlockStucco
Exterior 
Rain Gutters
Lot Features 
LandscapedLevelPaved
Patio And Porch 
CoveredFront PorchRear Porch
Roof 
Shingle
Windows/Doors 
BlindsDouble Pane Windows
Community Features
Association Fee 
$375.0
Association Fee Frequency 
Annually
Community Features 
ClubhouseParkPlaygroundPoolSidewalksTennis Court(s)
MLS Area 
33558 - Lutz
Township 
26
Financing Terms Available 
CashConventionalVA Loan
Roads 
Paved
Schools
School District
Unknown
Elementary School
Oakstead Elementary-PO
Middle School
Charles S. Rushe Middle-PO
High School
Sunlake High School-PO
Listing courtesy of FLORIDA EXECUTIVE REALTY (813) 382-8077


Listing information is provided by Participants of the Stellar MLS. IDX information is provided exclusively for personal, non-commercial use, and may not be used for any purpose other than to identify prospective properties consumers may be interested in purchasing. Information is deemed reliable but not guaranteed. Properties displayed may be listed or sold by various participants in the MLS Copyright 2026, Stellar MLS.
Last checked: 2026-11-04 04:05 PM EST

Neighborhood & Commute
Source: Walkscore
Disclosure: Community information and market data powered by Constellation Data Labs. Information is deemed reliable but not guaranteed.
Save
Ask
Tour
Hide
Share