3108 W COACHMAN AVENUE, TAMPA, FL, 33611

Save
Ask
Tour
Hide
Share
$1,750,000
New Listing

3108 W COACHMAN AVENUE
TAMPA, FL 33611

For Sale|Single Family Residence|Active
5
Beds
4
Total Baths
4
Full Baths
3,426
SqFt
$511
/SqFt
2026
Built
Subdivision:
OAKELLARS
County:
Hillsborough
Call Now: 813-317-4300
Is this the listing for you? We can help make it yours.
813-317-4300
Upcoming Open Houses
Sun, Nov 8, 11:00 AM - 2:00 PM
3108 W COACHMAN AVENUE3108 W COACHMAN AVENUE3108 W COACHMAN AVENUE3108 W COACHMAN AVENUE
Save
Ask
Tour
Hide
Share

Mortgage Calculator

Monthly Payment (Est.)

Enter an interest rate to see your estimated monthly payment.
Calculator powered by Showcase IDX, a Constellation1 Company. Copyright ©2026 Information is deemed reliable but not guaranteed.

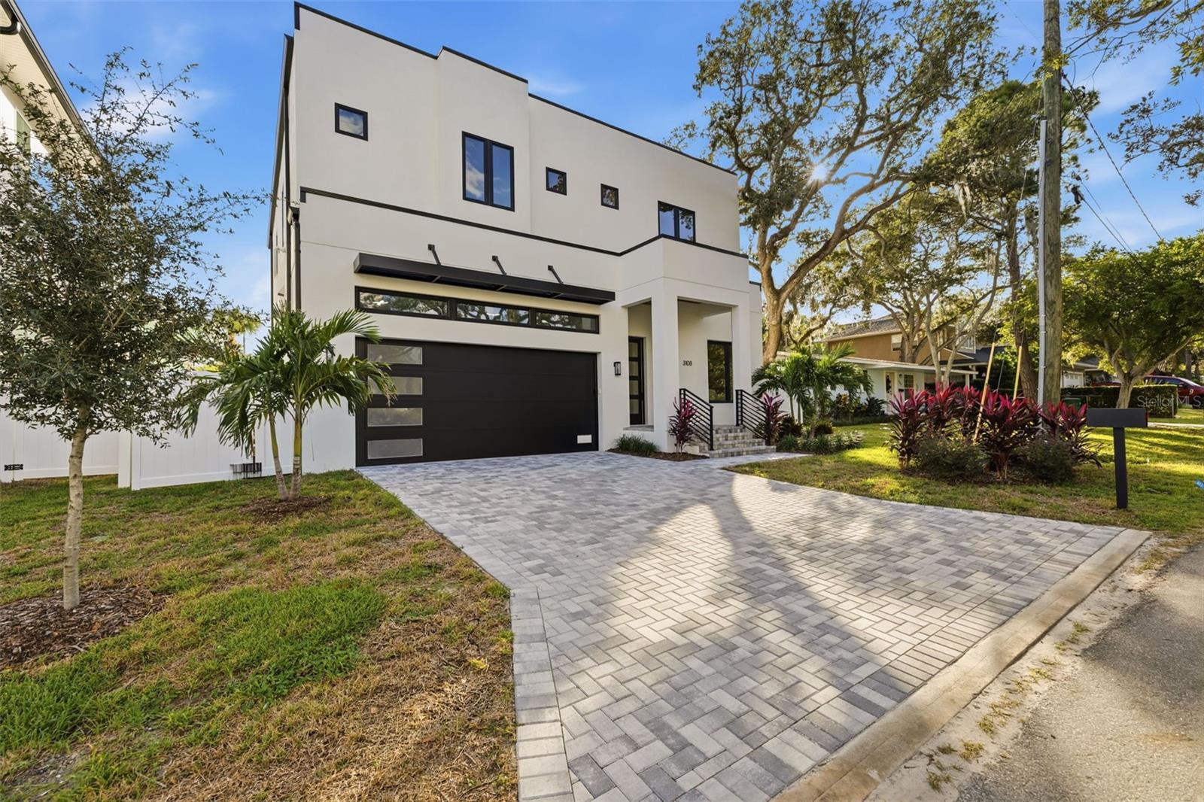
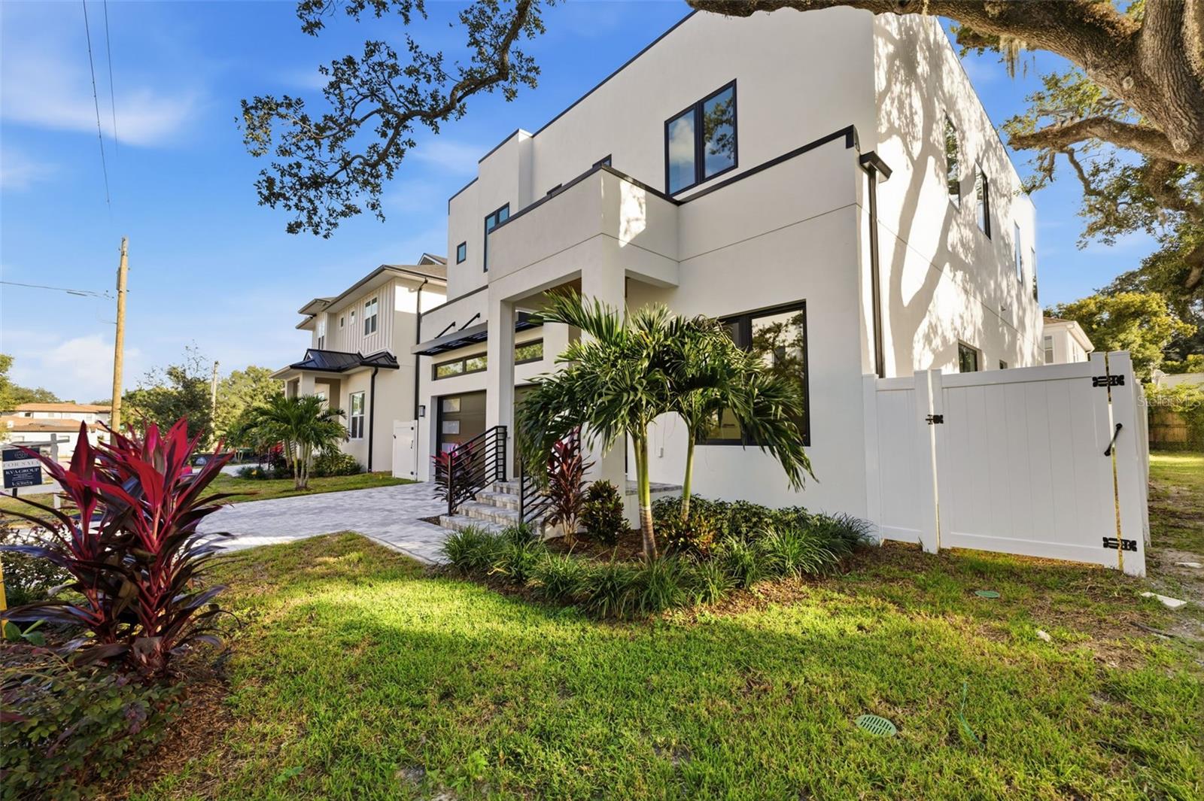
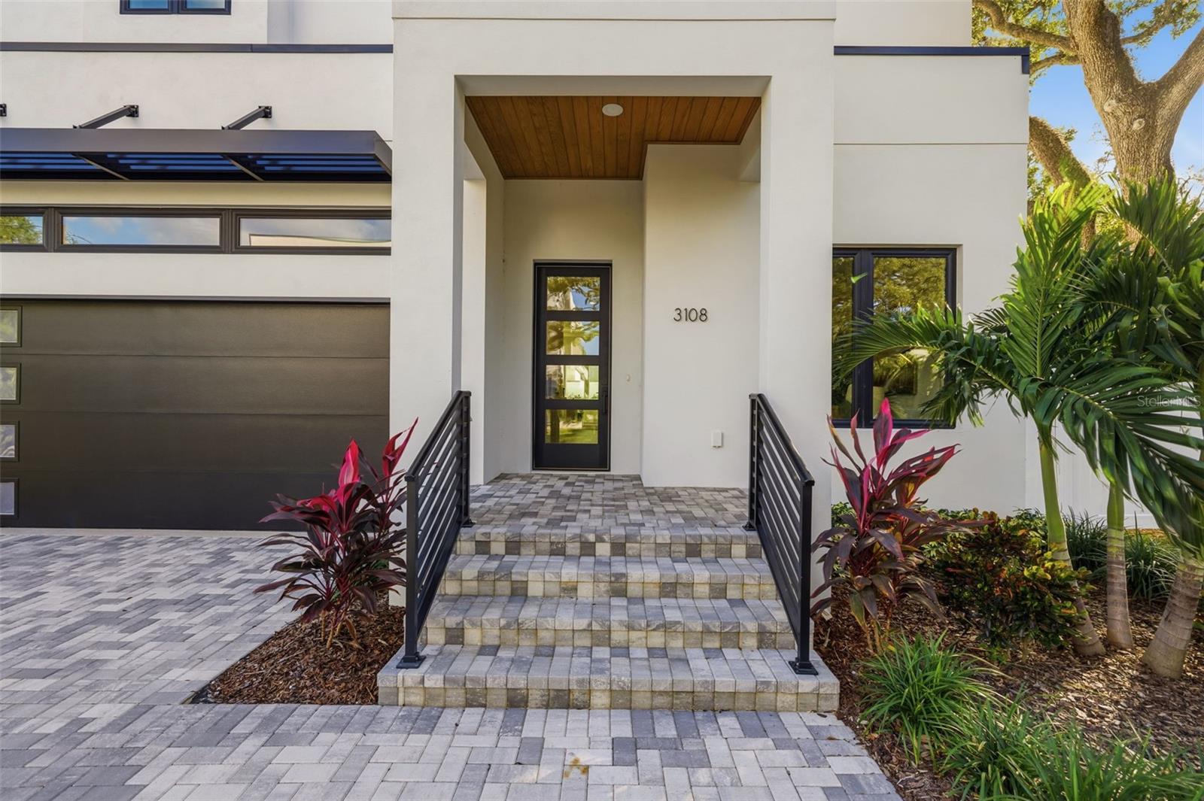
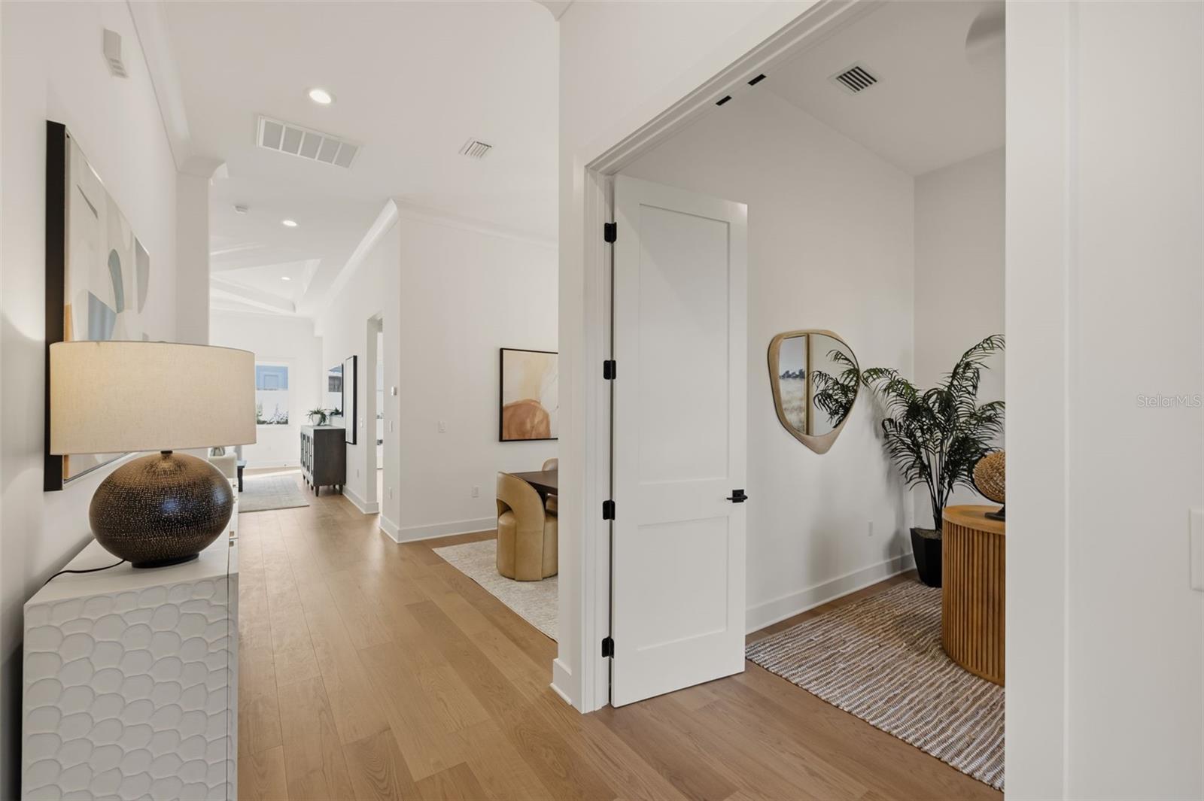
Brand new 2026 construction with a private pool, on one of Bayshore Beautiful's prettiest tree-lined streets! This 5-bedroom, 4-bath home offers 3,426 sq ft of thoughtfully designed living space and is ready for you to move in today, with no HOA. High ceilings greet you as soon as you walk in, and beautiful engineered hardwood floors run through an open, light-filled layout built for real life and easy entertaining. The gorgeous chef-style kitchen features natural gas cooking and opens directly to the living and dining areas, so you're always part of the conversation. Every bedroom is generously sized, giving you room for family, guests, a home office, or a gym. Out back, the private pool turns your backyard into a year-round retreat, and a 2-car attached garage rounds it out. Buy with confidence: the home includes a 1-2-10 builder warranty, so you get new-construction peace of mind without the wait or the build-out headaches. You're minutes from Bayshore Boulevard, Hyde Park Village, and downtown Tampa, with quick access to MacDill and the Selmon Expressway. This is South Tampa living at its best: walk, bike, dine, and be home in minutes.

Save
Ask
Tour
Hide
Share
Listing Snapshot
Price 
$1,750,000
Days On Site 
0 Days
Bedrooms 
5
Inside Area (SqFt) 
3,426 sqft
Total Baths 
4
Full Baths 
4
Partial Baths 
N/A
Lot Size 
0.12 Acres
Year Built 
2026
MLS Number 
TB8563710
Status 
Active
Property Tax 
$4,018
HOA/Condo/Coop Fees 
N/A
Sq Ft Source 
Builder
Friends & Family
Recent Activity
14 hours agoListing updated with changes from the MLS
19 hours agoListing first seen on site
General Features
Acres 
0.12
Attached Garage 
Yes
Carport 
2
Direction Faces 
North
Foundation 
Slab
Garage 
Yes
Levels 
Two
Parking 
Attached
Property Condition 
New Construction
Property Sub Type 
Single Family Residence
Sewer 
Public Sewer
SqFt Total 
4148
Utilities 
Cable AvailableNatural Gas AvailableCable ConnectedElectricity ConnectedNatural Gas ConnectedWater Connected
Water Source 
None
Zoning 
RS-50
Interior Features
Appliances 
CooktopDisposalRange HoodRefrigerator
Cooling 
Central Air
Flooring 
Hardwood
Furnished 
Unfurnished
Heating 
BaseboardCentral
Interior 
Coffered Ceiling(s)Open FloorplanWalk-In Closet(s)
Laundry Features 
Electric Dryer HookupLaundry RoomWasher Hookup
Bedroom 1 
Level - First
Bedroom 2 
Level - Second
Bedroom 3 
Level - Second
Kitchen 
Level - First
Living Room 
Level - First
Master Bedroom 
Level - Second
Save
Ask
Tour
Hide
Share
Exterior Features
Construction Details 
BlockConcreteStucco
Pool Features 
In GroundSalt WaterPrivate
Private Pool 
Yes
Roof 
Membrane
Community Features
MLS Area 
33611 - Tampa
Township 
30
Roads 
Asphalt
Listing courtesy of KELLER WILLIAMS TAMPA CENTRAL (813) 734-5024


Listing information is provided by Participants of the Stellar MLS. IDX information is provided exclusively for personal, non-commercial use, and may not be used for any purpose other than to identify prospective properties consumers may be interested in purchasing. Information is deemed reliable but not guaranteed. Properties displayed may be listed or sold by various participants in the MLS Copyright 2026, Stellar MLS.
Last checked: 2026-11-03 06:23 AM EST

Neighborhood & Commute
Source: Walkscore
Disclosure: Community information and market data powered by Constellation Data Labs. Information is deemed reliable but not guaranteed.
Save
Ask
Tour
Hide
Share