31627 BARREL WAVE WAY, WESLEY CHAPEL, FL, 33545

Save
Ask
Tour
Hide
Share
$379,900
New Listing

31627 BARREL WAVE WAY
WESLEY CHAPEL, FL 33545

For Sale|Single Family Residence|Active
5
Beds
3
Total Baths
2
Full Baths
1
Partial Bath
2,217
SqFt
$171
/SqFt
2022
Built
Subdivision:
EPPERSON NORTH VILLAGE E-1
County:
Pasco
Call Now: 813-317-4300
Is this the listing for you? We can help make it yours.
813-317-4300
31627 BARREL WAVE WAY31627 BARREL WAVE WAY31627 BARREL WAVE WAY31627 BARREL WAVE WAY
Save
Ask
Tour
Hide
Share

Mortgage Calculator

Monthly Payment (Est.)

Enter an interest rate to see your estimated monthly payment.
Calculator powered by Showcase IDX, a Constellation1 Company. Copyright ©2026 Information is deemed reliable but not guaranteed.

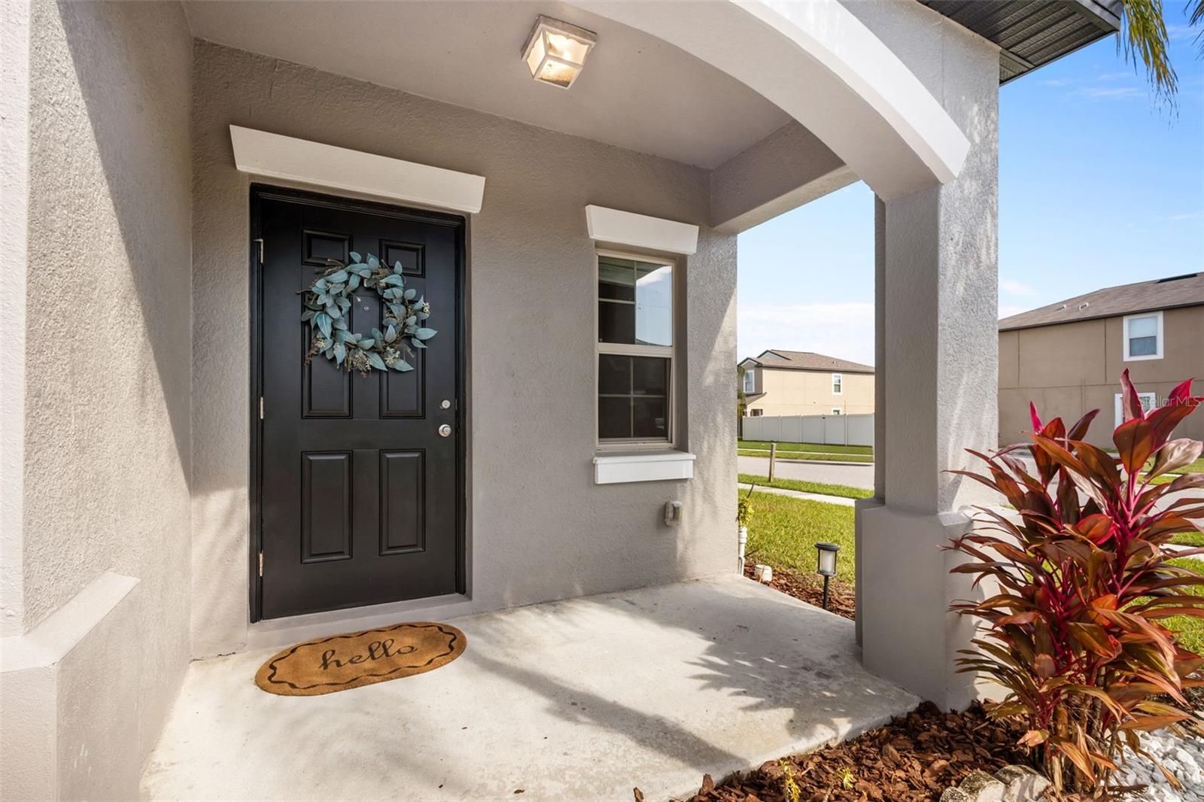
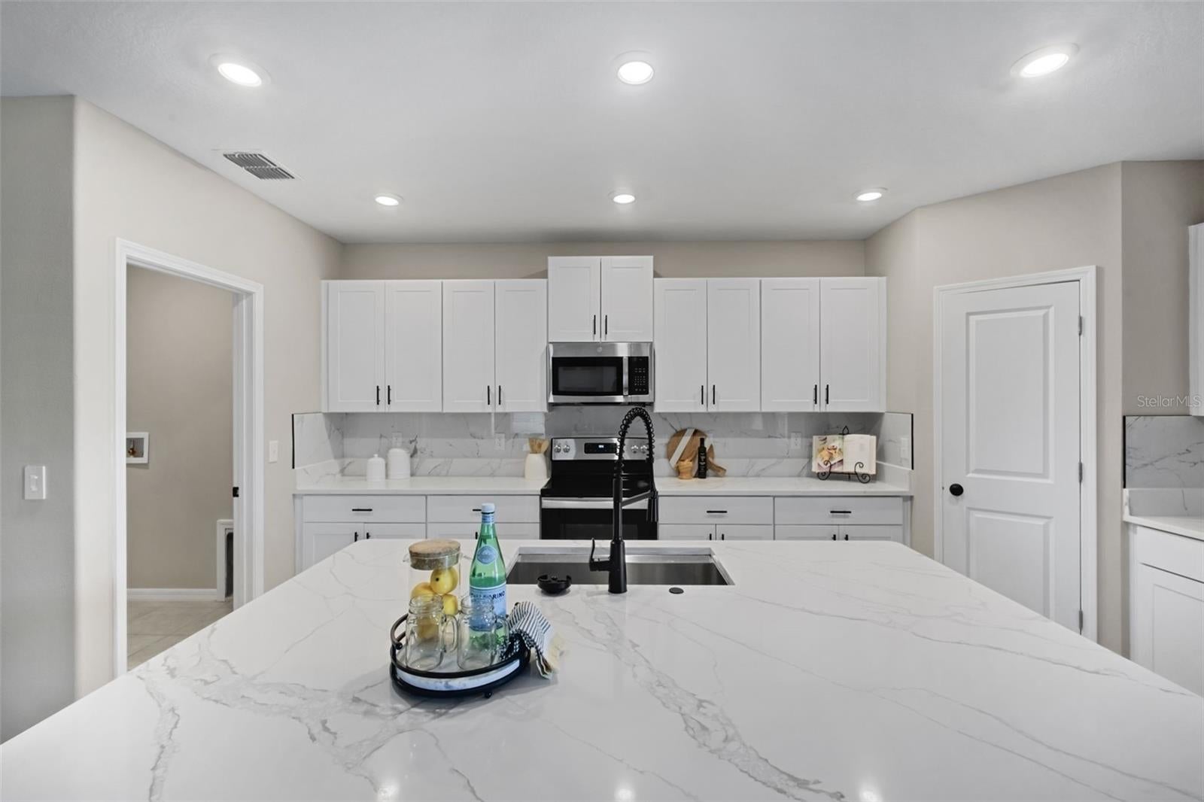
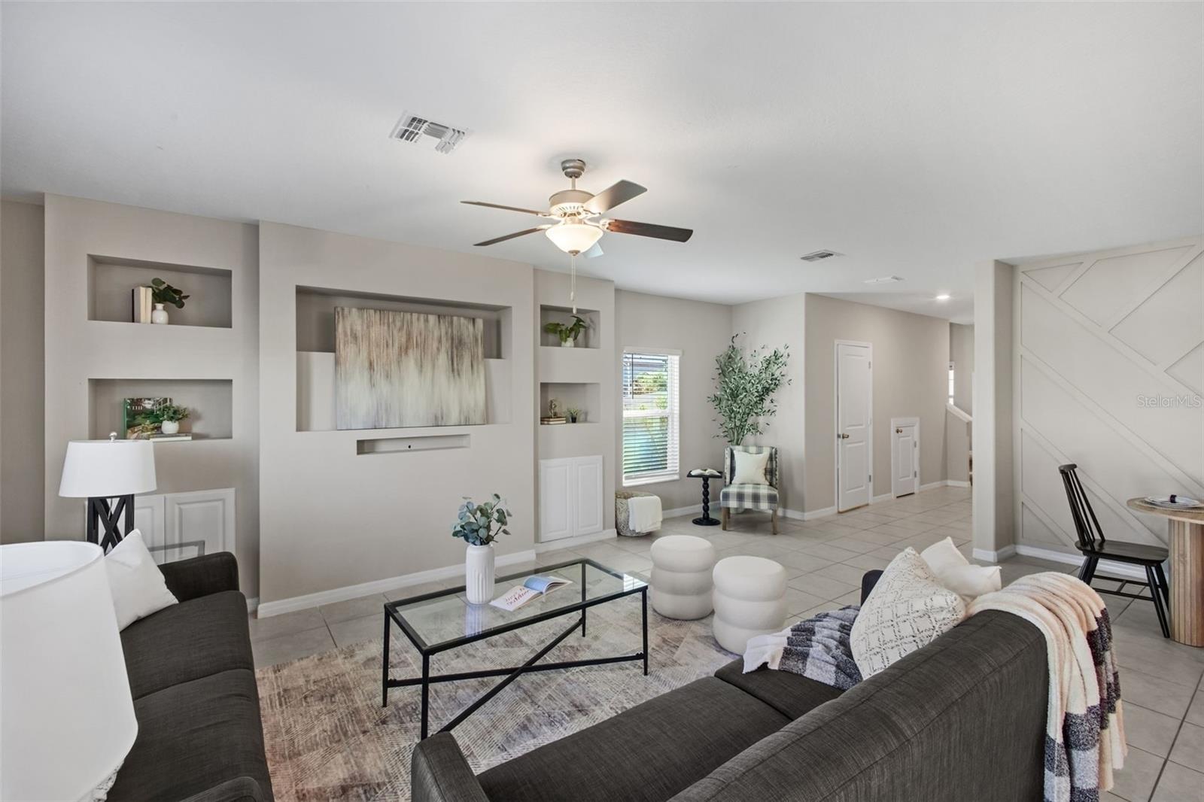
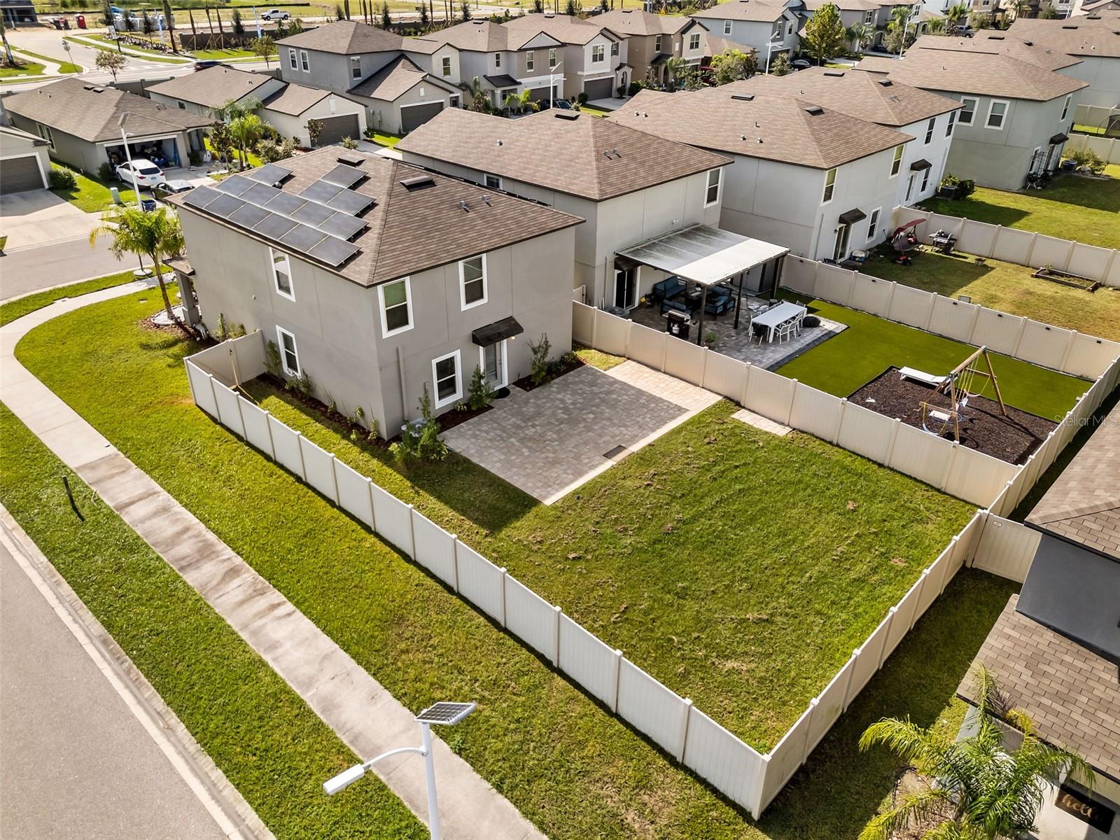
Discover Florida resort-style living in Epperson, one of Wesley Chapel's most desirable lagoon communities in the Tampa Bay area! This nearly new 5-bedroom, 2.5-bath home offers over 2,200 square feet of living space, a beautiful modern kitchen, spacious open-concept living areas, and a large fully fenced backyard perfect for entertaining and enjoying the Florida sunshine. Located near Epperson's stunning 7-acre crystal-clear lagoon, featuring sandy beaches, swimming, kayaking, and paddleboarding. Ideally situated in growing Wesley Chapel, just north of Tampa, with convenient access to I-75, shopping, dining, schools, healthcare, and entertainment. Whether you're relocating to Florida, moving within the Tampa Bay area, or simply looking for more space, this move-in-ready home offers the perfect combination of location, comfort, energy efficiency, and Florida lifestyle!

Save
Ask
Tour
Hide
Share
Listing Snapshot
Price 
$379,900
Days On Site 
0 Days
Bedrooms 
5
Inside Area (SqFt) 
2,217 sqft
Total Baths 
3
Full Baths 
2
Partial Baths 
1
Lot Size 
0.15 Acres
Year Built 
2022
MLS Number 
TB8564008
Status 
Active
Property Tax 
$7,766.49
HOA/Condo/Coop Fees 
$86.94 monthly
Sq Ft Source 
Public Records
Friends & Family
Recent Activity
42 minutes agoListing updated with changes from the MLS
an hour agoListing first seen on site
General Features
Acres 
0.15
Attached Garage 
Yes
Direction Faces 
South
Foundation 
Slab
Garage 
Yes
Garage Spaces 
2
Levels 
Two
Number Of Stories 
2
Parking 
Attached
Pets 
Yes
Property Sub Type 
Single Family Residence
Sewer 
Public Sewer
SqFt Total 
2217
Utilities 
Cable AvailableCable ConnectedElectricity ConnectedSewer ConnectedWater Connected
Water Source 
Public
Zoning 
MPUD
Interior Features
Appliances 
DishwasherElectric Water HeaterMicrowaveRangeRefrigerator
Cooling 
Central Air
Flooring 
CarpetCeramic Tile
Furnished 
Unfurnished
Heating 
Central
Interior 
Eat-in KitchenOpen FloorplanWalk-In Closet(s)
Laundry Features 
Electric Dryer HookupInsideLaundry RoomWasher Hookup
Bedroom 2 
Level - Second
Bedroom 3 
Level - Second
Bedroom 4 
Level - Second
Bedroom 5 
Level - Upper
Dining Room 
Level - First
Kitchen 
Level - First
Laundry 
Level - First
Living Room 
Level - First
Master Bedroom 
Level - Second
Save
Ask
Tour
Hide
Share
Exterior Features
Construction Details 
Block
Exterior 
Private Yard
Fencing 
Vinyl
Patio And Porch 
Covered
Roof 
Shingle
Community Features
Association Amenities 
ParkPlaygroundPoolTrail(s)
Association Fee 
$260.82
Association Fee Frequency 
Quarterly
Community Features 
ParkPlaygroundPoolSidewalksStreet Lights
MLS Area 
33545 - Wesley Chapel
Township 
25S
Financing Terms Available 
CashConventionalVA Loan
Roads 
Paved
Schools
School District
Unknown
Elementary School
Watergrass Elementary-PO
Middle School
Thomas E Weightman Middle-PO
High School
Wesley Chapel High-PO
Listing courtesy of LIPPLY REAL ESTATE (727) 459-8997


Listing information is provided by Participants of the Stellar MLS. IDX information is provided exclusively for personal, non-commercial use, and may not be used for any purpose other than to identify prospective properties consumers may be interested in purchasing. Information is deemed reliable but not guaranteed. Properties displayed may be listed or sold by various participants in the MLS Copyright 2026, Stellar MLS.
Last checked: 2026-11-12 07:56 AM EST

Neighborhood & Commute
Source: Walkscore
Disclosure: Community information and market data powered by Constellation Data Labs. Information is deemed reliable but not guaranteed.
Save
Ask
Tour
Hide
Share