
1002 S HARBOUR ISLAND BOULEVARD 1111TAMPA, FL 33602
Mortgage Calculator
Monthly Payment (Est.)
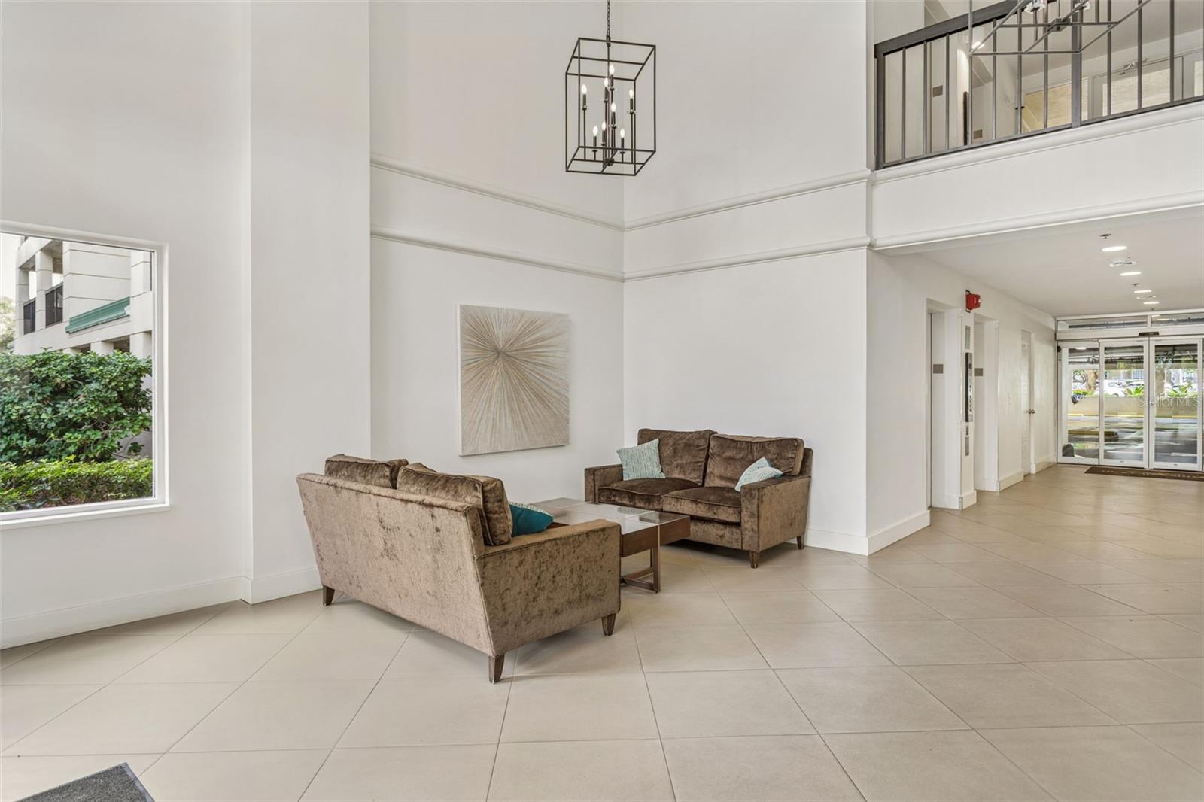
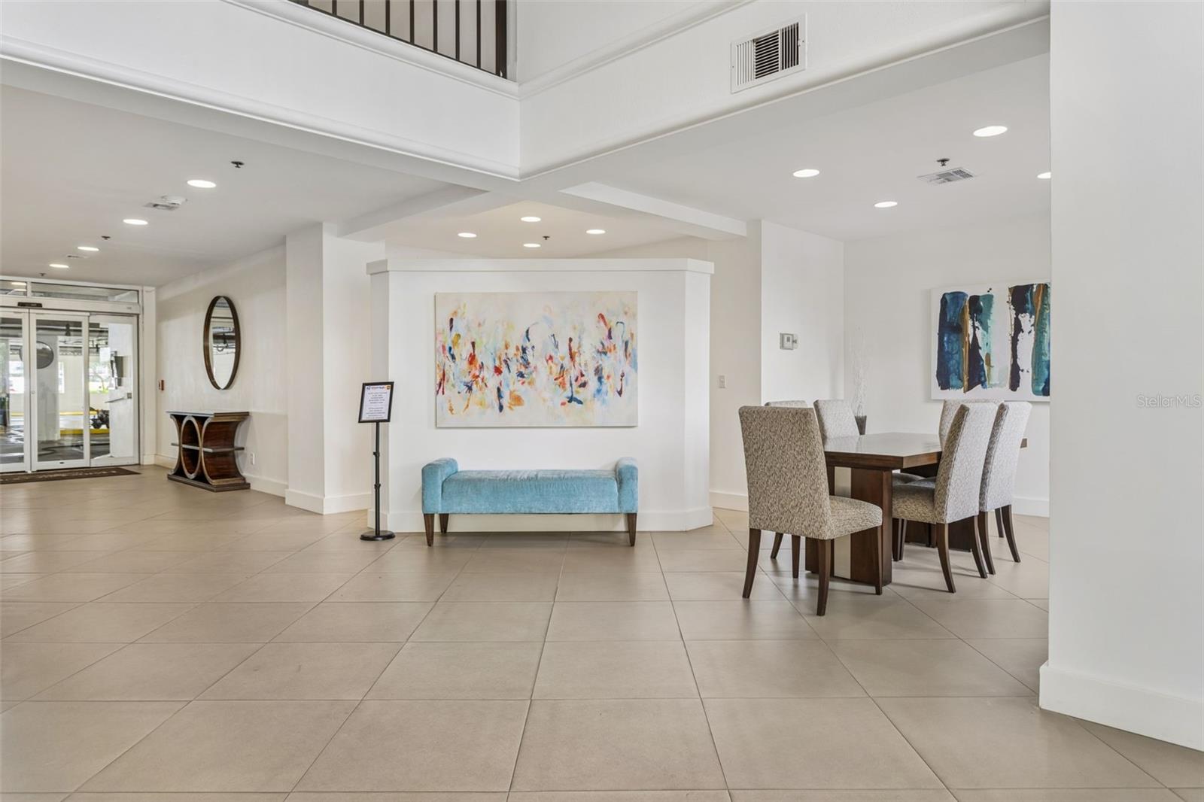
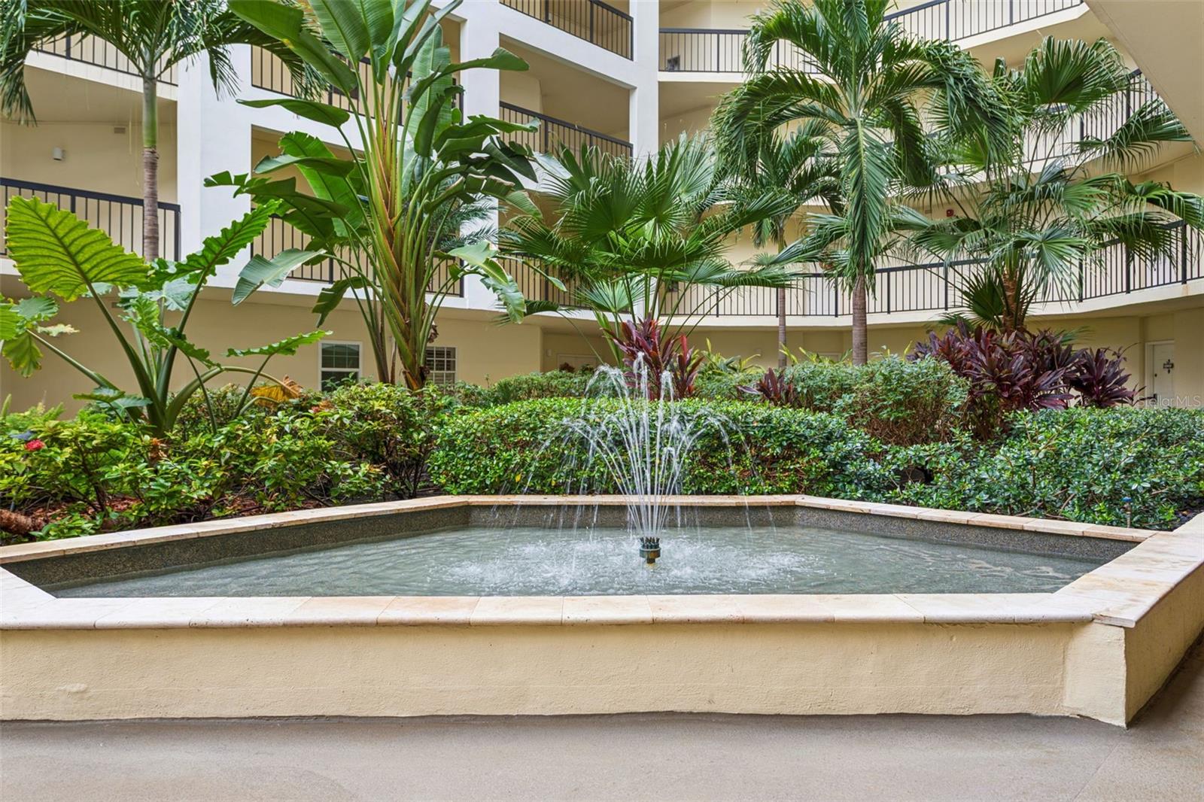
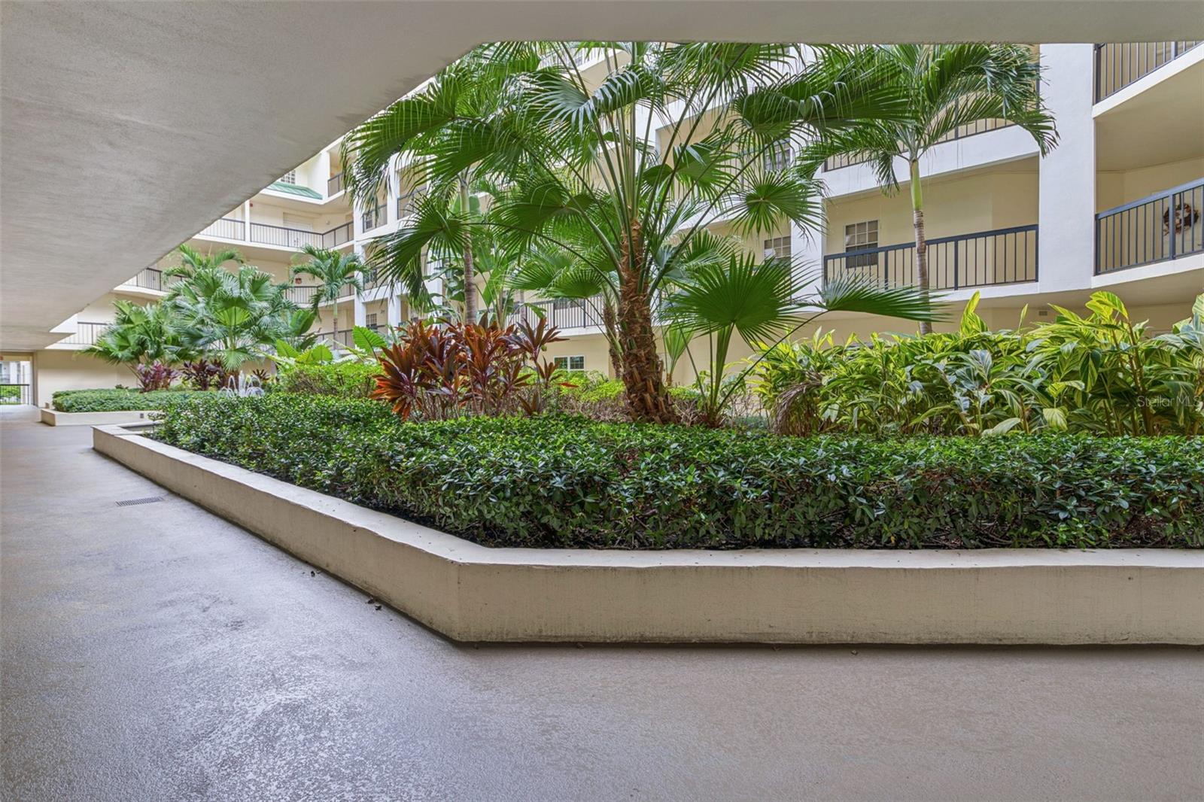
Enter an interest rate to see your estimated monthly payment.Welcome to Harbour Court, an exclusive, maintenance-free condominium community nestled within the prestigious gated community of Harbour Island! Offering an exceptional blend of luxury, comfort, and convenience, this beautifully appointed residence puts you right in the heart of Tampa’s vibrant downtown lifestyle. Upon entering the building, you are greeted by an inviting lobby featuring soaring ceilings, comfortable lounge seating, a community workspace with a table for six, and convenient mailboxes. The unit itself is uniquely situated on the same level as the beautifully landscaped courtyard, providing a peaceful, lush setting as you make your way to the front door. Inside, you’ll immediately appreciate the warmth and elegance of gorgeous herringbone-pattern hardwood flooring that flows throughout the living areas, dining room, and bedrooms. The spacious open living and dining areas offer plenty of room for both entertaining and everyday living, with expansive sliding glass doors framing picturesque views of mature oak trees and a beautiful open green space leading toward the community pool. The well-appointed kitchen features stone countertops, floating shelves, stainless steel appliances, a closet pantry, and a convenient breakfast bar with built-in bookshelves underneath. The spacious primary suite is a private retreat, complete with a large walk-in closet featuring custom built-in shelving and sliding glass doors that provide direct access to the covered balcony. The en-suite bathroom offers dual vanities, generous countertop space, and a walk-in shower. The guest bedroom also features a custom built-in closet, while the guest bathroom is beautifully finished with a walk-in shower and frameless glass enclosure. Step outside to your private, covered balcony, the perfect spot to enjoy morning coffee, unwind in the evening, or take in a beautiful Tampa sunset. An additional storage closet provides extra convenience. This exceptional residence includes one assigned garage parking space, with ample guest parking available throughout the community. Residents also enjoy a resort-style pool, hot tub, covered seating areas, and convenient men's and women's restrooms. The home features over $100,000 in upgrades and improvements, including hardwood flooring, renovated bathrooms, plantation shutters, a tankless water heater, upgraded appliances, impact-rated windows and sliding glass doors, and custom closet systems. Additional features include a 2012 A/C system, a 2024 roof, and a convenient coat closet. Harbour Court offers an outstanding lifestyle with a 24/7 manned security gate, secure building access, and multiple elevators. Ideally located just minutes from downtown Tampa, residents are within walking distance of Life Time Fitness, Benchmark International Arena, the Tampa Convention Center, Bayshore Boulevard, the Tampa Riverwalk, Sparkman Wharf, Channelside, and the exceptional shopping, restaurants, and entertainment of Water Street. Tampa International Airport, MacDill Air Force Base, the Selmon Expressway, Tampa General Hospital, and major interstate highways are also just a short drive away. Experience the best of Harbour Island living, where exceptional amenities, a convenient location, and maintenance-free luxury come together!
| 5 hours ago | Listing updated with changes from the MLS | |
| 15 hours ago | Status changed to Active | |
| 15 hours ago | Price changed to $549,000 | |
| yesterday | Listing first seen on site |

Listing information is provided by Participants of the Stellar MLS. IDX information is provided exclusively for personal, non-commercial use, and may not be used for any purpose other than to identify prospective properties consumers may be interested in purchasing. Information is deemed reliable but not guaranteed. Properties displayed may be listed or sold by various participants in the MLS Copyright 2026, Stellar MLS.
Last checked: 2026-11-10 11:15 AM EST
Did you know? You can invite friends and family to your search. They can join your search, rate and discuss listings with you.