13703 SWEETWATER COVE PLACE, TAMPA, FL, 33613

Save
Ask
Tour
Hide
Share
$325,000
New Listing

13703 SWEETWATER COVE PLACE
TAMPA, FL 33613

For Sale|Single Family Residence|Active
3
Beds
3
Total Baths
2
Full Baths
1
Partial Bath
1,873
SqFt
$174
/SqFt
1980
Built
Subdivision:
SWEETWATER OAKS A CONDO
County:
Hillsborough
Call Now: 813-317-4300
Is this the listing for you? We can help make it yours.
813-317-4300
13703 SWEETWATER COVE PLACE13703 SWEETWATER COVE PLACE13703 SWEETWATER COVE PLACE13703 SWEETWATER COVE PLACE
Save
Ask
Tour
Hide
Share

Mortgage Calculator

Monthly Payment (Est.)

Enter an interest rate to see your estimated monthly payment.
Calculator powered by Showcase IDX, a Constellation1 Company. Copyright ©2026 Information is deemed reliable but not guaranteed.

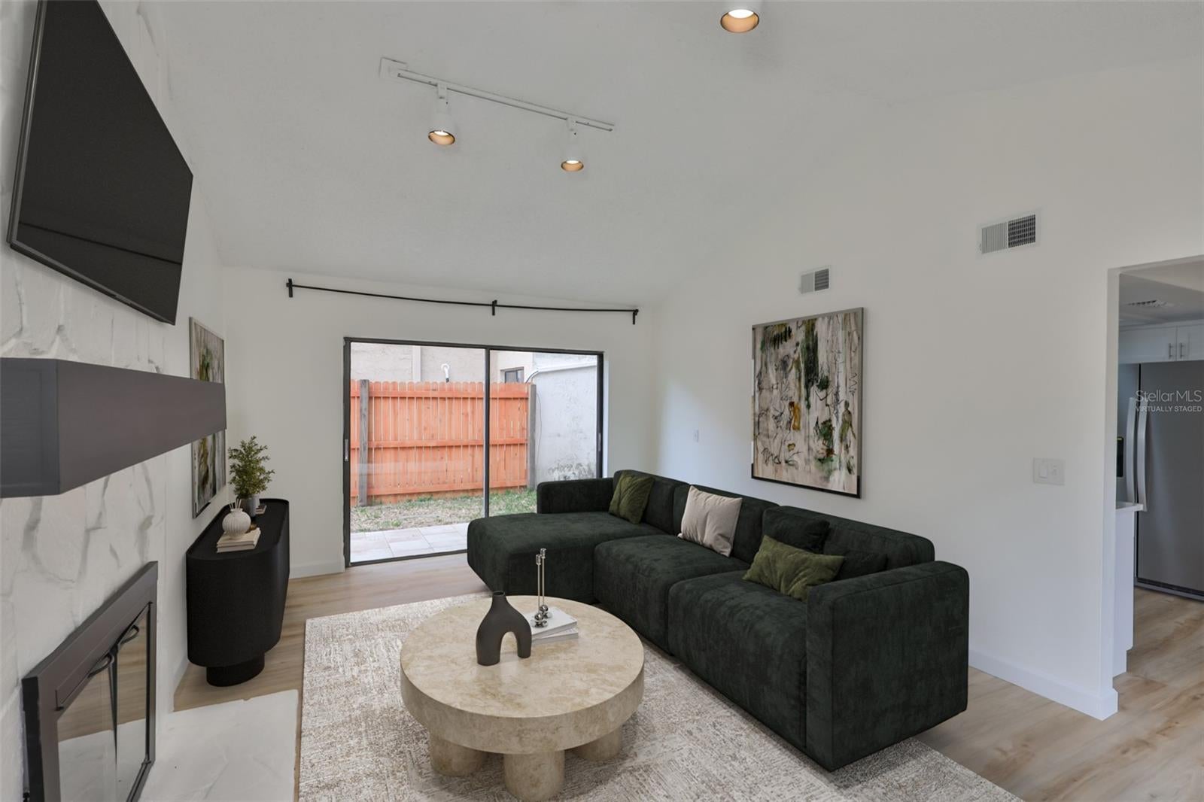
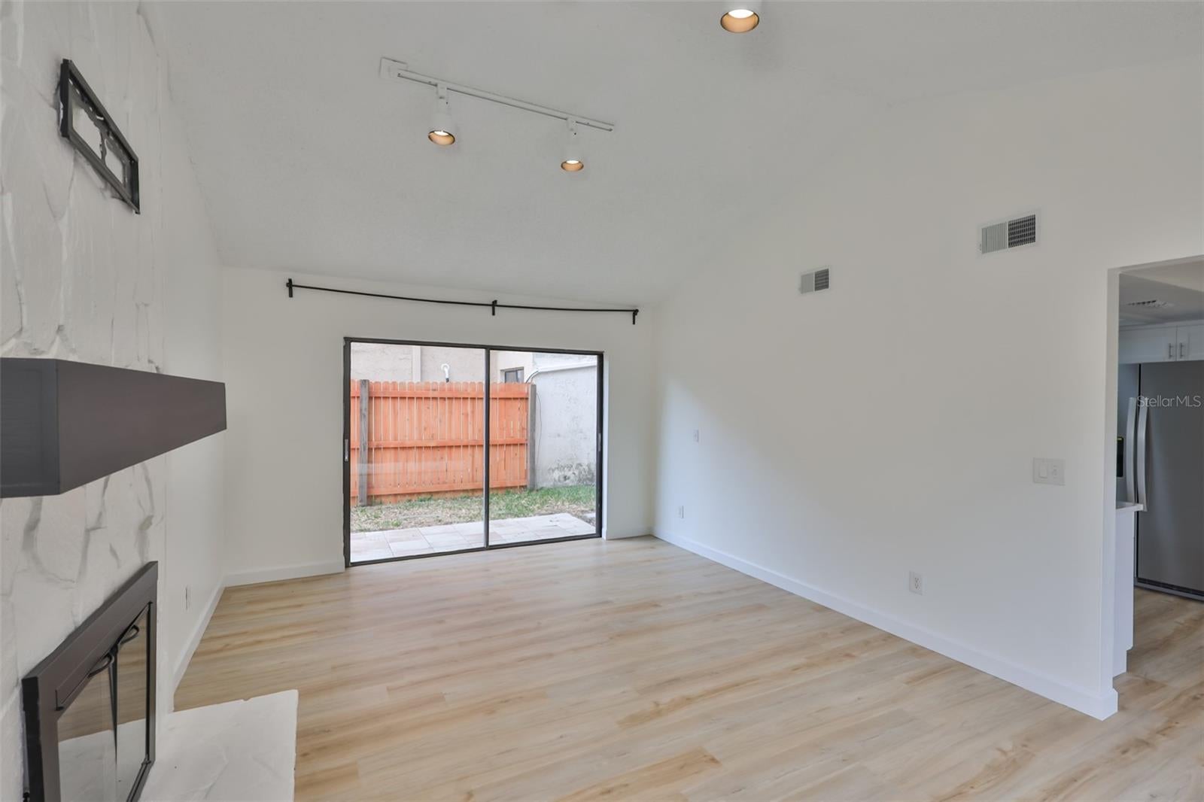
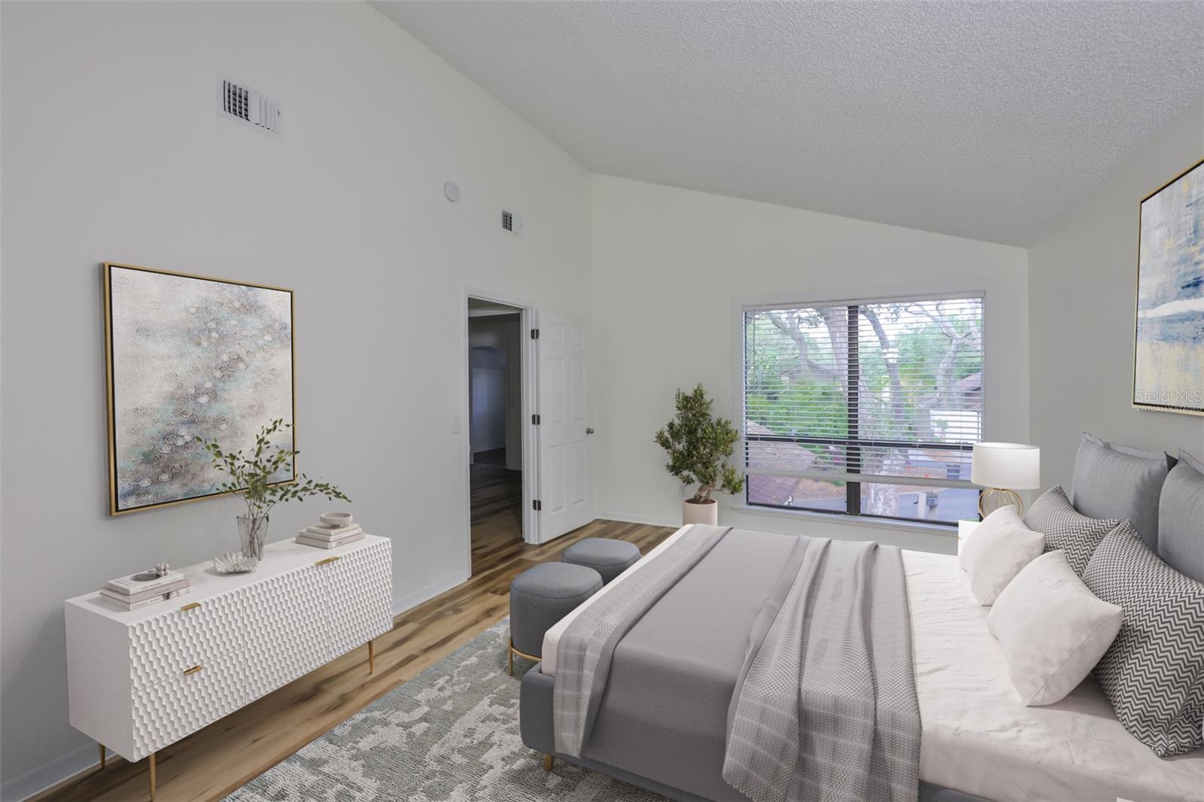
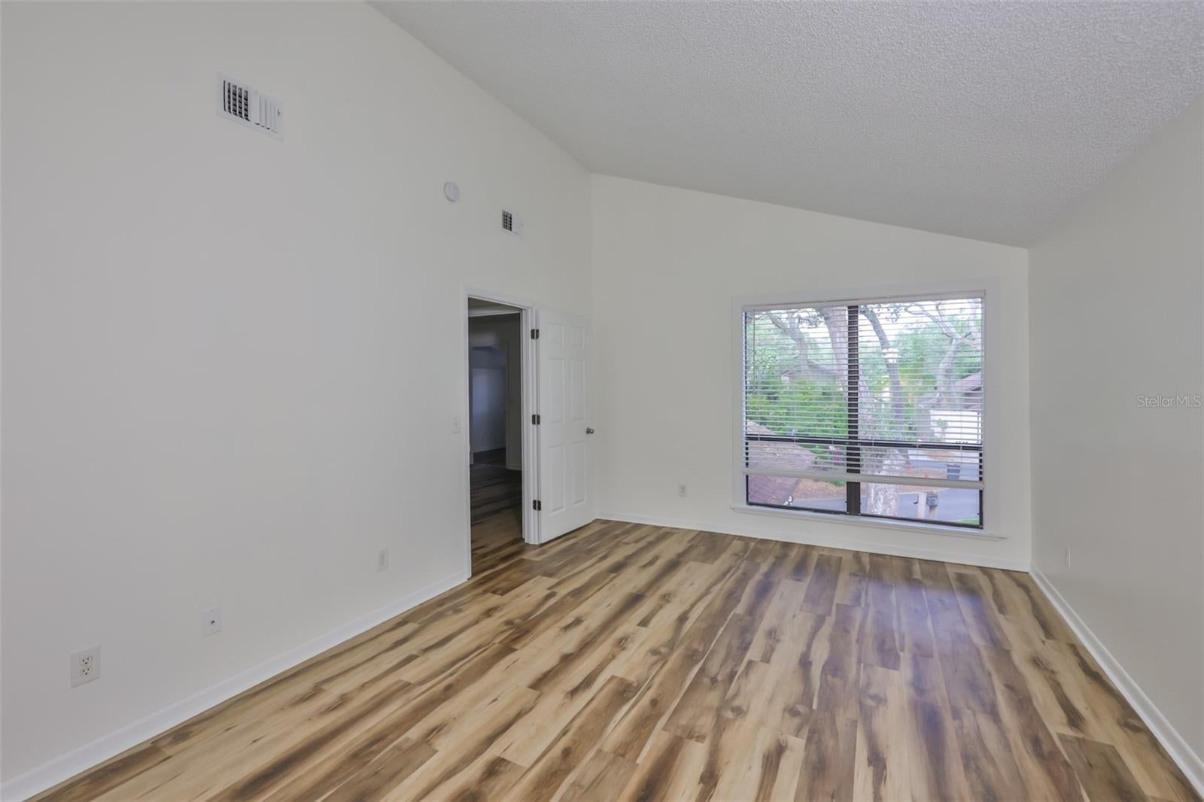
Virtually Staged. ATTENTION BUYERS! Welcome to this 3-bedroom, 2.5-bathroom home with a versatile bonus room and an attached two-car garage in Sweetwater Oaks, near USF. Step inside to a spacious foyer and a layout featuring a bright dining area and a living room with a fireplace and sliding glass doors for easy access to the outdoor space. The kitchen features quartz countertops, white cabinetry, and stainless steel appliances. Vinyl flooring on the first floor complements a convenient downstairs half bathroom and laundry room. Upstairs, the primary bedroom overlooks greenery and offers a walk-in closet and a primary bathroom with dual vanities. A secondary bedroom connects to a bonus room with a storage closet, providing flexible space for an office or hobby room. Enjoy the fenced backyard with pavers and convenient access to Fletcher Avenue. The home is tenant occupied. Schedule your private showing today!

Save
Ask
Tour
Hide
Share
Listing Snapshot
Price 
$325,000
Days On Site 
0 Days
Bedrooms 
3
Inside Area (SqFt) 
1,873 sqft
Total Baths 
3
Full Baths 
2
Partial Baths 
1
Lot Size 
0.09 Acres
Year Built 
1980
MLS Number 
TB8564085
Status 
Active
Property Tax 
$5,478
HOA/Condo/Coop Fees 
$86.67 monthly
Sq Ft Source 
Public Records
Friends & Family
Recent Activity
4 hours agoListing updated with changes from the MLS
4 hours agoListing first seen on site
General Features
Acres 
0.09
Attached Garage 
Yes
Direction Faces 
West
Foundation 
Slab
Garage 
Yes
Levels 
Two
Parking 
Attached
Pets 
Breed RestrictionsCats OKDogs OKNumber Limit
Property Sub Type 
Single Family Residence
Sewer 
Public Sewer
SqFt Total 
2487
Water Source 
Public
Zoning 
SPI-UC-3
Interior Features
Appliances 
DishwasherRangeRefrigerator
Cooling 
Central Air
Fireplace 
Yes
Fireplace Features 
Living Room
Flooring 
LaminateVinyl
Furnished 
Unfurnished
Heating 
Central
Laundry Features 
Inside
Bedroom 2 
Dimensions - 11x10Level - Second
Bedroom 3 
Dimensions - 11x11Level - Second
Bonus Room 
Dimensions - 11x10Level - Second
Dining Room 
Dimensions - 10x10Level - First
Kitchen 
Dimensions - 9x8Level - First
Living Room 
Dimensions - 11x17Level - First
Master Bedroom 
Dimensions - 15x12Level - Second
Save
Ask
Tour
Hide
Share
Exterior Features
Construction Details 
Block
Roof 
Shingle
Windows/Doors 
Sliding Doors
Community Features
Association Fee 
$260.0
Association Fee Frequency 
Quarterly
MLS Area 
33613 - Tampa
Township 
28
Financing Terms Available 
CashConventionalFHAVA Loan
Roads 
Paved
Schools
School District
Unknown
Elementary School
Pizzo-HB
Middle School
Greco-HB
High School
Wharton-HB
Listing courtesy of KELLER WILLIAMS SUBURBAN TAMPA (813) 580-0080


Listing information is provided by Participants of the Stellar MLS. IDX information is provided exclusively for personal, non-commercial use, and may not be used for any purpose other than to identify prospective properties consumers may be interested in purchasing. Information is deemed reliable but not guaranteed. Properties displayed may be listed or sold by various participants in the MLS Copyright 2026, Stellar MLS.
Last checked: 2026-11-04 04:05 PM EST

Neighborhood & Commute
Source: Walkscore
Disclosure: Community information and market data powered by Constellation Data Labs. Information is deemed reliable but not guaranteed.
Save
Ask
Tour
Hide
Share