
11727 JACKSON LANDING PLACETAMPA, FL 33624
Mortgage Calculator
Monthly Payment (Est.)
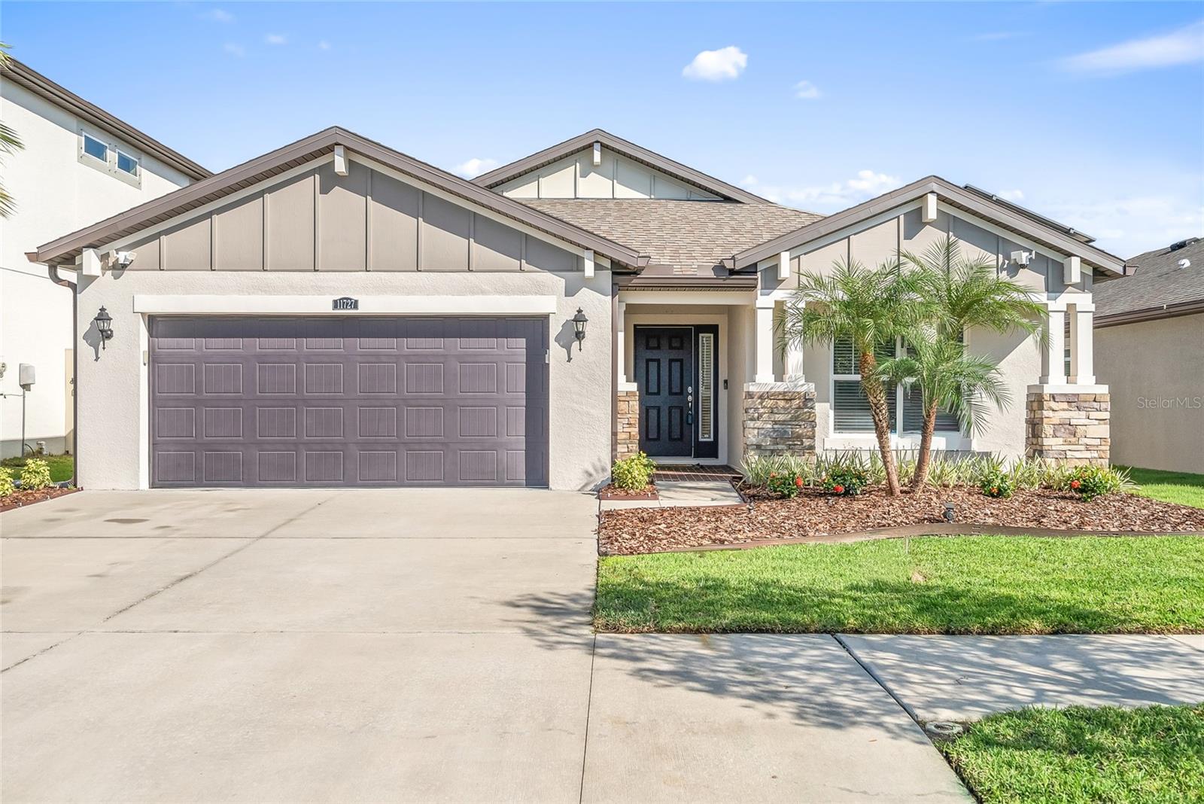
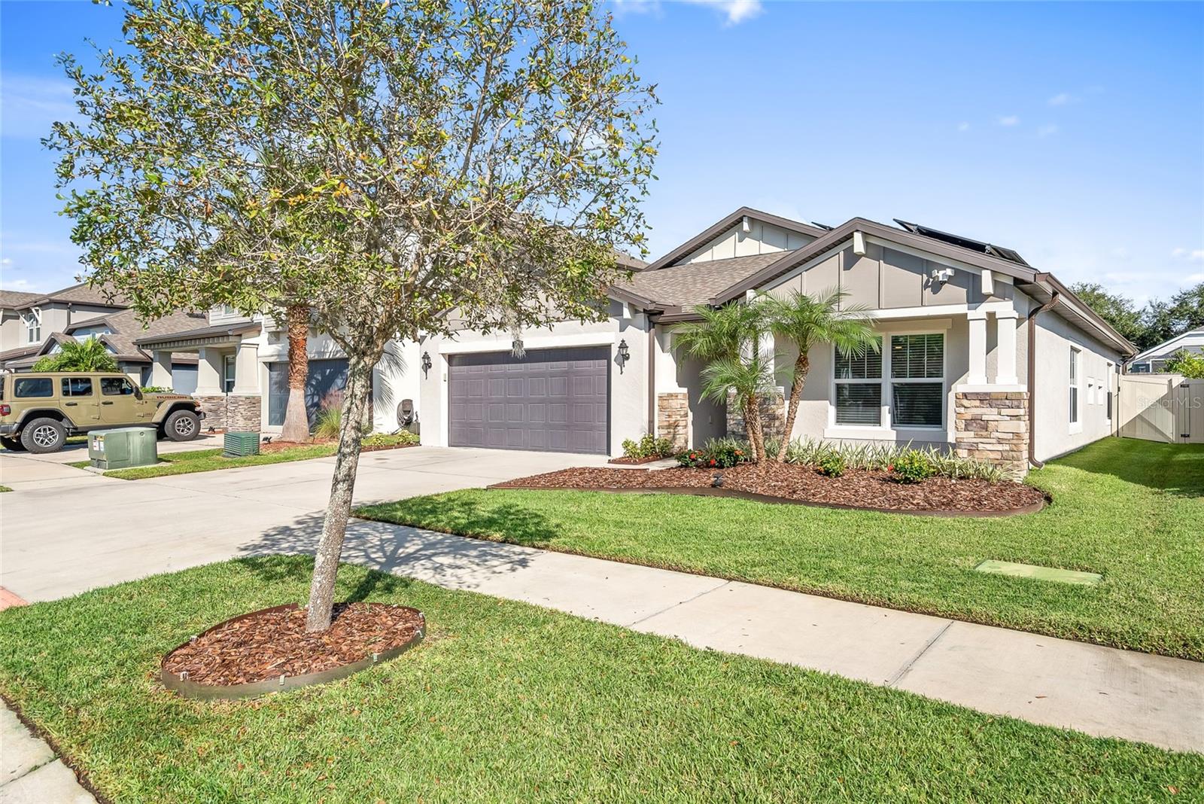
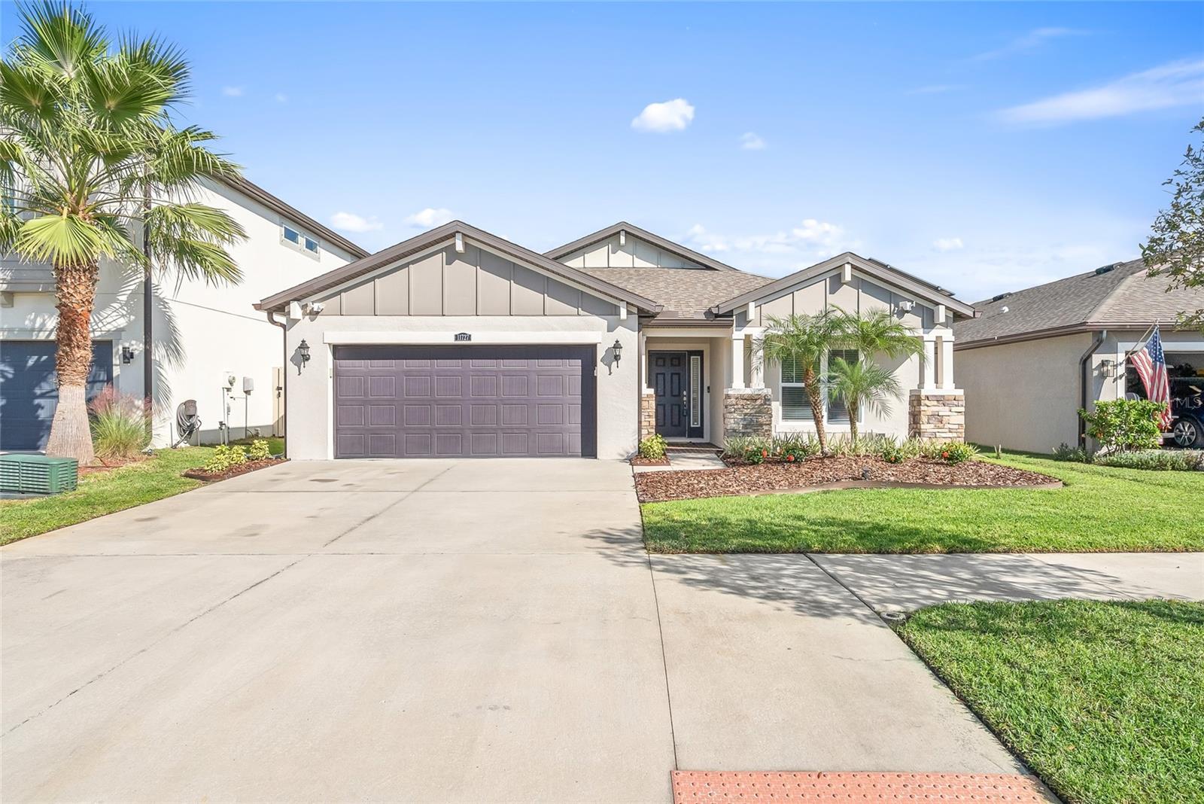
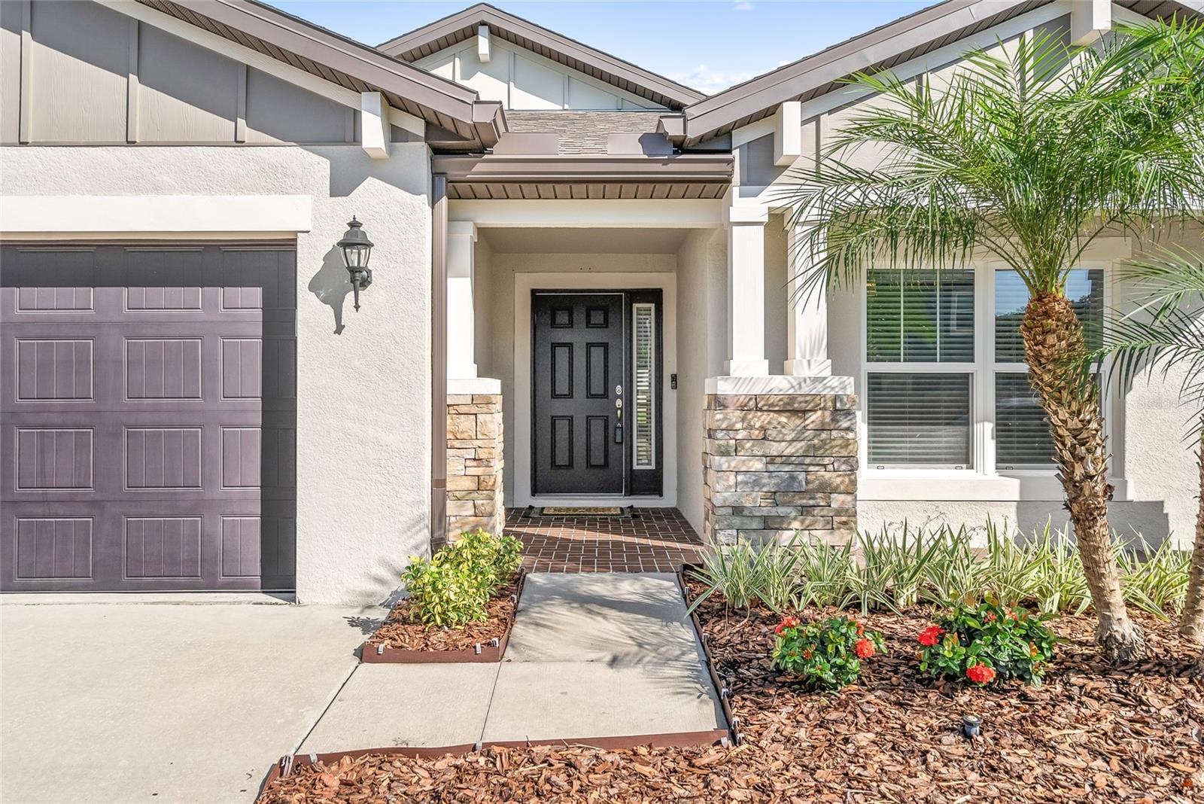
Enter an interest rate to see your estimated monthly payment.Discover a rare opportunity to own newer construction in Carrollwood Village! Built in 2021, this beautifully maintained, single-story home offers 3 bedrooms PLUS a dedicated office, 2 full bathrooms, and the added privacy of one of the area's few gated communities. Combining modern construction, energy independence, and extensive smart-home capabilities, this move-in-ready home delivers comfort, convenience, and peace of mind. From the moment you arrive, you'll appreciate the thoughtful upgrades and technology throughout. Enjoy a whole-home solar system with battery backup for added energy independence, even during power outages. A Eufy exterior camera system, smart thermostat, smart appliances, and myQ smart garage door opener bring convenience and security to everyday living. Electric shades on the sliding glass doors add another touch of modern comfort. The home also includes a transferable 2-10 Home Buyers Warranty! Inside, an inviting sitting area and dedicated office provide flexible spaces for working from home or relaxing. The open-concept living area flows seamlessly into the kitchen, featuring Level 1 quartz countertops, Level 3 cabinetry, a smart LG refrigerator, double oven, and spacious center island. The living room is made for entertaining, complete with a 98-inch TV, surround sound system, and upgraded ceiling fan, all conveying with the home! The primary suite offers abundant natural light, a spacious walk-in closet, and a private ensuite featuring dual vanities and a walk-in shower with dual showerheads. Two additional bedrooms provide comfortable accommodations for family, guests, or hobbies, while a separate laundry room adds everyday convenience. Step outside to enjoy the screened-in lanai, complete with resort-style patio furnishings that convey, and a fully fenced backyard with room for pets, play, and outdoor enjoyment. The sellers have invested over $35,000 in additional upgrades and improvements, including custom faux wood blinds, electronic sliding door shades, updated ceiling fans, oversized washer and dryer with pedestals, whole-circuit surge protection, hurricane shutters, Rheem water filtration and softener system, updated water heater and A/C compressor, gutters, and more! A Choice Home Warranty is also paid through July 2027. Enjoy the convenience of a gated setting in an established and highly desirable Carrollwood Village location. The low HOA fee includes Spectrum cable and internet, with NO CDD fees and NO flood zone. Nearby parks, walking and biking trails, golf, shopping, restaurants, and community events make it easy to enjoy everything Carrollwood has to offer. **Newer construction, gated living, whole-home solar with battery backup, and impressive smart-home features are a rare combination in Carrollwood. Don't miss your opportunity to make this exceptional home yours. Schedule your private showing today!**
| 3 hours ago | Listing updated with changes from the MLS | |
| 2 weeks ago | Status changed to Active | |
| 3 weeks ago | Listing first seen on site |

Listing information is provided by Participants of the Stellar MLS. IDX information is provided exclusively for personal, non-commercial use, and may not be used for any purpose other than to identify prospective properties consumers may be interested in purchasing. Information is deemed reliable but not guaranteed. Properties displayed may be listed or sold by various participants in the MLS Copyright 2026, Stellar MLS.
Last checked: 2026-11-19 02:53 PM EST