17823 ALTHEA BLUE PLACE, LUTZ, FL, 33558

Save
Ask
Tour
Hide
Share
$375,000
2 Days On Site

17823 ALTHEA BLUE PLACE
LUTZ, FL 33558

For Sale|Townhouse|Active
3
Beds
3
Total Baths
2
Full Baths
1
Partial Bath
1,961
SqFt
$191
/SqFt
2018
Built
Subdivision:
LAKESHORE PRESERVE
County:
Hillsborough
Call Now: 813-317-4300
Is this the listing for you? We can help make it yours.
813-317-4300
17823 ALTHEA BLUE PLACE17823 ALTHEA BLUE PLACE17823 ALTHEA BLUE PLACE17823 ALTHEA BLUE PLACE
Save
Ask
Tour
Hide
Share

Mortgage Calculator

Monthly Payment (Est.)

Enter an interest rate to see your estimated monthly payment.
Calculator powered by Showcase IDX, a Constellation1 Company. Copyright ©2026 Information is deemed reliable but not guaranteed.

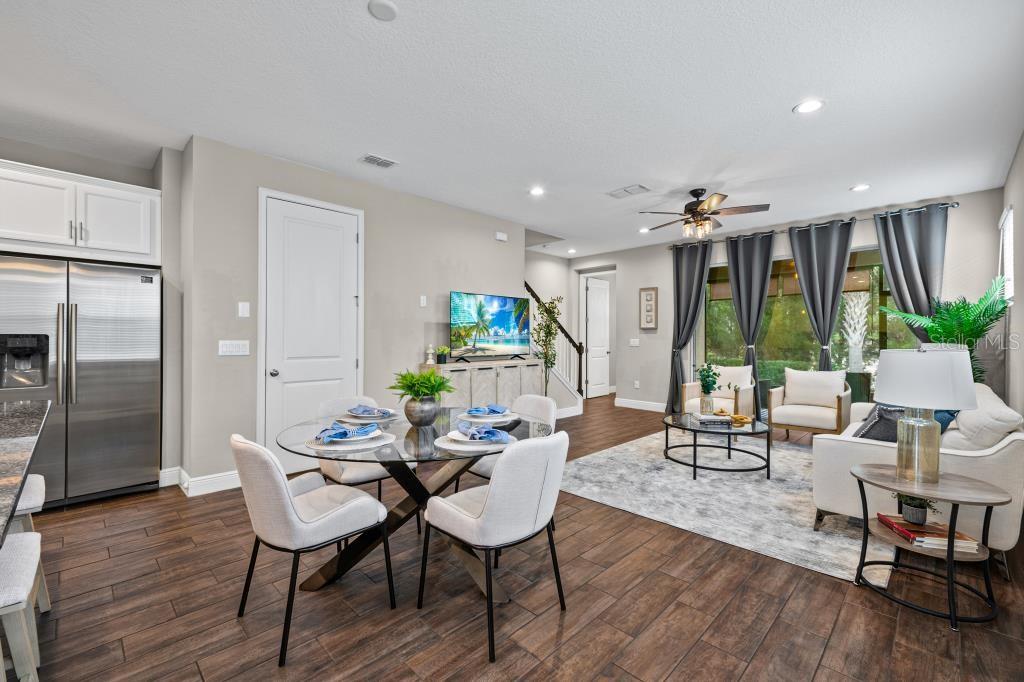
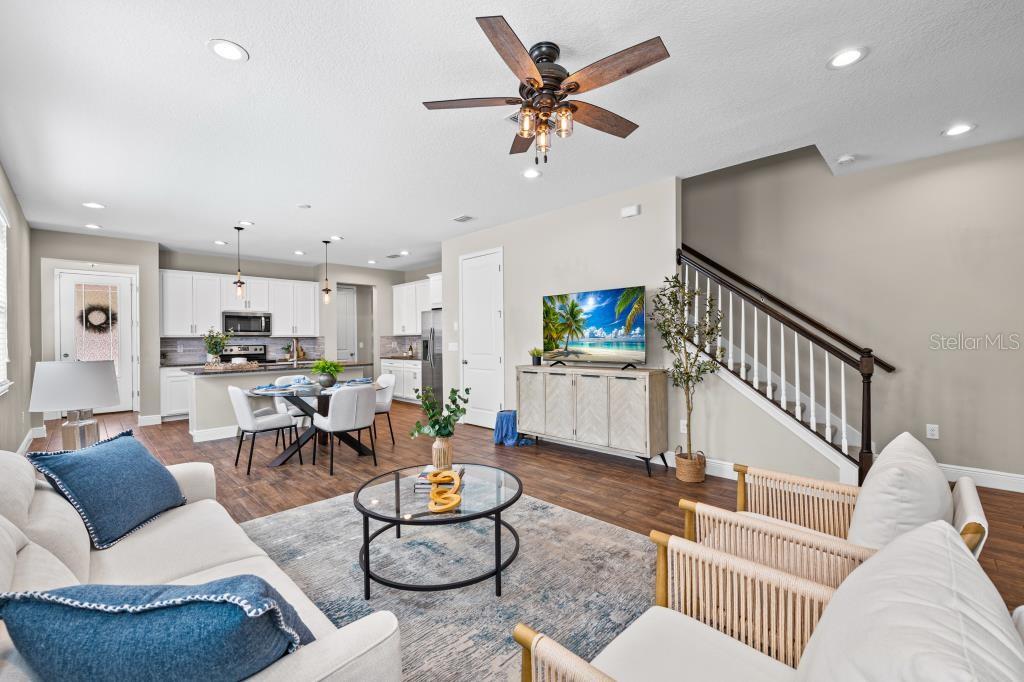
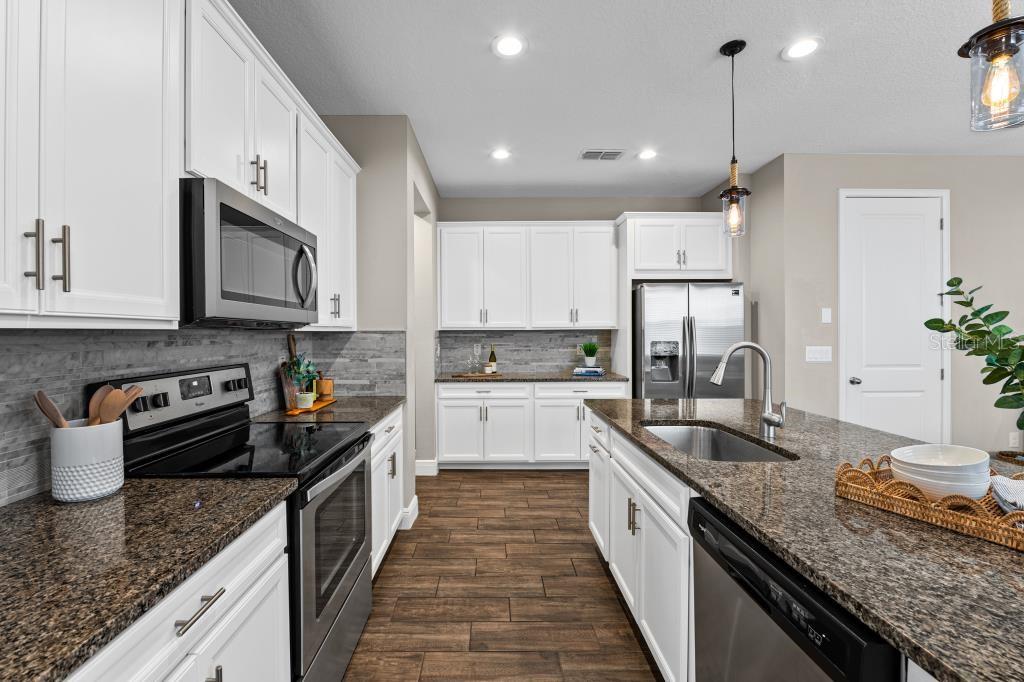
Welcome to Gated Lakeshore Preserve! Here you will find Mattamy Homes’ 3 bedroom, 2.5 bath 1961 s.f. Ormond Floorplan w/Premium Upgrades! Step inside this light-filled END-UNIT Townhome & experience turnkey elegance, just 25 minutes North of Tampa Intl Airport. “A” rated schools, close to hospitals and nature trails, this location can’t be beat! Features include a gorgeous kitchen w/incredible cooking island & stone backsplash, granite counters in kitchen & baths, 42” Upper cabinets, soft-close drawers, upgraded electrical + pendant lighting, window treatments, covered screened-in patio with upgraded pavers & roll down privacy/sun shades, double wide driveway, HUGE Primary walk-in closet (as big as an office!), plus neutral paint colors throughout. Don’t miss your chance to live in this beautiful property that is worry free!

Save
Ask
Tour
Hide
Share
Listing Snapshot
Price 
$375,000
Days On Site 
2 Days
Bedrooms 
3
Inside Area (SqFt) 
1,961 sqft
Total Baths 
3
Full Baths 
2
Partial Baths 
1
Lot Size 
0.07 Acres
Year Built 
2018
MLS Number 
TB8564327
Status 
Active
Property Tax 
$5,726.46
HOA/Condo/Coop Fees 
$398 monthly
Sq Ft Source 
Public Records
Friends & Family
Recent Activity
7 hours agoListing updated with changes from the MLS
7 hours agoStatus changed to Active
2 days agoListing first seen on site
General Features
Acres 
0.07
Attached Garage 
Yes
Direction Faces 
West
Foundation 
Slab
Garage 
Yes
Garage Spaces 
1
Levels 
Two
Number Of Stories 
2
Parking 
Garage Door OpenerAttached
Pets 
Cats OKDogs OKYes
Property Sub Type 
Townhouse
Security 
Gated Community
Sewer 
Public Sewer
SqFt Total 
2388
Style 
Florida
Utilities 
Electricity ConnectedUnderground Utilities
Water Source 
Public
Zoning 
RMC-9
Interior Features
Appliances 
DishwasherDisposalDryerElectric Water HeaterMicrowaveRangeRefrigeratorWasher
Cooling 
Central Air
Flooring 
CarpetTile
Furnished 
Unfurnished
Heating 
Central
Interior 
High CeilingsStone CountersWalk-In Closet(s)
Laundry Features 
Laundry Closet
Window Features 
Window CoveringsWindow Treatments
Bedroom 2 
Dimensions - 14x10Level - Second
Bedroom 3 
Dimensions - 11x12Level - Second
Kitchen 
Dimensions - 9x14Level - First
Living Room 
Dimensions - 12x15Level - First
Master Bedroom 
Dimensions - 14x13Level - Second
Save
Ask
Tour
Hide
Share
Exterior Features
Construction Details 
BlockStuccoFrame
Lot Features 
Landscaped
Patio And Porch 
CoveredEnclosedPatioScreened
Roof 
Shingle
View 
Garden
Waterview 
Garden
Windows/Doors 
Window CoveringsWindow Treatments
Community Features
Association Amenities 
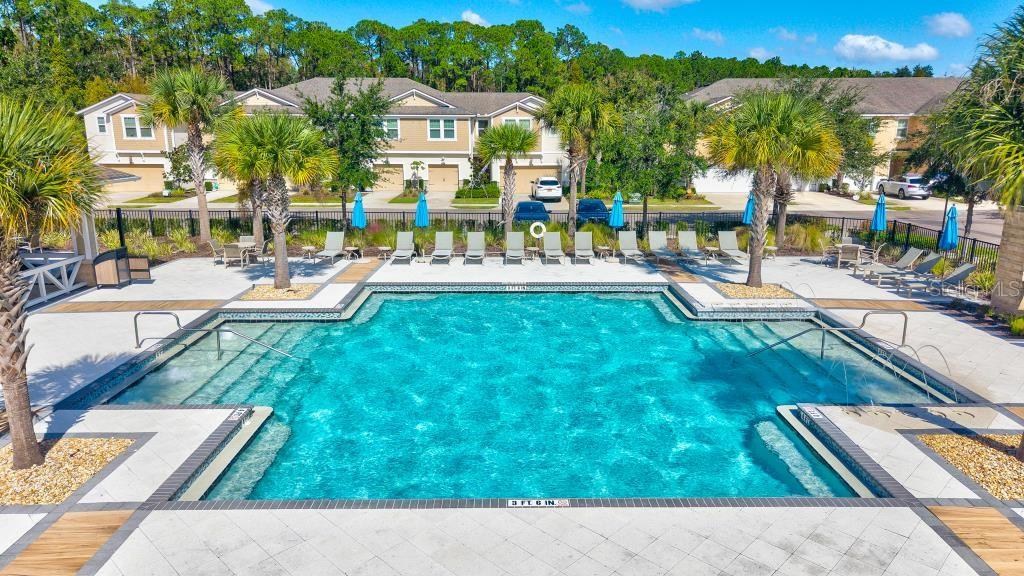
GatedMaintenancePool
Association Fee 
$398.0
Association Fee Frequency 
Monthly
Community Features 
GatedPoolSidewalks
MLS Area 
33558 - Lutz
Township 
27
Financing Terms Available 
CashConventionalVA Loan
Roads 
Paved
Schools
School District
Unknown
Elementary School
Schwarzkopf-HB
Middle School
Martinez-HB
High School
Steinbrenner High School
Listing courtesy of BHHS FLORIDA PROPERTIES GROUP (813) 695-3233


Listing information is provided by Participants of the Stellar MLS. IDX information is provided exclusively for personal, non-commercial use, and may not be used for any purpose other than to identify prospective properties consumers may be interested in purchasing. Information is deemed reliable but not guaranteed. Properties displayed may be listed or sold by various participants in the MLS Copyright 2026, Stellar MLS.
Last checked: 2026-11-05 12:09 AM EST

Neighborhood & Commute
Source: Walkscore
Disclosure: Community information and market data powered by Constellation Data Labs. Information is deemed reliable but not guaranteed.
Save
Ask
Tour
Hide
Share