3311 W BARCELONA STREET, TAMPA, FL, 33629

Save
Ask
Tour
Hide
Share
$1,950,000
New Listing

3311 W BARCELONA STREET
TAMPA, FL 33629

For Sale|Single Family Residence|Active
4
Beds
4
Total Baths
3
Full Baths
1
Partial Bath
3,473
SqFt
$561
/SqFt
2026
Built
Subdivision:
PALMA CEIA PARK
County:
Hillsborough
Call Now: 813-317-4300
Is this the listing for you? We can help make it yours.
813-317-4300
3311 W BARCELONA STREET3311 W BARCELONA STREET3311 W BARCELONA STREET3311 W BARCELONA STREET
Save
Ask
Tour
Hide
Share

Mortgage Calculator

Monthly Payment (Est.)

Enter an interest rate to see your estimated monthly payment.
Calculator powered by Showcase IDX, a Constellation1 Company. Copyright ©2026 Information is deemed reliable but not guaranteed.

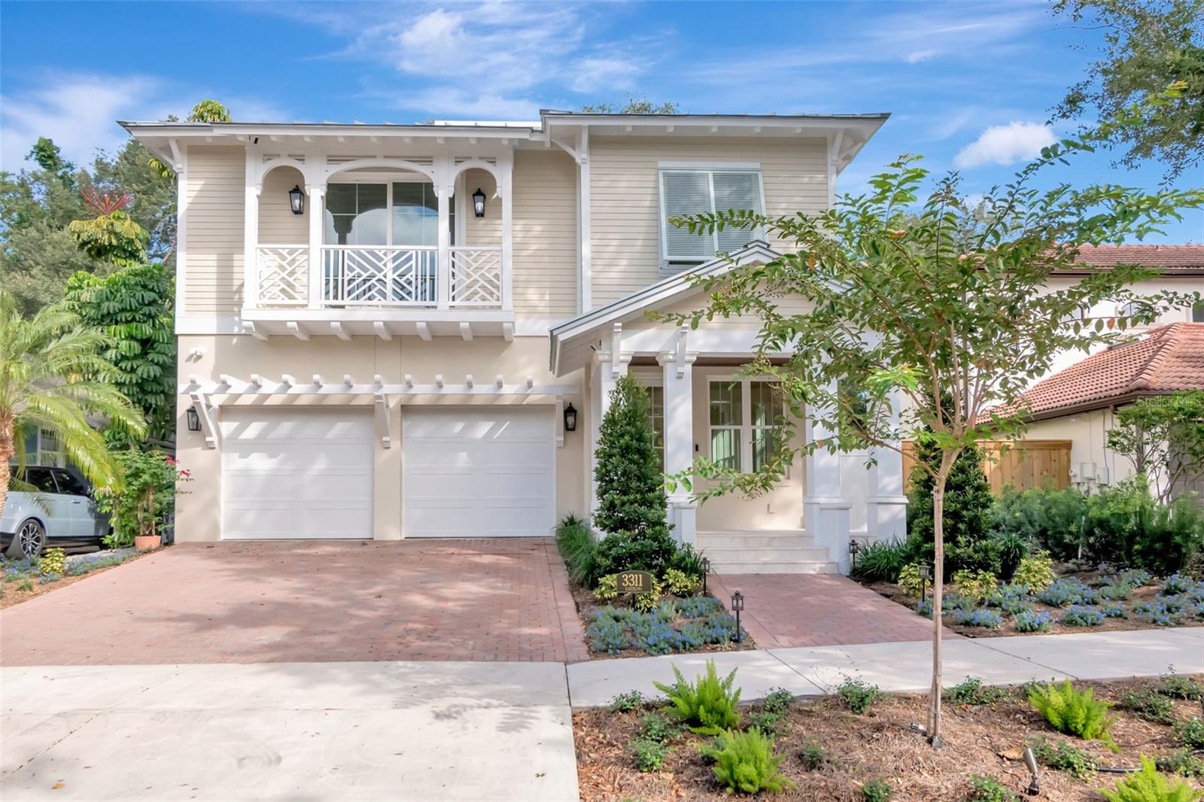
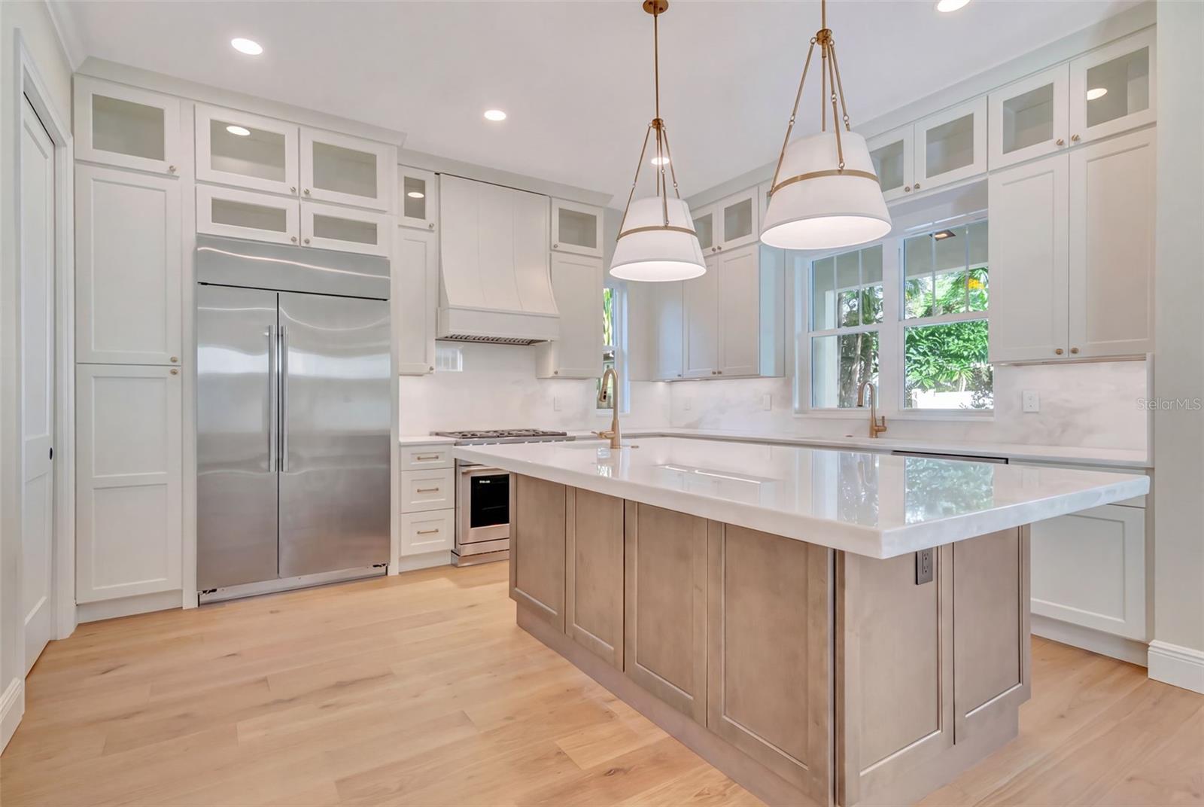
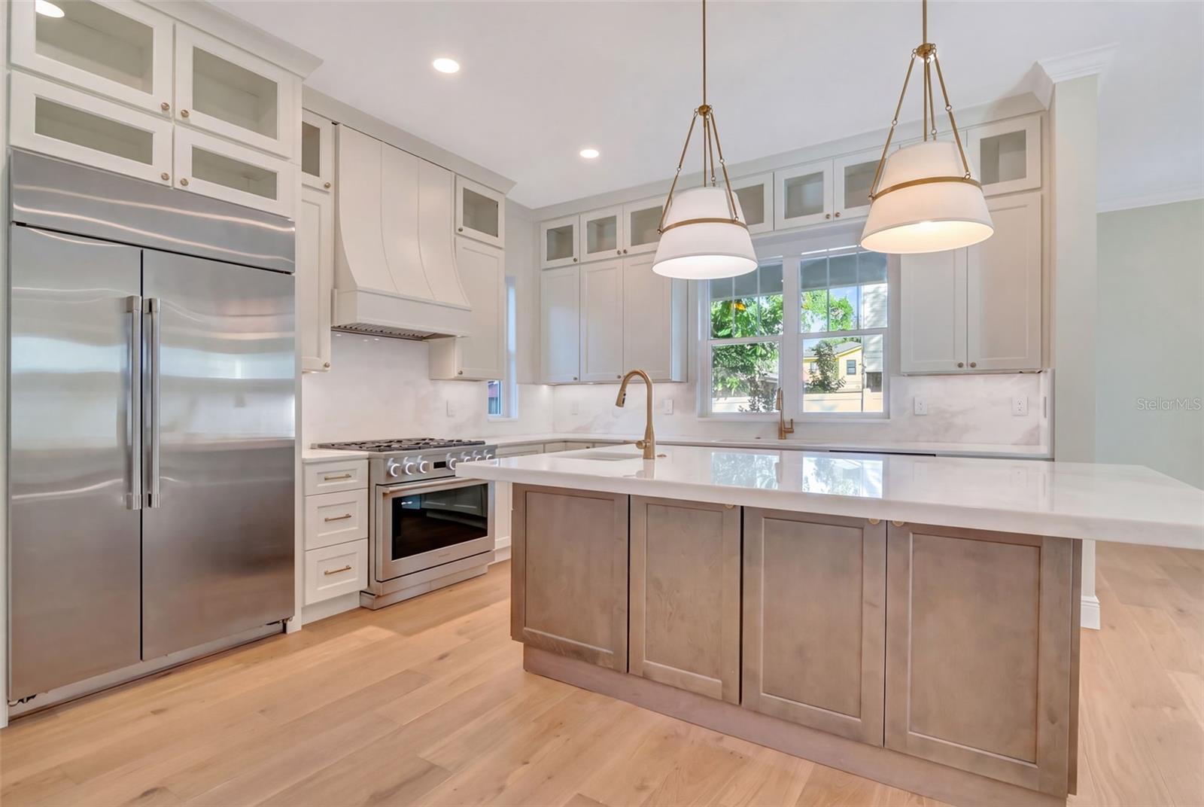
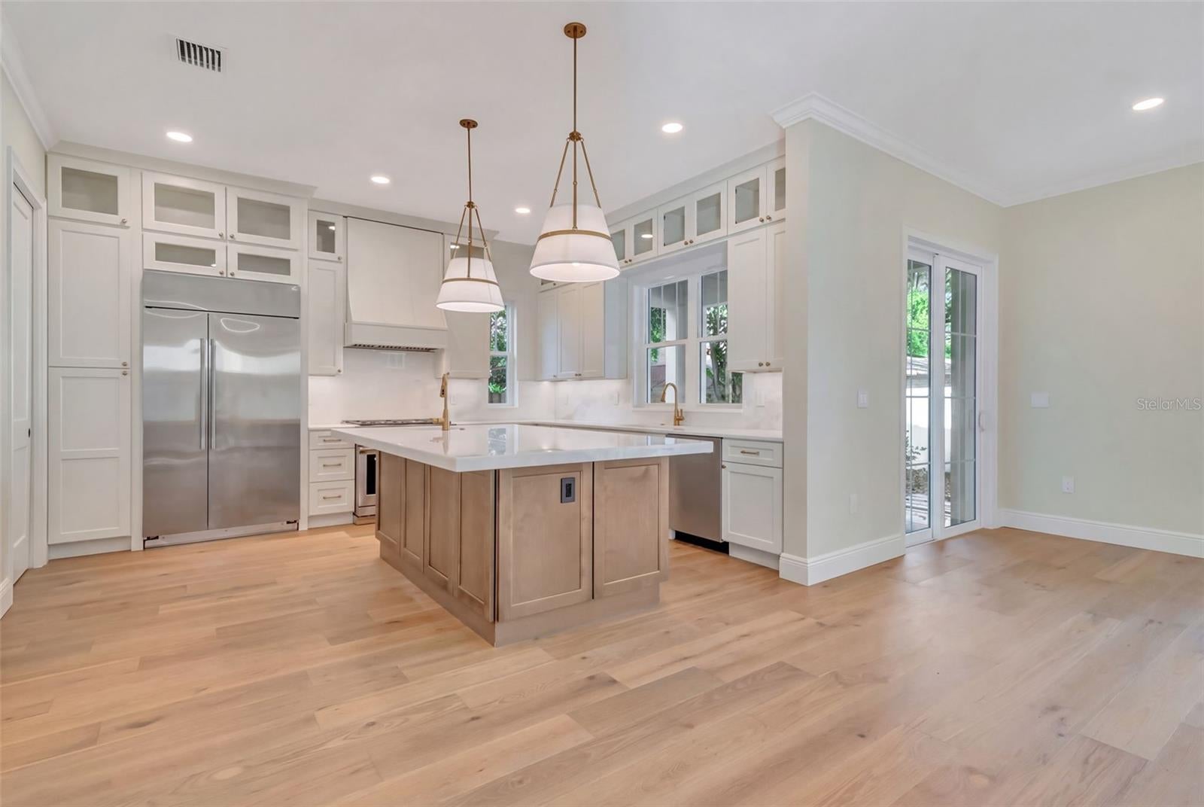
Custom new build in the heart of Palma Ceia! Timeless South Tampa bungalow charm, modern and efficient design, exceptional construction! Discover a home where enduring craftsmanship meets considered design. From all-masonry construction, impact-rated Pella windows and doors, standing-seam metal roof, to Icynene attic insulation, this home is low-maintenance, energy efficient, and beautiful! The custom curated millwork, natural stone, wine bar niche, and well appointed chef’s kitchen with coffee bar pantry, convey every detail has been selected to elevate everyday living. The home boasts custom crown molding throughout; 7.5 " wide engineered wood oak floors, cased windows, and a custom staircase with skylight that floods natural light throughout. Enjoy walking the brick paved streets to nearby shops and restaurants, or sought after Plant high school, while being minutes from downtown Tampa.

Save
Ask
Tour
Hide
Share
Listing Snapshot
Price 
$1,950,000
Days On Site 
0 Days
Bedrooms 
4
Inside Area (SqFt) 
3,473 sqft
Total Baths 
4
Full Baths 
3
Partial Baths 
1
Lot Size 
0.11 Acres
Year Built 
2026
MLS Number 
TB8564548
Status 
Active
Property Tax 
$8,425.36
HOA/Condo/Coop Fees 
N/A
Sq Ft Source 
Builder
Friends & Family
Recent Activity
20 minutes agoListing updated with changes from the MLS
22 minutes agoListing first seen on site
General Features
Acres 
0.11
Attached Garage 
Yes
Direction Faces 
South
Foundation 
Slab
Garage 
Yes
Green Energy Efficient 
AppliancesConstructionDoorsHVACInsulationRoofThermostatWater HeaterWindows
Home Warranty 
Yes
Levels 
Two
Number Of Stories 
2
Parking 
DrivewayGarage Door OpenerAttached
Property Condition 
New Construction
Property Sub Type 
Single Family Residence
Security 
Closed Circuit Camera(s)Fire AlarmSecured Garage/ParkingSmoke Detector(s)
Sewer 
Public Sewer
SqFt Total 
3473
Style 
CoastalCustom
Utilities 
Natural Gas AvailableCable AvailableElectricity ConnectedNatural Gas ConnectedPhone AvailableSewer ConnectedUnderground UtilitiesWater Connected
Water Source 
Public
Zoning 
RS-50
Interior Features
Appliances 
Convection OvenDishwasherDisposalFreezerGas CooktopGas Water HeaterMicrowaveRangeRange HoodRefrigeratorTankless Water HeaterWine Refrigerator
Cooling 
Central AirZoned
Flooring 
TileWood
Furnished 
Unfurnished
Heating 
CentralElectric
Interior 
Built-in FeaturesCrown MoldingEat-in KitchenHigh CeilingsOpen FloorplanStone CountersWalk-In Closet(s)
Laundry Features 
Gas Dryer HookupInsideLaundry RoomUpper LevelWasher Hookup
Window Features 
Skylight(s)Double Pane WindowsENERGY STAR Qualified WindowsInsulated WindowsLow Emissivity WindowsStorm Window(s)
Bedroom 2 
Dimensions - 13x13Level - Second
Bedroom 3 
Dimensions - 13x14Level - Second
Bedroom 4 
Dimensions - 10x12Level - Second
Family Room 
Dimensions - 20x22Level - FirstFeatures - Ceiling Fan(s)
Kitchen 
Dimensions - 14x15Level - FirstFeatures - Kitchen Island, Stone Counters
Master Bedroom 
Dimensions - 18x21Level - Second
Save
Ask
Tour
Hide
Share
Exterior Features
Construction Details 
BlockStucco
Exterior 
BalconyLightingPrivate Yard
Fencing 
Vinyl
Patio And Porch 
CoveredFront PorchPatio
Roof 
Metal
View 
City
Waterview 
City
Windows/Doors 
Skylight(s)Double Pane WindowsENERGY STAR Qualified WindowsInsulated WindowsLow Emissivity WindowsStorm Window(s)
Community Features
Community Features 
Street Lights
MLS Area 
33629 - Tampa / Palma Ceia
Township 
29
Schools
School District
Unknown
Elementary School
Roosevelt-HB
Middle School
Coleman-HB
High School
Plant-HB
Listing courtesy of SMITH & ASSOCIATES REAL ESTATE (813) 625-4141


Listing information is provided by Participants of the Stellar MLS. IDX information is provided exclusively for personal, non-commercial use, and may not be used for any purpose other than to identify prospective properties consumers may be interested in purchasing. Information is deemed reliable but not guaranteed. Properties displayed may be listed or sold by various participants in the MLS Copyright 2026, Stellar MLS.
Last checked: 2026-11-09 10:46 AM EST

Neighborhood & Commute
Source: Walkscore
Disclosure: Community information and market data powered by Constellation Data Labs. Information is deemed reliable but not guaranteed.

Save
Ask
Tour
Hide
Share