328 W RIO VISTA CT, TAMPA, FL, 33604

Save
Ask
Tour
Hide
Share
$749,900
New Listing

328 W RIO VISTA CT
TAMPA, FL 33604

For Sale|Single Family Residence|Active
4
Beds
3
Total Baths
3
Full Baths
1,868
SqFt
$401
/SqFt
1941
Built
Subdivision:
RIO VISTA SUB REV
County:
Hillsborough
Call Now: 813-317-4300
Is this the listing for you? We can help make it yours.
813-317-4300
Upcoming Open Houses
Sun, Nov 8, 1:00 PM - 4:00 PM
Sat, Nov 14, 11:00 AM - 2:00 PM
328 W RIO VISTA CT328 W RIO VISTA CT328 W RIO VISTA CT328 W RIO VISTA CT
Save
Ask
Tour
Hide
Share

Mortgage Calculator

Monthly Payment (Est.)

Enter an interest rate to see your estimated monthly payment.
Calculator powered by Showcase IDX, a Constellation1 Company. Copyright ©2026 Information is deemed reliable but not guaranteed.

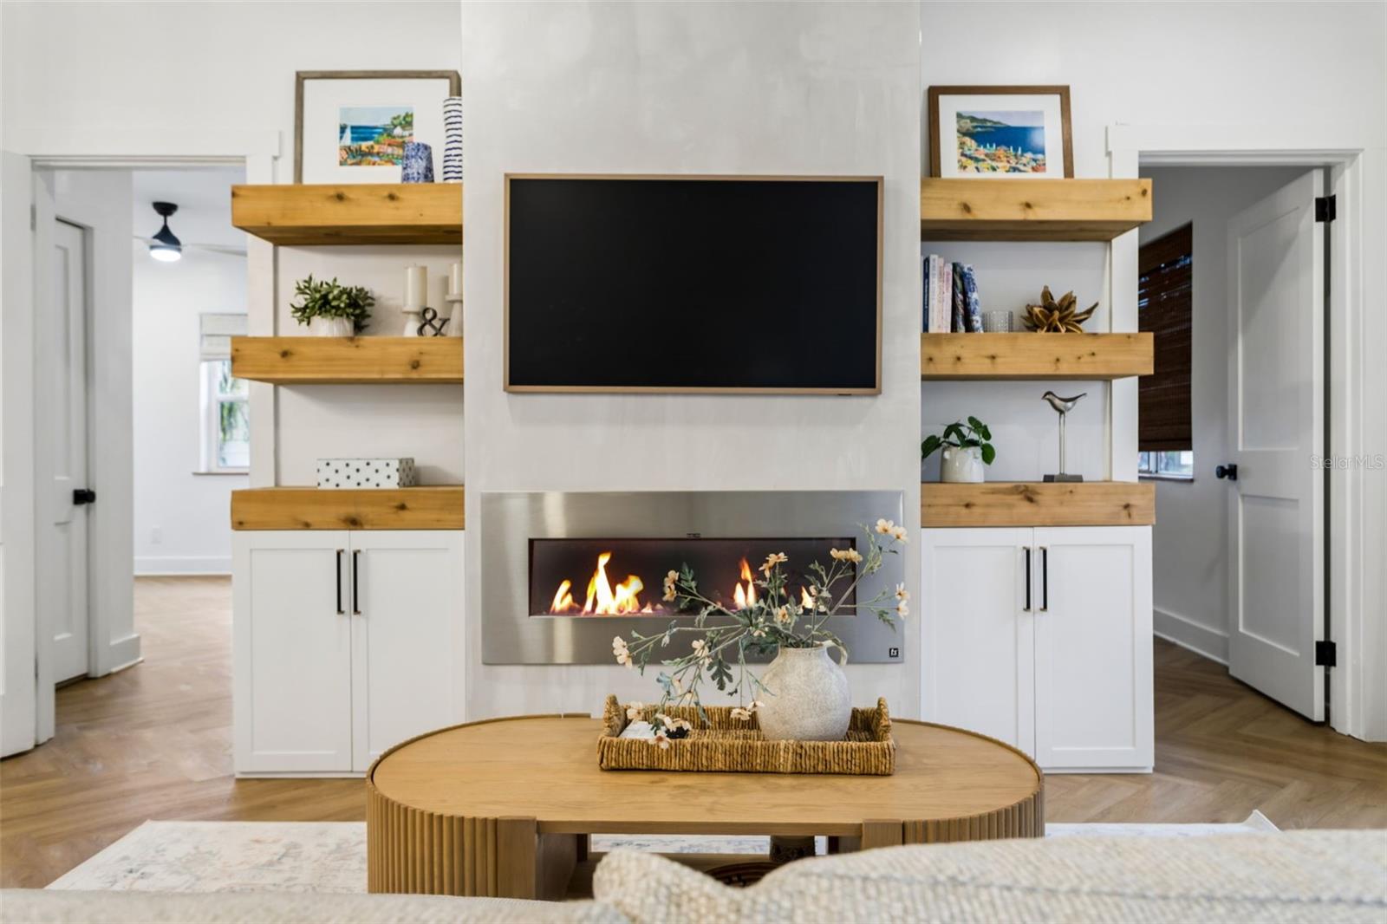
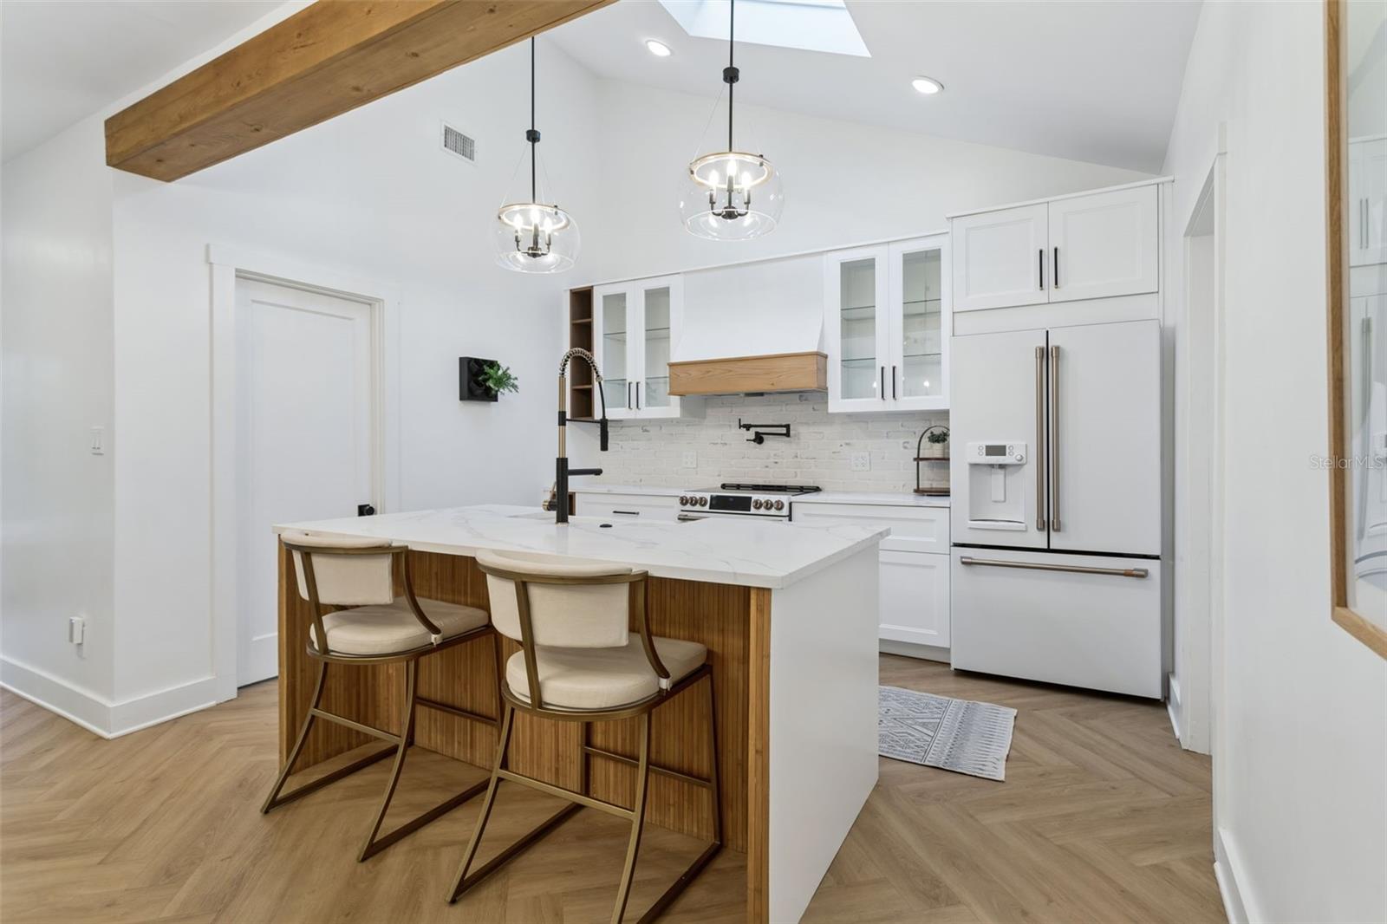
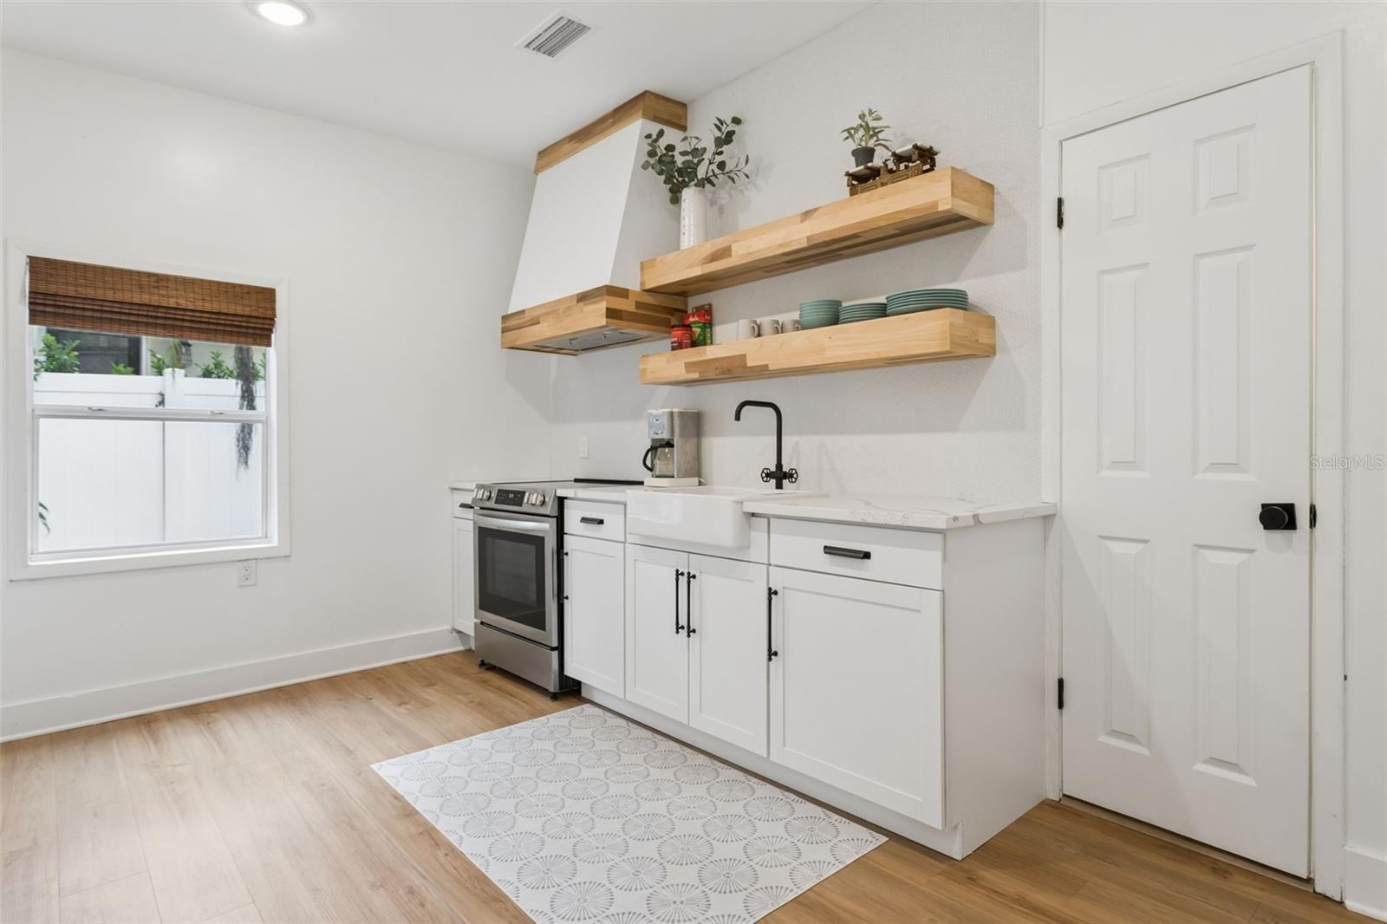
Welcome to OLD SEMINOLE HEIGHTS, one of Tampa's most beloved historic neighborhoods, known for its charming bungalow-lined streets, strong sense of community, and easy access to local dining, parks, and entertainment. Nestled on a quiet cul-de-sac leading directly to Henry & Ola Park, this beautifully reimagined 1941 residence blends timeless character with sophisticated modern Minimal-Traditional design. Featuring 4 bedrooms and 3 full baths across 1,868 square feet, the property includes a LUXURY focused 3-bedroom, 2-bath main home plus a detached 1-bedroom, 1-bath guest APARTMENT with its own private entrance, creating an exceptional opportunity for multigenerational living, guests, a private office, or potential rental income. Inside, you'll find a stunning OPEN floor plan highlighted by ELEGANT herringbone-style flooring, custom built-ins, DESIGNER FINISHES, an impressive electric fireplace feature wall, quartz countertops, custom range hood, and a chef-inspired kitchen equipped with NEW Café appliances. Buyers will appreciate the insurance-friendly updates including a NEW ROOF (2023), NEW HVAC (2026), NEW kitchen cabinets and countertops (2023), and NEW major appliances installed in 2023. Outside, the fully fenced backyard has been transformed into a private retreat with extensive paver hardscaping, a pergola, and a GAS FIRE PIT perfect for entertaining year-round. In addition, there is a detached, climate controlled, 153sf unit perfect for studio/storage. Additional advantages include all BLOCK construction with modern tuxedo design, MOISTURE BARRIER in crawlspace (2024), and a transferable termite warranty. Just minutes from multiple neighborhood favorite restaurants including The Front Porch, Independent, Spaddy's Coffee, and a vibrant craft brewery scene, you'll also enjoy easy access to ZooTampa at Lowry Park, Rivercrest Park, Epps Park, the Tampa Riverwalk, Armature Works and Downtown Tampa. If you've been searching for a better than “WELL-APPOINTED” Seminole Heights home that offers exceptional style, flexibility, and peace of mind, schedule your private showing today and experience this stunning home in person.

Save
Ask
Tour
Hide
Share
Listing Snapshot
Price 
$749,900
Days On Site 
0 Days
Bedrooms 
4
Inside Area (SqFt) 
1,868 sqft
Total Baths 
3
Full Baths 
3
Partial Baths 
N/A
Lot Size 
0.13 Acres
Year Built 
1941
MLS Number 
TB8564589
Status 
Active
Property Tax 
N/A
HOA/Condo/Coop Fees 
N/A
Sq Ft Source 
Public Records
Friends & Family
Recent Activity
2 hours agoListing updated with changes from the MLS
2 hours agoListing first seen on site
General Features
Acres 
0.13
Direction Faces 
North
Levels 
One
Parking 
DrivewayOn Street
Pets 
Yes
Property Sub Type 
Single Family Residence
Sewer 
Public Sewer
SqFt Total 
1896
Style 
Traditional
Utilities 
Cable AvailableElectricity ConnectedSewer ConnectedWater Connected
Water Source 
Public
Zoning 
SH-RS
Interior Features
Appliances 
CooktopDisposalDown DraftDryerElectric CooktopElectric Water HeaterMicrowaveRangeRefrigeratorWasher
Basement 
Crawl Space
Cooling 
Central AirWall/Window Unit(s)
Fireplace 
Yes
Fireplace Features 
ElectricFamily Room
Flooring 
Ceramic Tile
Furnished 
Unfurnished
Heating 
CentralElectric
Interior 
Eat-in KitchenOpen FloorplanStone CountersWalk-In Closet(s)In-Law Floorplan
Laundry Features 
Electric Dryer HookupInsideLaundry RoomWasher Hookup
Window Features 
Skylight(s)
Bathroom 2 
Dimensions - 7x5Level - FirstDescription - Room13
Bedroom 2 
Dimensions - 16.25x11Level - FirstDescription - Room7
Bedroom 3 
Dimensions - 9.83x14.16Level - FirstDescription - Room8
Dining Room 
Dimensions - 14.16x11.75Level - FirstDescription - Room10
Great Room 
Dimensions - 14.16x13.58Level - FirstDescription - Room9
Kitchen 
Dimensions - 9.83x10.83Level - FirstDescription - Room11
Laundry 
Dimensions - 6.58x7.25Level - FirstDescription - Room12
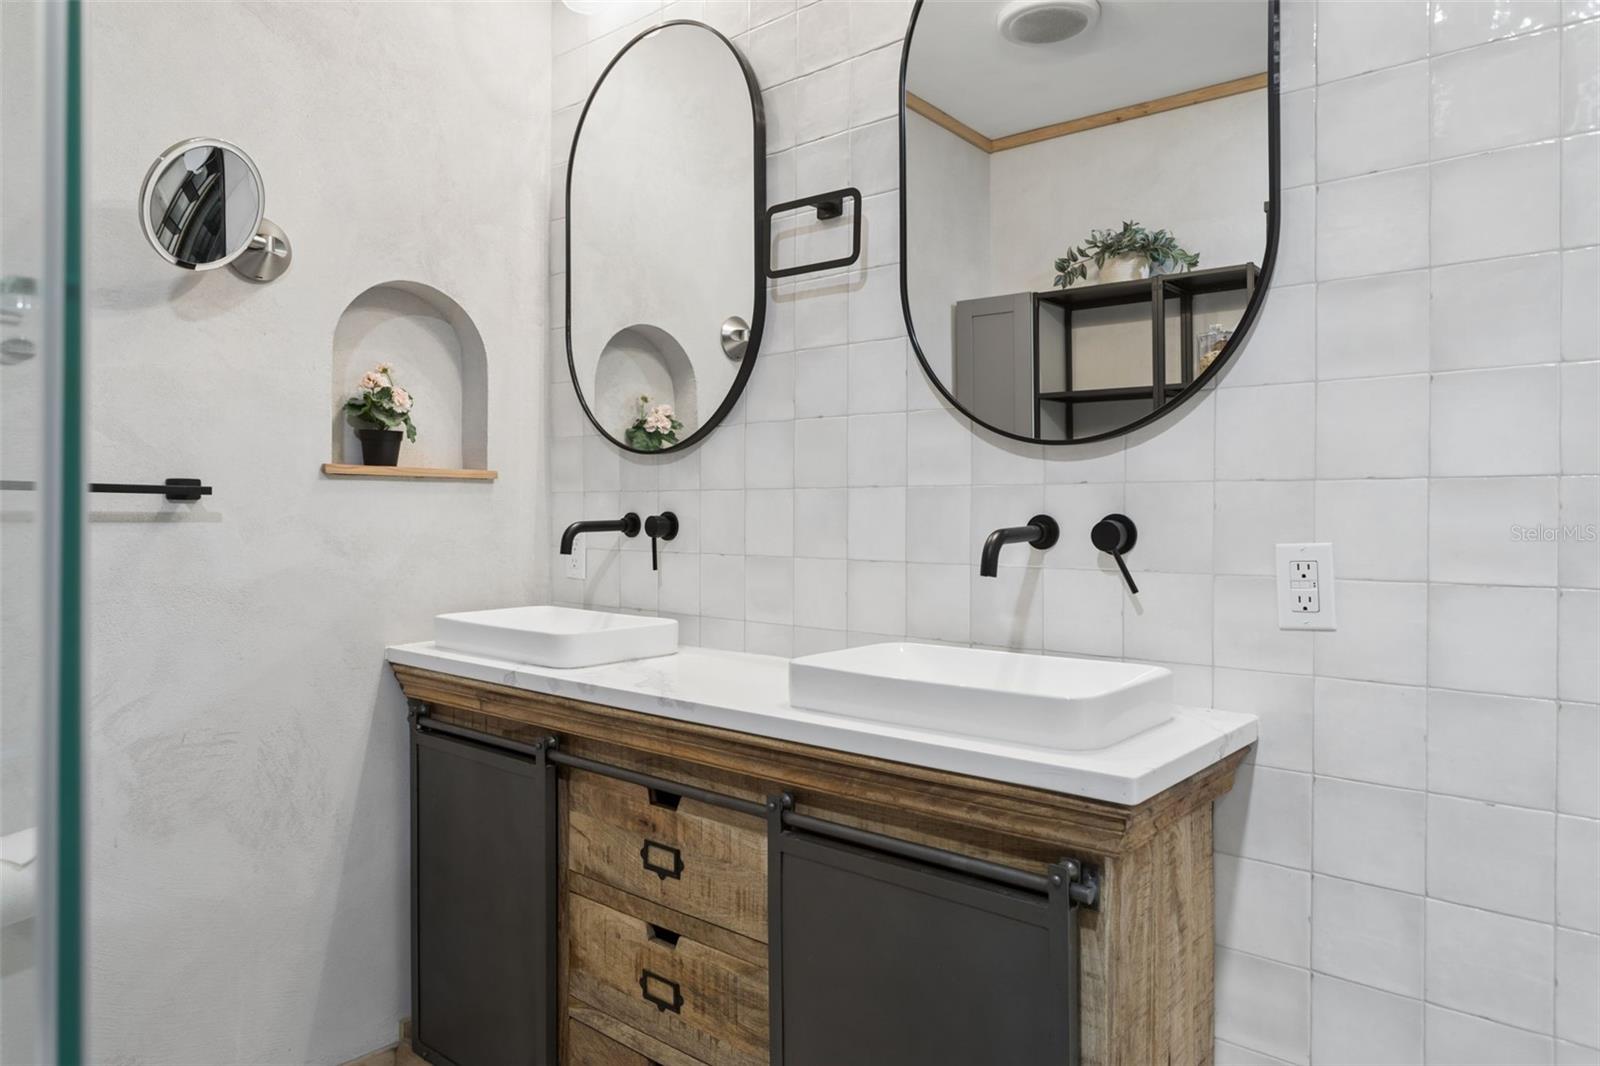
Master Bathroom 
Dimensions - 8.25x7.75Level - FirstFeatures - Double VanityDescription - Room6
Master Bedroom 
Dimensions - 16.25x14Level - FirstDescription - Room5
Studio 
Dimensions - 21x7.25Level - FirstDescription - Room1
Save
Ask
Tour
Hide
Share
Exterior Features
Construction Details 
BlockStucco
Exterior 
Fire PitLightingStorage
Fencing 
Vinyl
Lot Features 
Paved
Other Structures 
StorageWorkshop
Patio And Porch 
Front PorchPatioRear Porch
Roof 
Shingle
Windows/Doors 
Skylight(s)
Community Features
Community Features 
Street Lights
MLS Area 
33604 - Tampa / Sulphur Springs
Township 
28
Financing Terms Available 
CashConventionalVA Loan
Roads 
Asphalt
Schools
School District
Unknown
Elementary School
Seminole-HB
Middle School
Memorial-HB
High School
Hillsborough-HB
Listing courtesy of EXP REALTY LLC (813) 376-9499


Listing information is provided by Participants of the Stellar MLS. IDX information is provided exclusively for personal, non-commercial use, and may not be used for any purpose other than to identify prospective properties consumers may be interested in purchasing. Information is deemed reliable but not guaranteed. Properties displayed may be listed or sold by various participants in the MLS Copyright 2026, Stellar MLS.
Last checked: 2026-11-05 10:36 AM EST

Neighborhood & Commute
Source: Walkscore
Disclosure: Community information and market data powered by Constellation Data Labs. Information is deemed reliable but not guaranteed.
Save
Ask
Tour
Hide
Share