
6315 CHAUNCY STREETTAMPA, FL 33647
Mortgage Calculator
Monthly Payment (Est.)
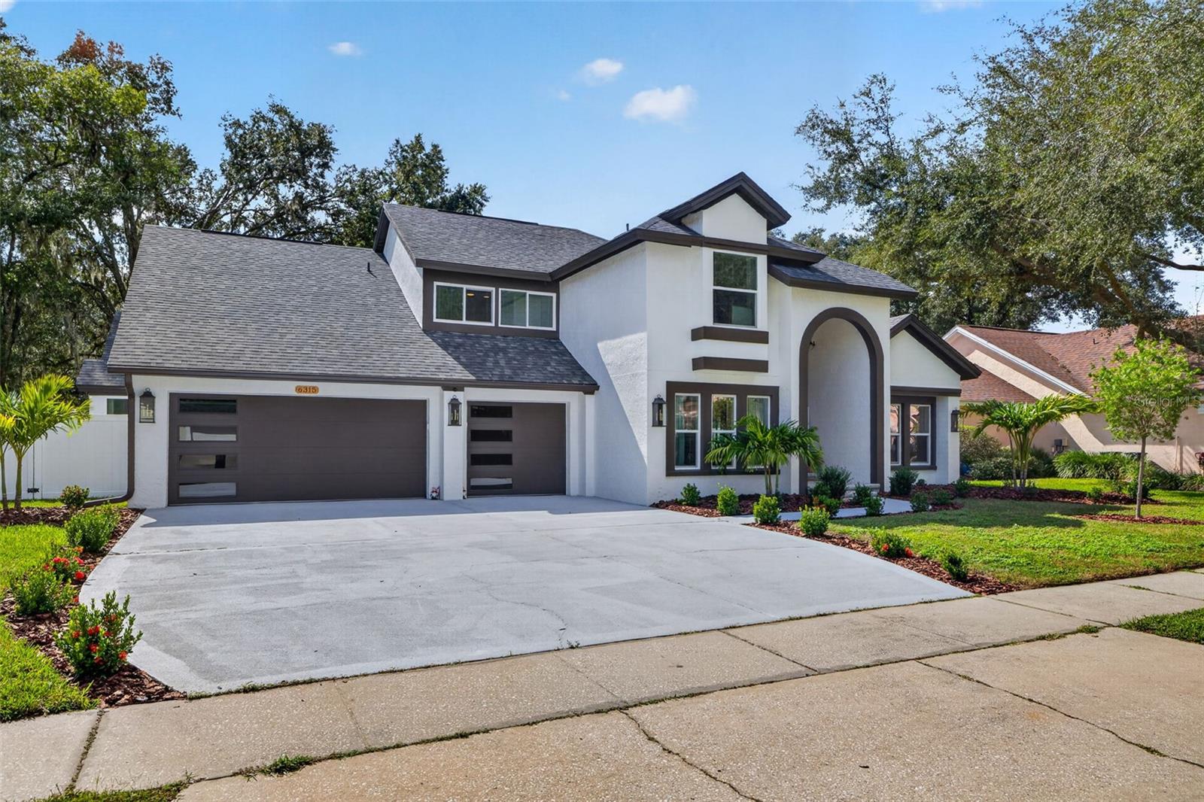
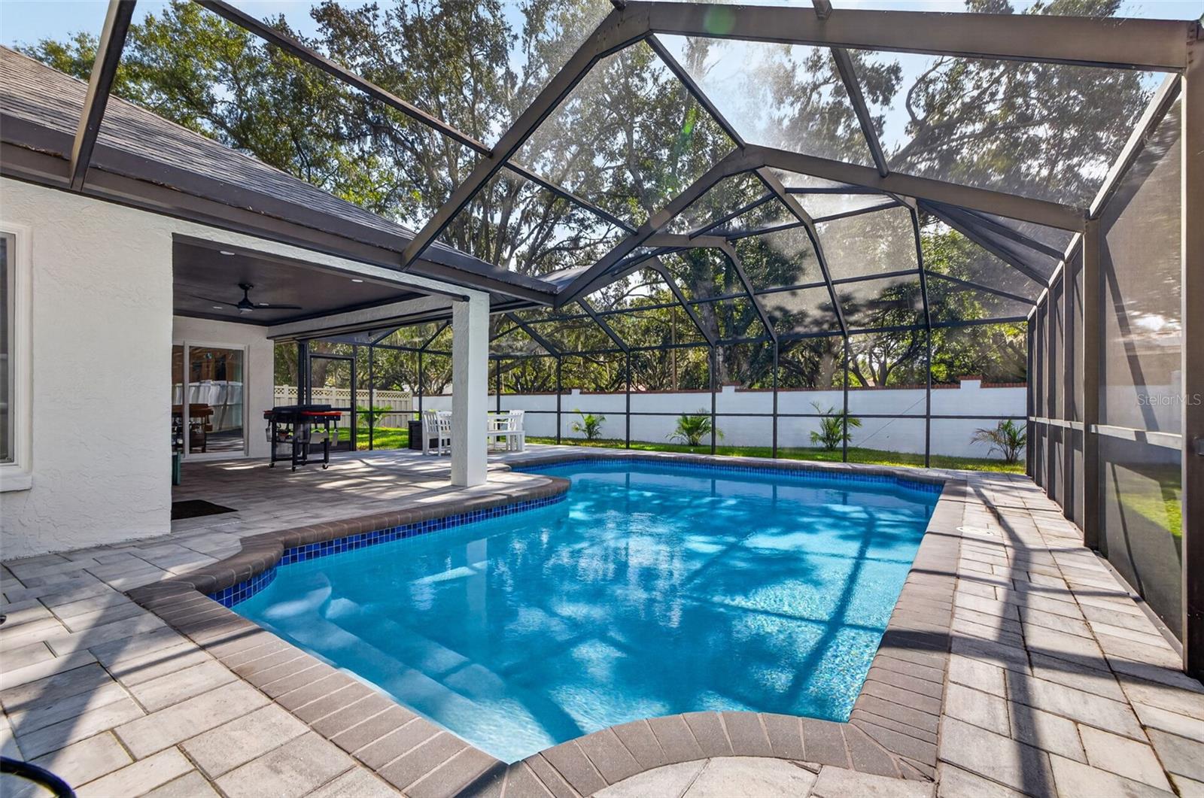
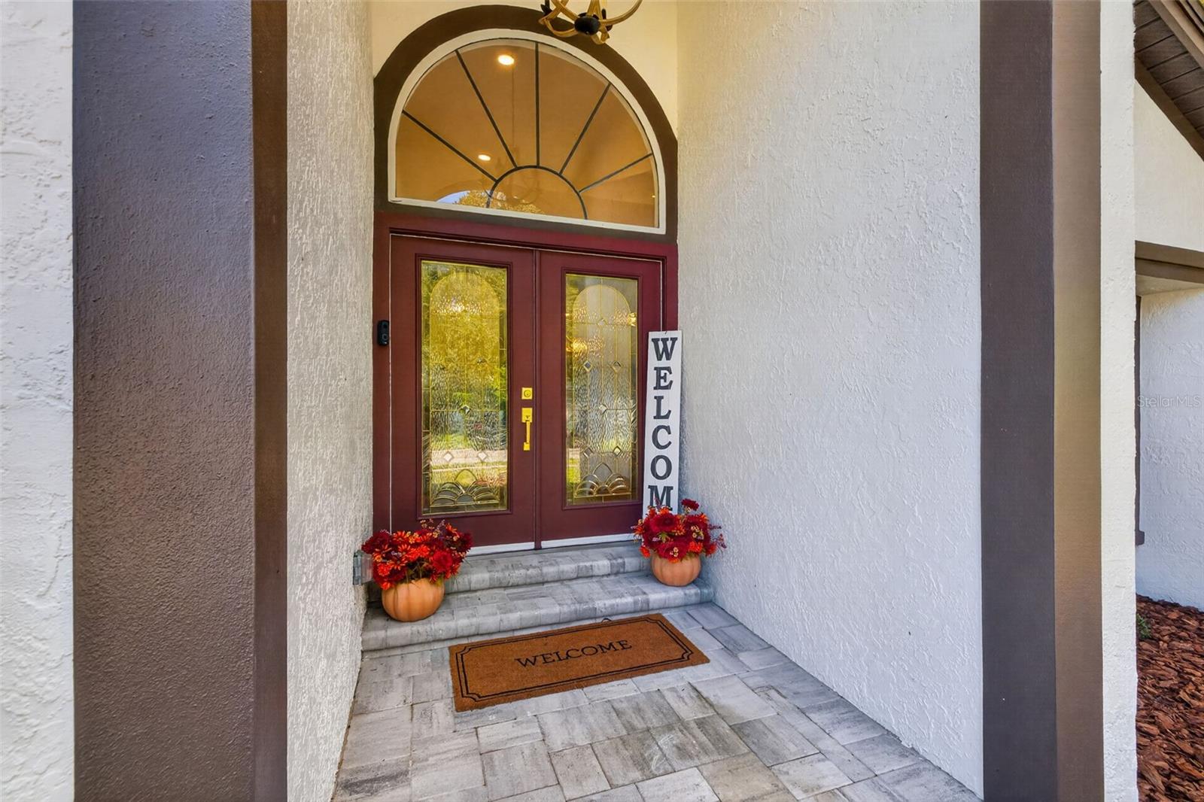
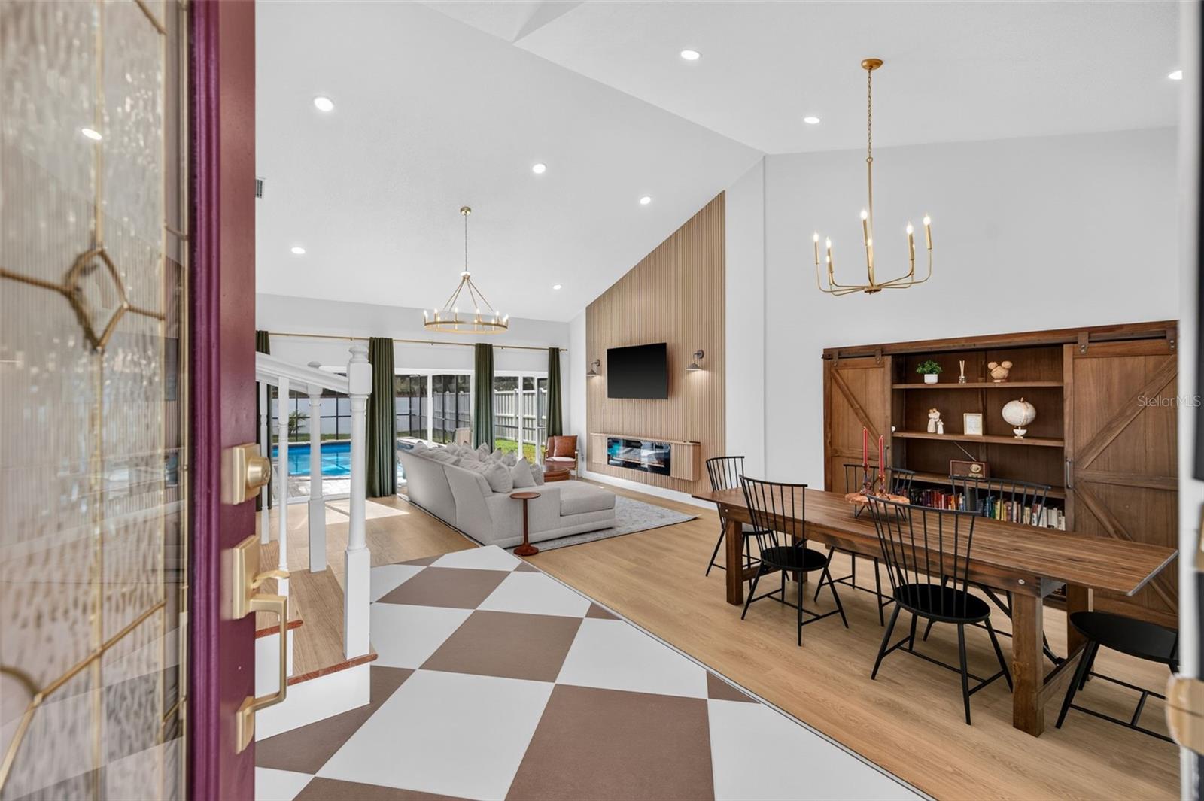
Enter an interest rate to see your estimated monthly payment.Welcome to this beautifully updated pool home in the heart of Tampa Palms! Situated on a spacious .23-acre lot, this 4-bedroom, 3-bathroom home with a separate office offers just over 2,500 square feet of living space, an oversized 3-car garage, LOW HOA FEES, and NO CDD FEES! From the moment you enter, you'll appreciate the soaring ceilings, abundant natural light, and modern finishes throughout. The open living and dining areas feature beautiful flooring, stylish lighting, and a stunning floor-to-ceiling wood accent wall with a sleek electric fireplace. The updated kitchen offers white cabinetry, NEW stainless-steel appliances (2026), stone countertops, gold accents, a large pantry for additional storage, and a spacious breakfast bar overlooking the living room and pool. Conveniently located on the FIRST FLOOR, the spacious primary suite features custom closets with plenty of storage and a beautifully updated bathroom with dual vanities, a freestanding soaking tub, and a separate walk-in shower. A dedicated office provides a great space for working from home. Upstairs, you'll find three additional bedrooms, a full bathroom, and a unique bonus space accessed through one of the bedroom closets, perfect for a playroom, reading nook, or hideaway! Step outside to enjoy the screened-in pool and an expansive covered patio with NEW PAVERS (2025), ideal for entertaining or relaxing. A convenient pool bath provides direct access to the outdoor living area. Beyond the screened enclosure, the fully fenced backyard offers plenty of green space for pets, a playground, or simply playing outside. Recent improvements include a NEWER ROOF (2021), AC (2024), NEW WATER HEATER (Fall 2025), NEW GARAGE DOORS (2025), and a Tesla EV charger, French drain, custom closets, and gutters added in 2026. The oversized 3-car garage also features brand-new metallic epoxy flooring. One of the many perks of living in Tampa Palms is the incredible community amenities right at your doorstep! Enjoy being close to Tampa Palms Elementary School and Compton Park Community Center, featuring a heated swimming pool, fitness center, tennis and pickleball courts, basketball courts, soccer fields, playground, and community meeting rooms. Residents also enjoy access to beautifully maintained parks, scenic walking and biking trails, and nature trails along the Hillsborough River. Conveniently located near the YMCA, USF, Moffitt Cancer Center, AdventHealth, the VA Hospital, and an abundance of shopping and dining options, with easy access to I-75 and I-275. With beautiful updates, a spacious backyard, fantastic community amenities, with low HOA fees, this Tampa Palms home has so much waiting of you!
| 4 minutes ago | Listing updated with changes from the MLS | |
| 15 minutes ago | Listing first seen on site |

Listing information is provided by Participants of the Stellar MLS. IDX information is provided exclusively for personal, non-commercial use, and may not be used for any purpose other than to identify prospective properties consumers may be interested in purchasing. Information is deemed reliable but not guaranteed. Properties displayed may be listed or sold by various participants in the MLS Copyright 2026, Stellar MLS.
Last checked: 2026-11-05 10:51 AM EST