
Save
Ask
Tour
Hide
$441,600
2 Days On Site
4208 SUMMERDALE DRIVETAMPA, FL 33624
For Sale|Single Family Residence|Active
4
Beds
2
Total Baths
2
Full Baths
1,899
SqFt
$233
/SqFt
1982
Built
Subdivision:
NORTHDALE SEC E UNIT I
County:
Hillsborough
Call Now: 813-317-4300
Is this the listing for you? We can help make it yours.
813-317-4300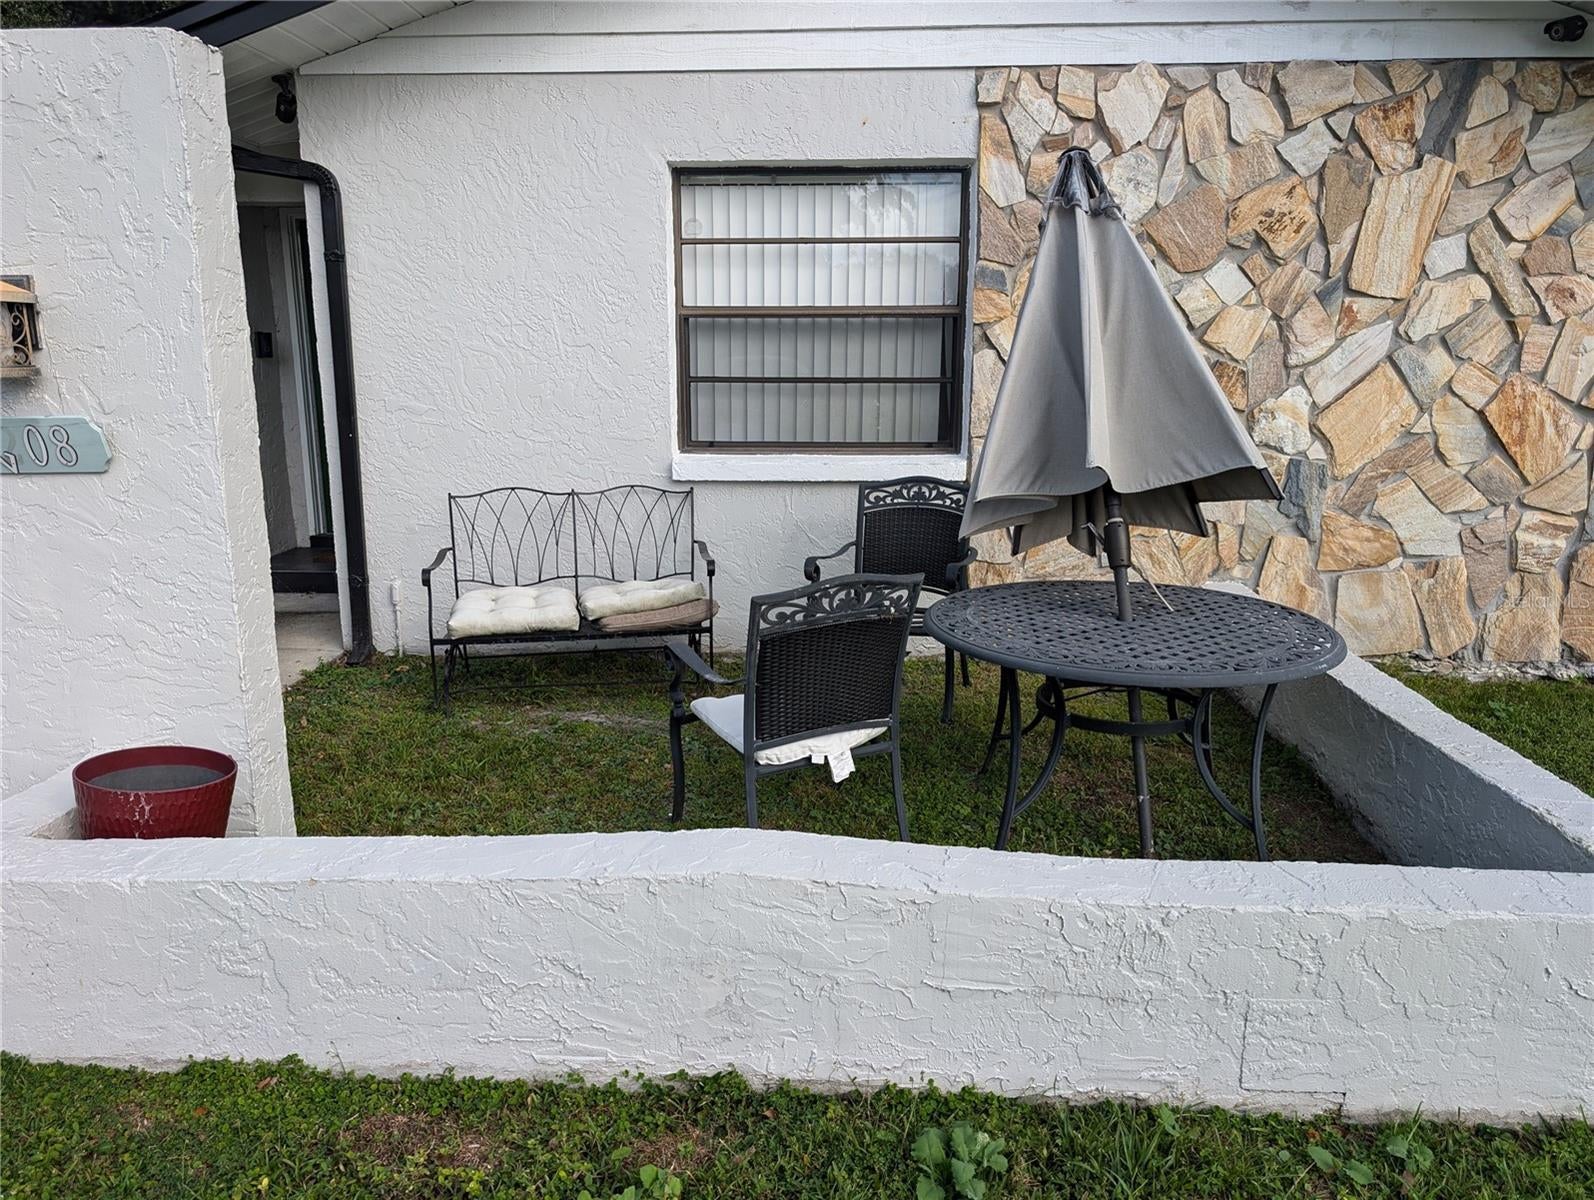
Save
Ask
Tour
Hide
Mortgage Calculator
Monthly Payment (Est.)
Enter an interest rate to see your estimated monthly payment.Calculator powered by Showcase IDX, a Constellation1 Company. Copyright ©2026 Information is deemed reliable but not guaranteed.
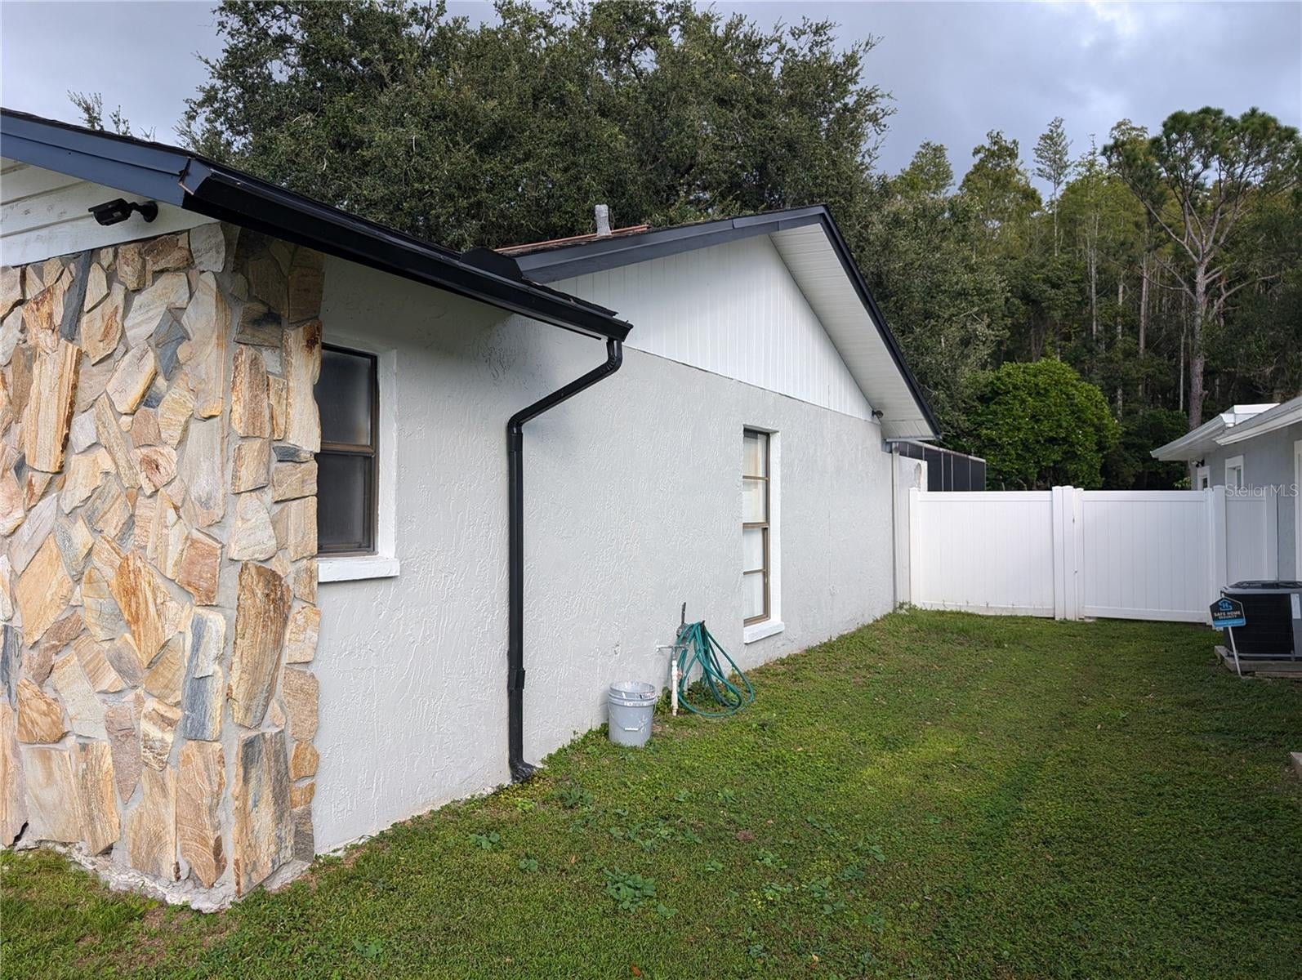
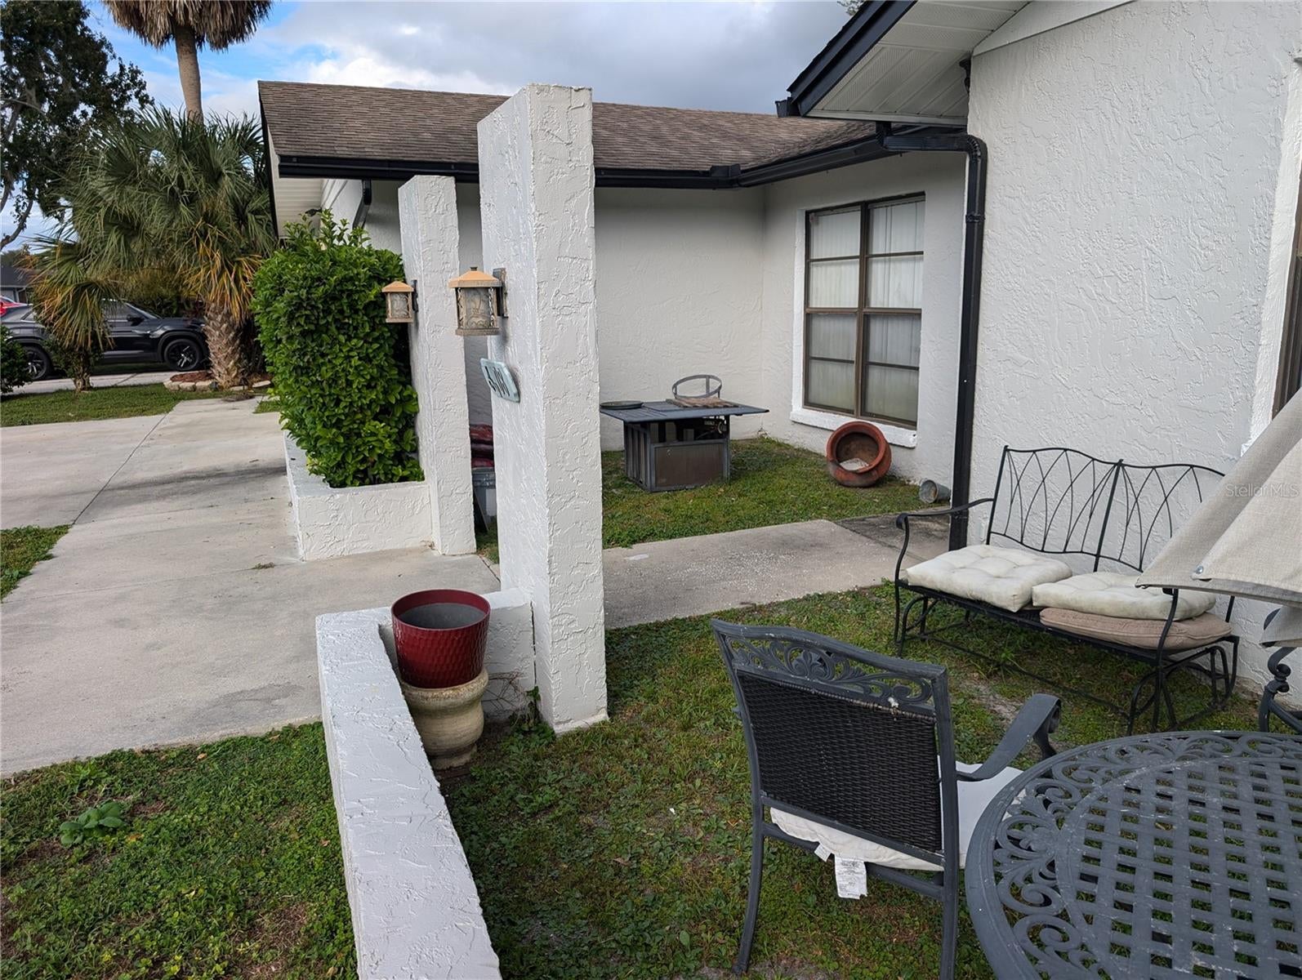
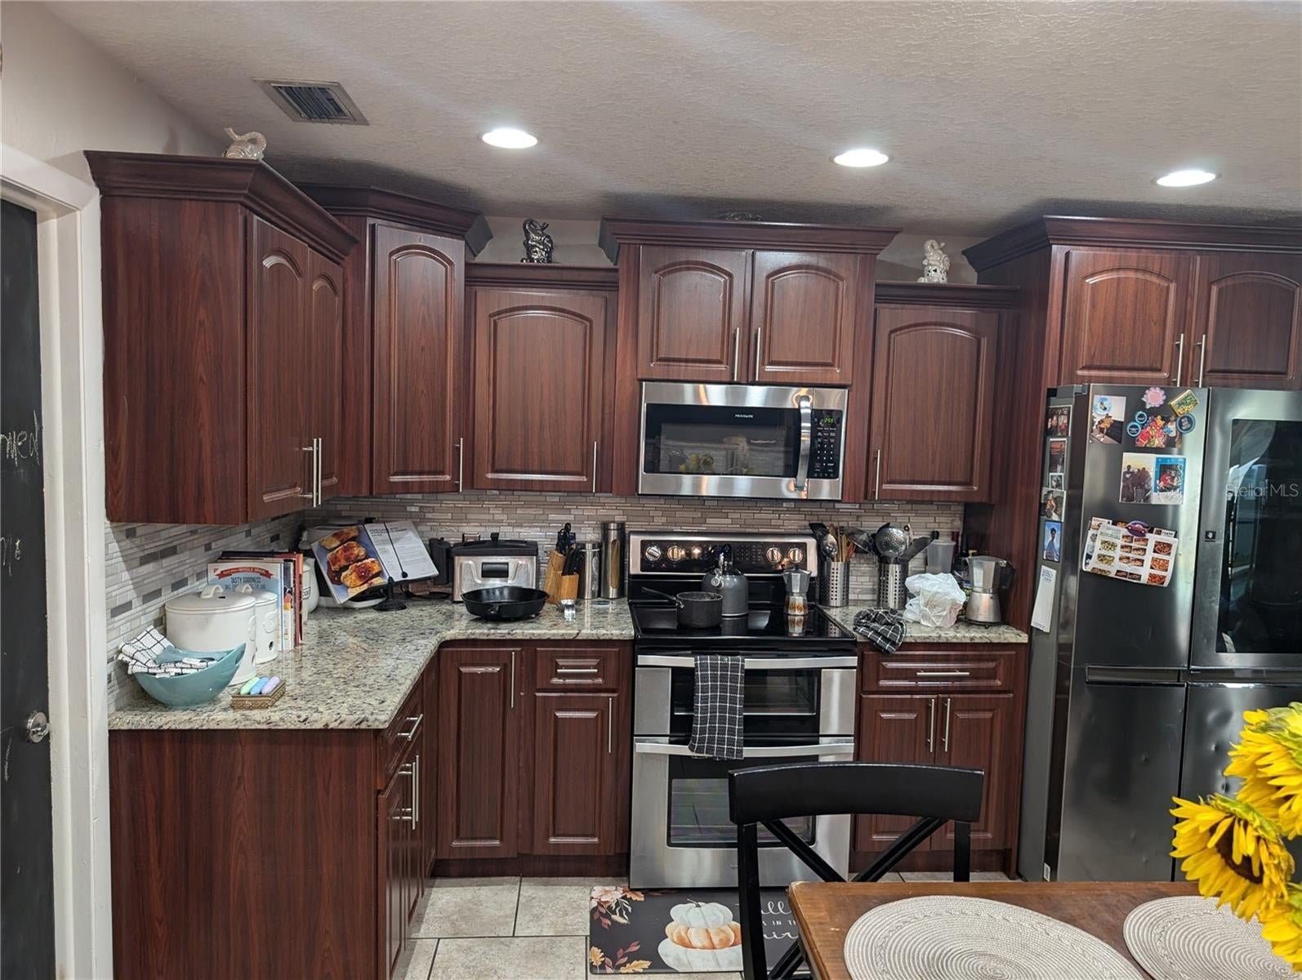
"Its in the bones" see detailed floor plan, an entertainers delight, open kitchen with sit-up counter "L" shape open to Family, Dining and Living rooms (open kitchen). Split bedroom plan, Primary bedroom has adjoining Den/Study or 4th bedroom! deep lot with privacy. In a well established Northdale Community, deed restriction without the HOA hassle. Many possibilities with this floorplan, Front courtyard, screen pool back patio mature trees, just what you need wwaiting for your own personal touch. Priced well below ARV, remodeled comps availble.
Save
Ask
Tour
Hide
Listing Snapshot
Price
$441,600
Days On Site
2 Days
Bedrooms
4
Inside Area (SqFt)
1,899 sqft
Total Baths
2
Full Baths
2
Partial Baths
N/A
Lot Size
0.18 Acres
Year Built
1982
MLS Number
TB8564855
Status
Active
Property Tax
$7,078
HOA/Condo/Coop Fees
N/A
Sq Ft Source
Public Records
Friends & Family
Recent Activity
| 2 hours ago | Listing updated with changes from the MLS | |
| 7 hours ago | Status changed to Active | |
| 2 days ago | Listing first seen on site |
General Features
Acres
0.18
Attached Garage
Yes
Direction Faces
Northwest
Foundation
Slab
Garage
Yes
Levels
One
Parking
Attached
Property Sub Type
Single Family Residence
Sewer
Public Sewer
SqFt Total
2607
Utilities
Electricity ConnectedSewer ConnectedWater Connected
Water Source
See Remarks
Zoning
PD
Interior Features
Appliances
RangeRefrigerator
Cooling
Central Air
Fireplace
Yes
Fireplace Features
Living Room
Flooring
Tile
Furnished
Unfurnished
Heating
CentralElectric
Interior
Eat-in KitchenOpen Floorplan
Laundry Features
Electric Dryer HookupInsideLaundry RoomWasher Hookup
Bedroom 2
Dimensions - 11x12Level - First
Bedroom 3
Dimensions - 11x12Level - First
Den
Dimensions - 11x12Level - First
Dining Room
Dimensions - 11x13Level - First
Family Room
Dimensions - 12x14Level - First
Kitchen
Dimensions - 15x20Level - First
Living Room
Dimensions - 12x16Level - First
Master Bedroom
Dimensions - 12x14Level - First
Save
Ask
Tour
Hide
Exterior Features
Construction Details
Block
Exterior
CourtyardPrivate Yard
Pool Features
In GroundGuniteScreen EnclosurePrivate
Private Pool
Yes
Roof
Shingle
Community Features
MLS Area
33624 - Tampa / Northdale
Township
27
Financing Terms Available
CashConventional
Roads
Asphalt
Schools
School District
Unknown
Elementary School
Claywell-HB
Middle School
Hill-HB
High School
Gaither-HB
Listing courtesy of SHOREBIRD PROPERTIES (813) 310-0959

Listing information is provided by Participants of the Stellar MLS. IDX information is provided exclusively for personal, non-commercial use, and may not be used for any purpose other than to identify prospective properties consumers may be interested in purchasing. Information is deemed reliable but not guaranteed. Properties displayed may be listed or sold by various participants in the MLS Copyright 2026, Stellar MLS.
Last checked: 2026-11-05 06:34 AM EST
Listing information is provided by Participants of the Stellar MLS. IDX information is provided exclusively for personal, non-commercial use, and may not be used for any purpose other than to identify prospective properties consumers may be interested in purchasing. Information is deemed reliable but not guaranteed. Properties displayed may be listed or sold by various participants in the MLS Copyright 2026, Stellar MLS.
Last checked: 2026-11-05 06:34 AM EST
Neighborhood & Commute
Source: Walkscore
Disclosure: Community information and market data powered by Constellation Data Labs. Information is deemed reliable but not guaranteed.
Save
Ask
Tour
Hide
Did you know? You can invite friends and family to your search. They can join your search, rate and discuss listings with you.