
30922 WHITLOCK DRIVEWESLEY CHAPEL, FL 33543
Mortgage Calculator
Monthly Payment (Est.)
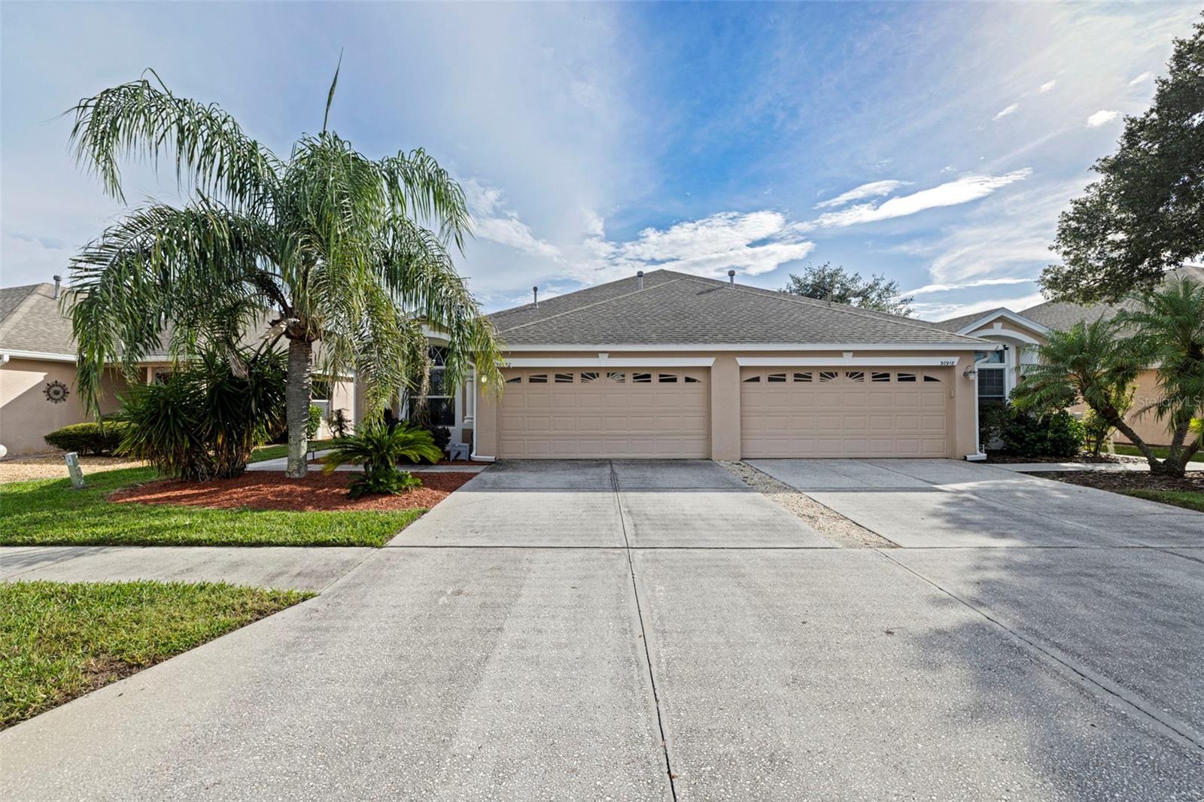
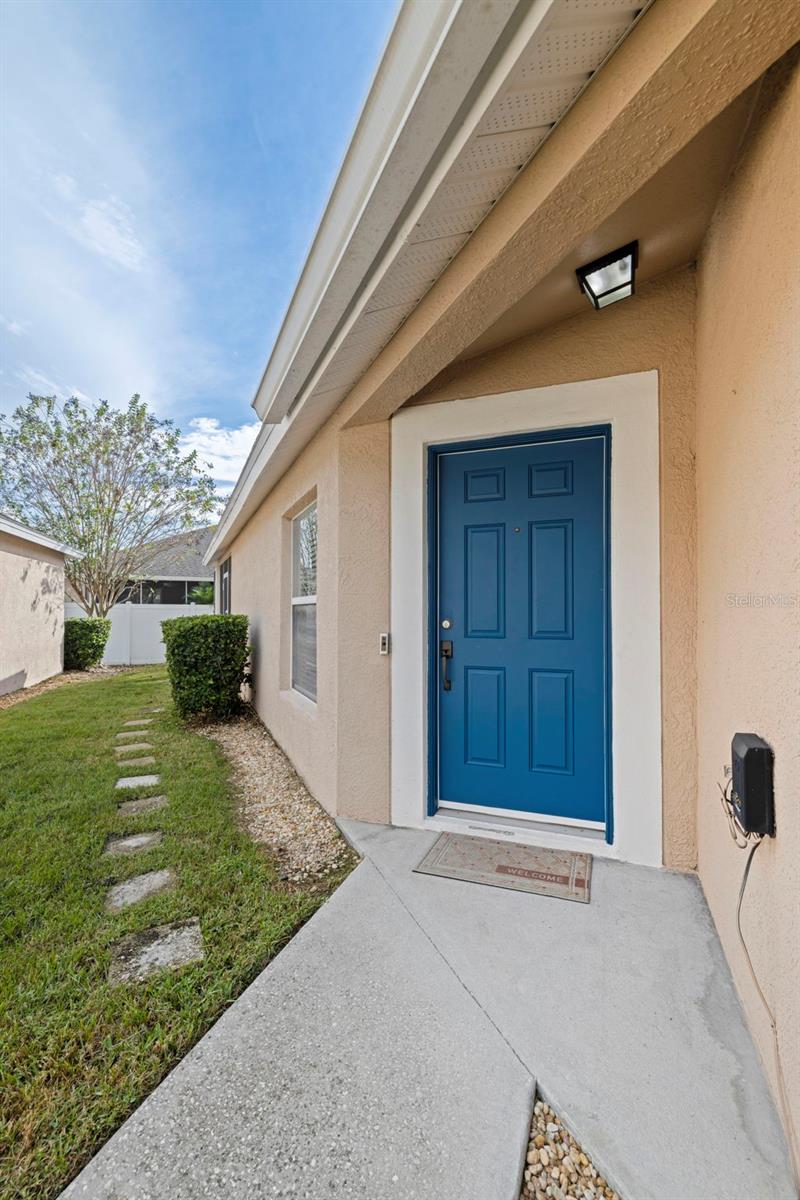
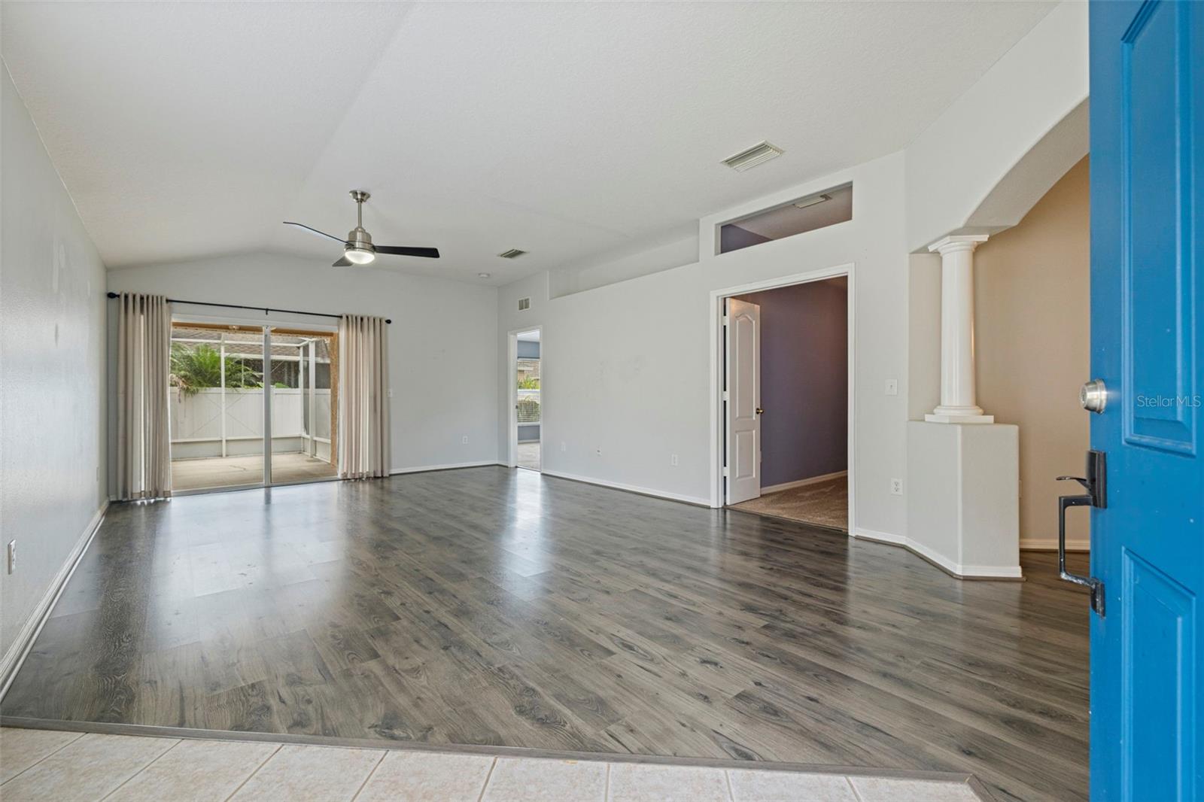
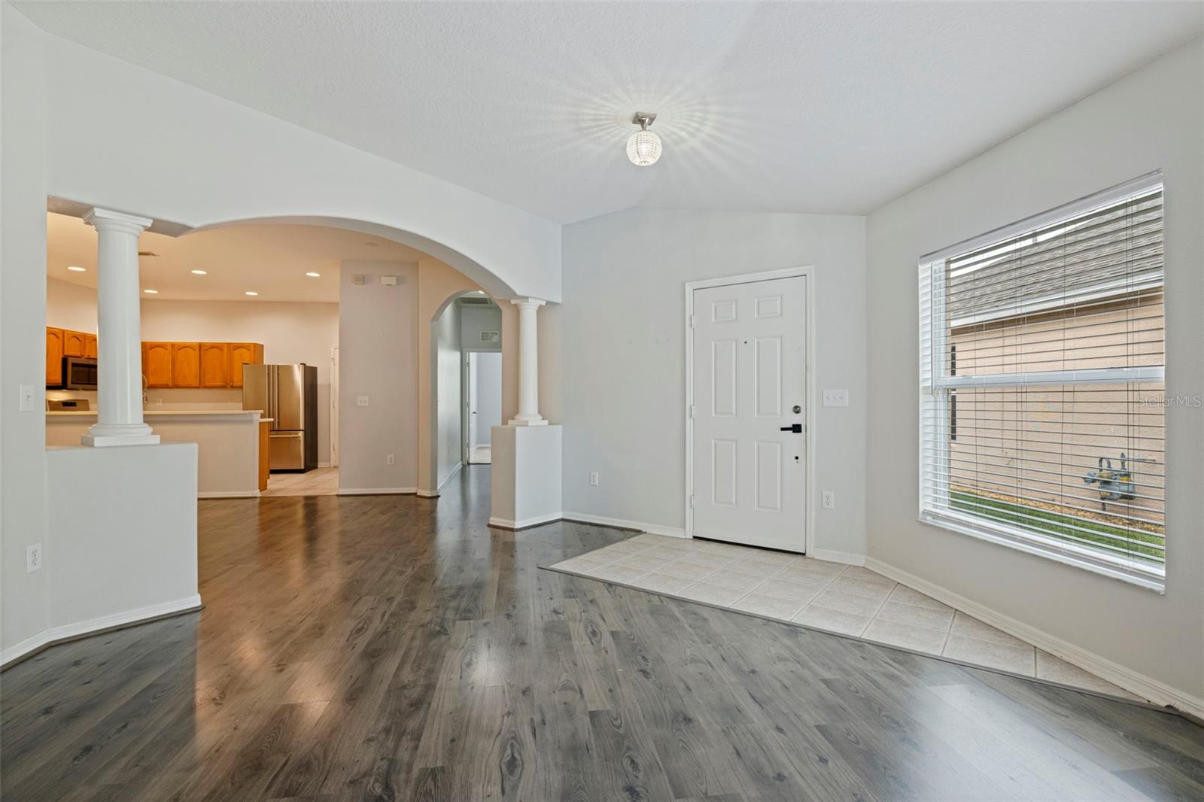
Enter an interest rate to see your estimated monthly payment.Welcome to 30922 Whitlock Drive, where comfortable living, thoughtful design and a carefree lifestyle come together in this beautifully maintained maintenance-free villa, located within the highly desirable gated community of Whitlock Village in Meadow Pointe III. Offering two bedrooms, two bathrooms and a flexible office/den that could easily serve as a third bedroom, this duplex-style home provides a versatile floor plan designed to accommodate a variety of lifestyles. The light and inviting main living area offers an open feel with convenient access to the outdoor space and screened lanai, creating a comfortable setting for relaxing or entertaining. The well-appointed kitchen features oak cabinetry, stainless steel appliances, a natural gas range, breakfast bar, pantry and a separate eat-in area. A conveniently located indoor laundry closet adds to the home's functionality. An added benefit is the natural gas service, which also powers the HVAC heating system and dryer, a desirable feature not always found in similar homes. The thoughtfully designed split-bedroom floor plan provides privacy for both owners and guests. The spacious primary suite is tucked away at the rear of the home and features a large walk-in closet and an ensuite bath with dual vanities and a separate shower. The guest bedroom is located toward the front of the home, adjacent to a full bathroom, while the additional office/den offers flexibility for a home office, hobby room or additional sleeping space. Enjoy the ease of maintenance-free living with low association dues that include exterior maintenance, including the roof, exterior painting, lawn care and irrigation. Residents of Meadow Pointe III also enjoy an impressive selection of resort-style amenities, including a community pool, clubhouse, fitness classes, and tennis, volleyball and basketball courts. Conveniently located in the heart of Wesley Chapel, with easy access to I-75, highly regarded schools, hospitals, shopping, restaurants and everyday conveniences, this home offers an appealing combination of comfort, convenience and low-maintenance living.
| 4 hours ago | Listing updated with changes from the MLS | |
| 15 hours ago | Status changed to Active | |
| yesterday | Listing first seen on site |

Listing information is provided by Participants of the Stellar MLS. IDX information is provided exclusively for personal, non-commercial use, and may not be used for any purpose other than to identify prospective properties consumers may be interested in purchasing. Information is deemed reliable but not guaranteed. Properties displayed may be listed or sold by various participants in the MLS Copyright 2026, Stellar MLS.
Last checked: 2026-11-07 11:01 AM EST
Did you know? You can invite friends and family to your search. They can join your search, rate and discuss listings with you.