2223 E 12TH AVENUE, TAMPA, FL, 33605

Save
Ask
Tour
Hide
Share
$660,000
9 Days On Site

2223 E 12TH AVENUE
TAMPA, FL 33605

For Sale|Townhouse|Active
2
Beds
3
Total Baths
2
Full Baths
1
Partial Bath
1,594
SqFt
$414
/SqFt
2027
Built
Subdivision:
4W2 | SANDER'S AND CLAY'S ADDITION
County:
Hillsborough
Call Now: 813-317-4300
Is this the listing for you? We can help make it yours.
813-317-4300
2223 E 12TH AVENUE2223 E 12TH AVENUE2223 E 12TH AVENUE2223 E 12TH AVENUE
Save
Ask
Tour
Hide
Share

Mortgage Calculator

Monthly Payment (Est.)

Enter an interest rate to see your estimated monthly payment.
Calculator powered by Showcase IDX, a Constellation1 Company. Copyright ©2026 Information is deemed reliable but not guaranteed.

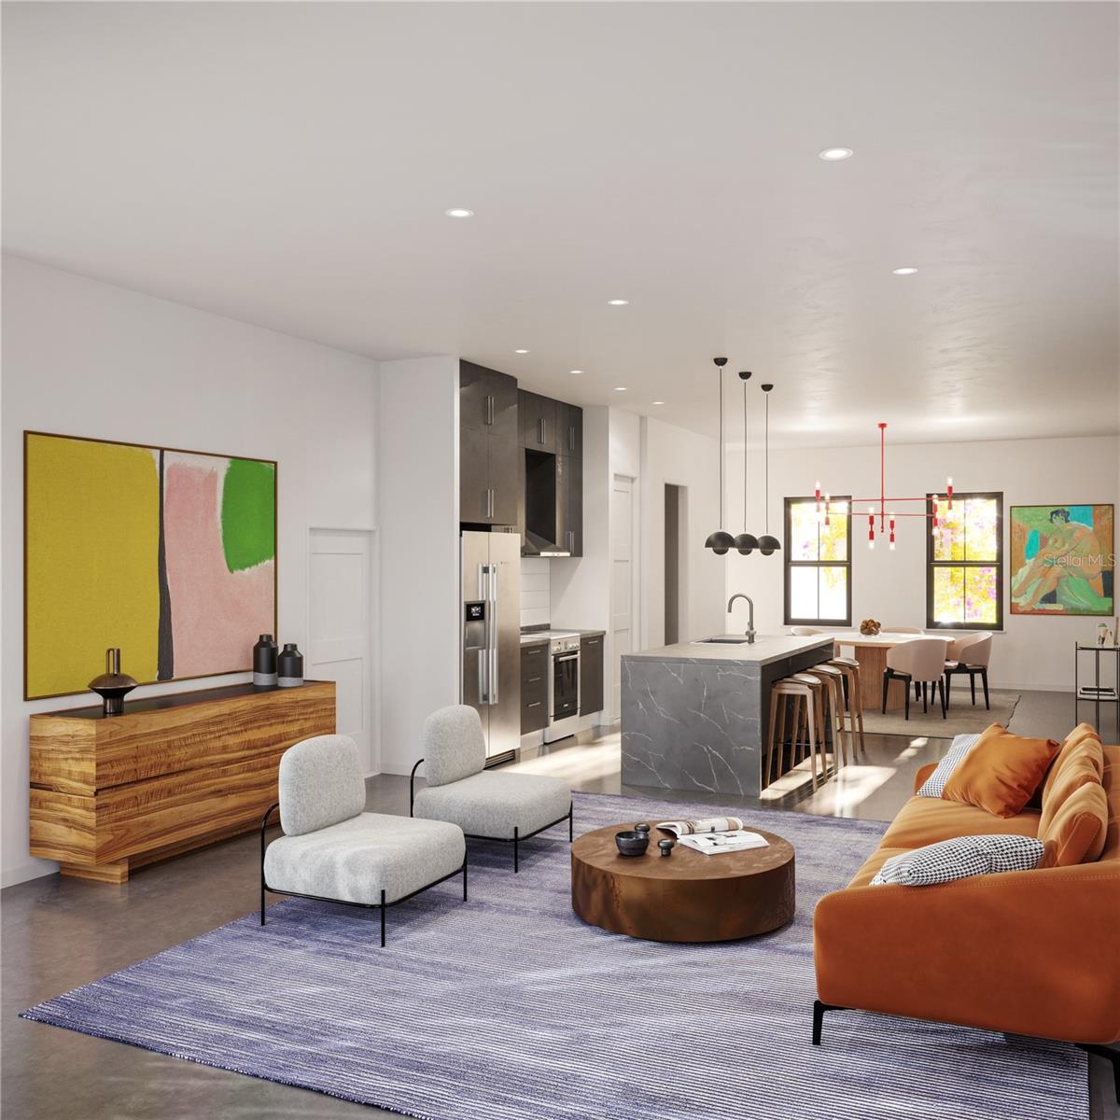
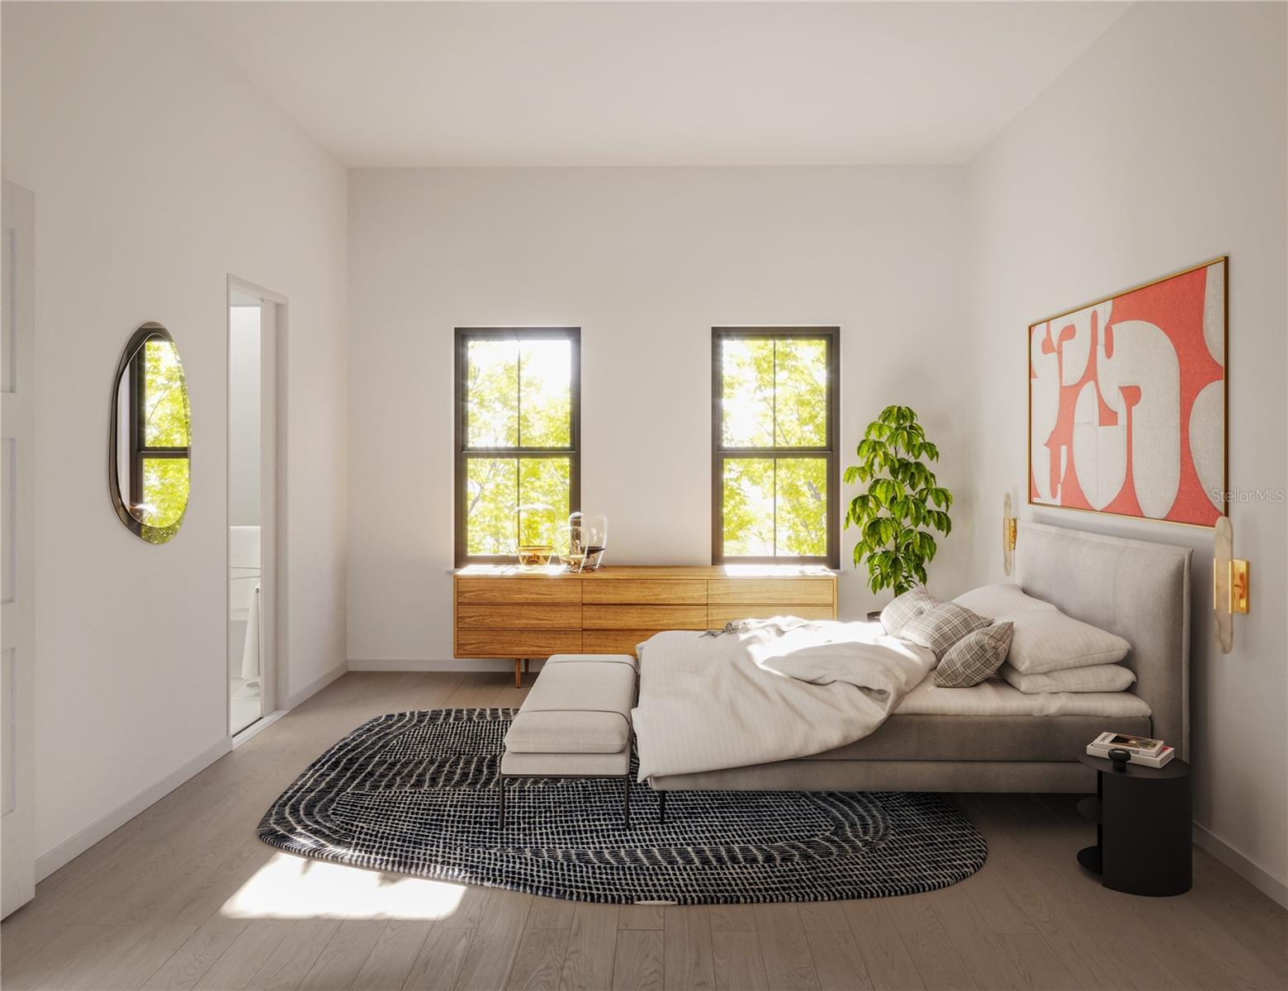
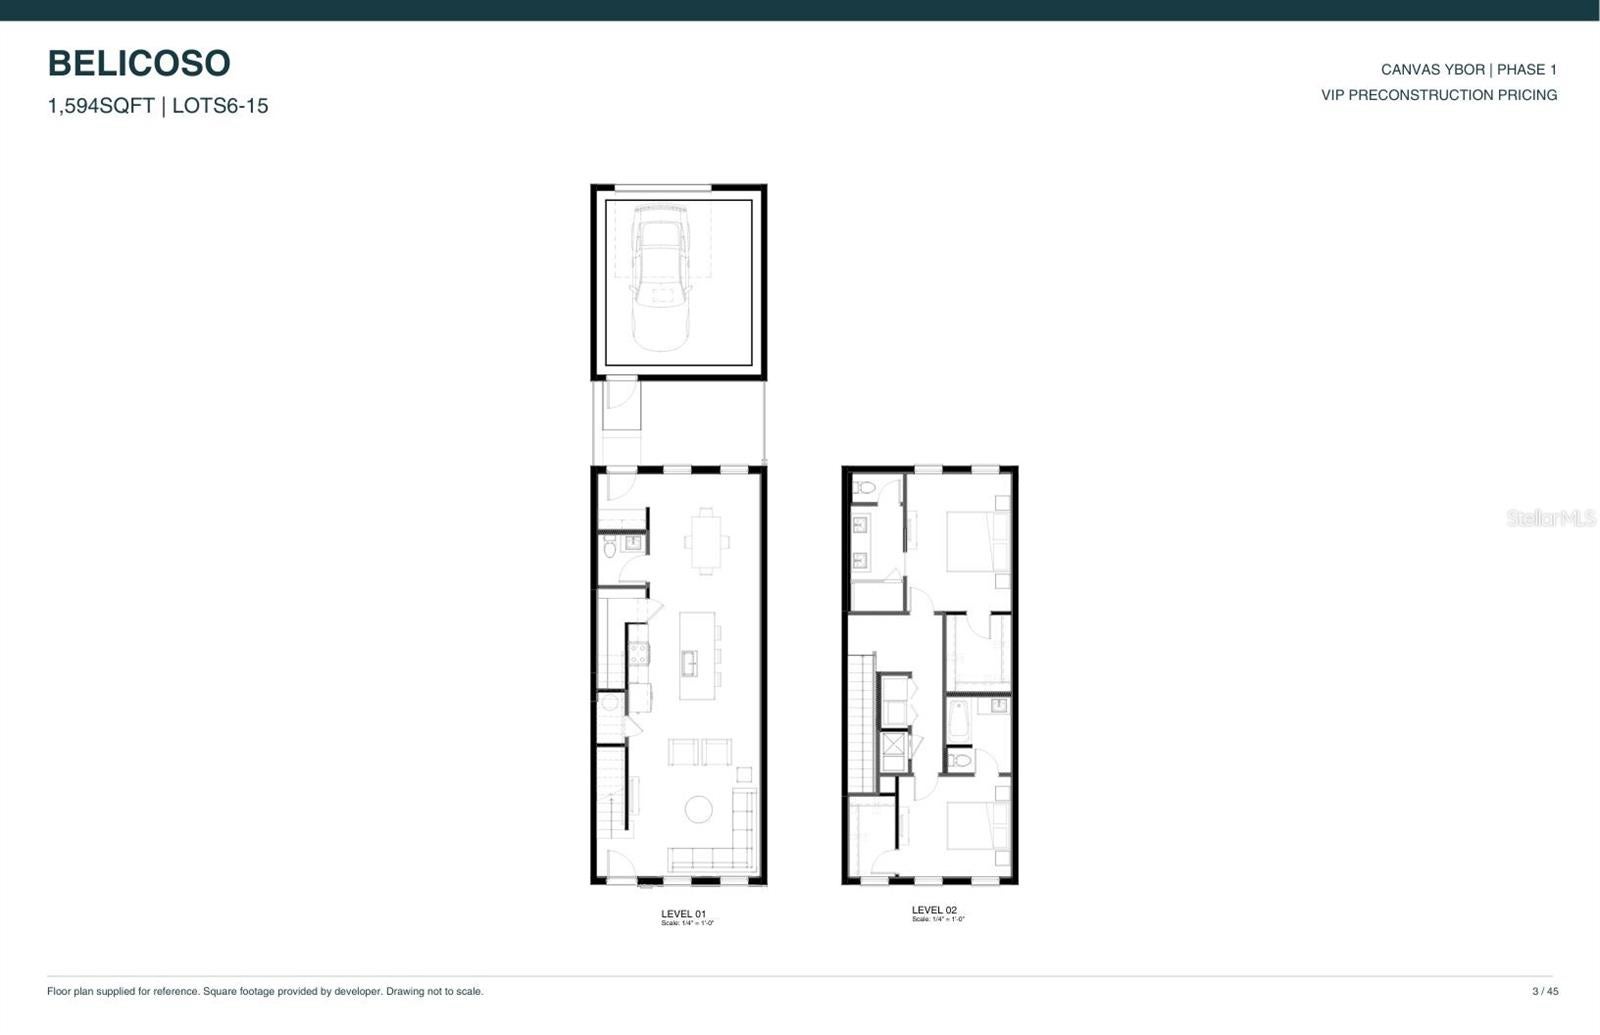
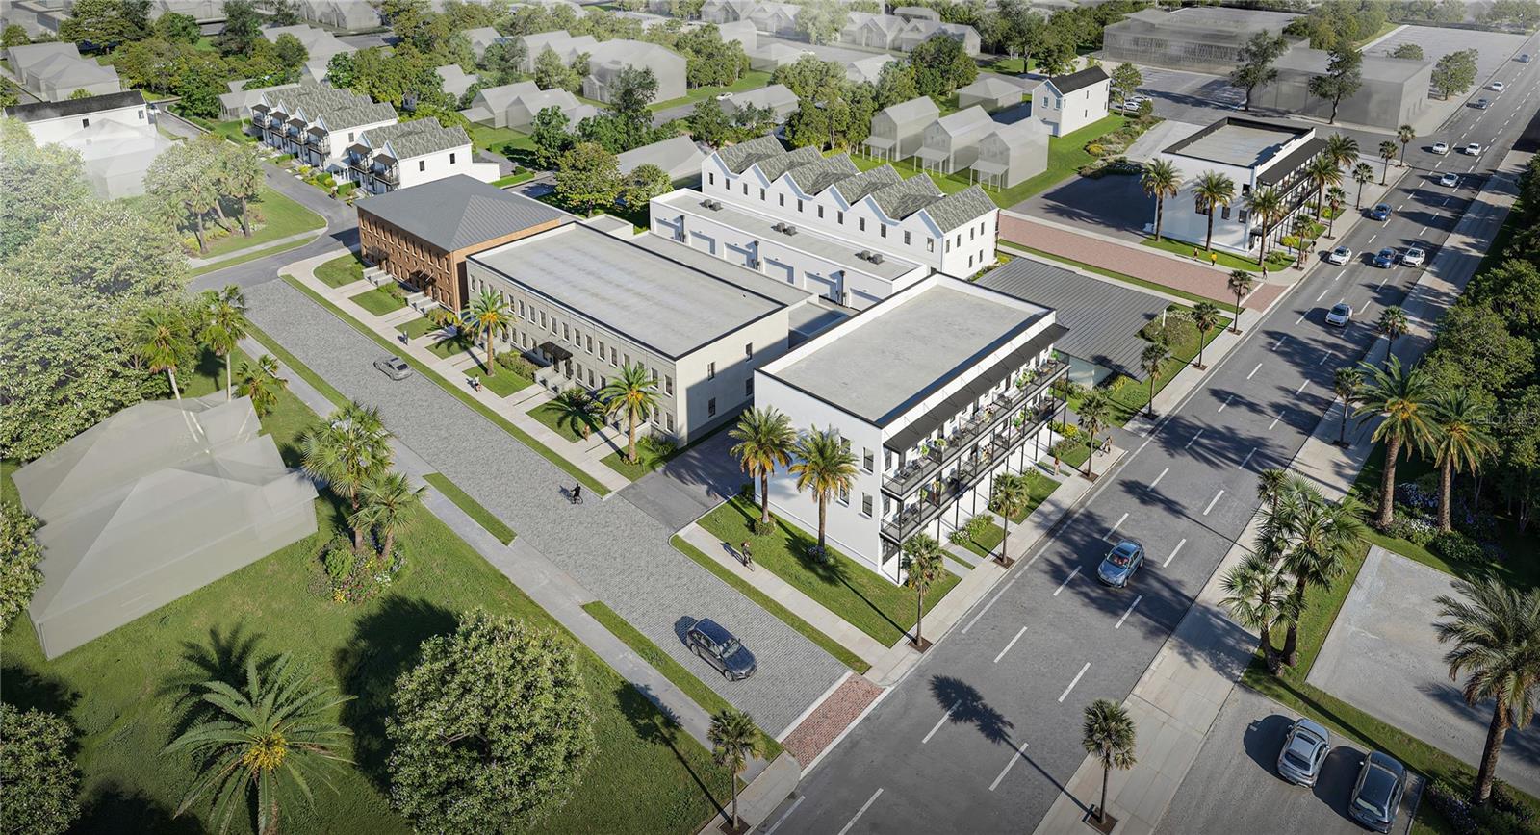
Under Construction. Brick and stucco give this Belicoso plan at Canvas Ybor a nod to the historic Ybor City around it, and the inside is fully new. Completion is estimated for April 2028, and preconstruction pricing is available now. The main floor is open, with the kitchen, living and dining areas all around a central island. Concrete floors carry the industrial feel through the whole level. There’s a half bath for guests, and a walkway out back leads to the detached one-car garage off the shared alley. Upstairs, with luxury vinyl plank throughout, the primary suite has a dual vanity bath. The second bedroom has its own full bath, and laundry sits in the hall right where you need it. At 1,594 square feet over two levels, it’s a simple, easy-living layout that leaves more time for East Ybor: 7th Avenue dining, Gasworx and Downtown Tampa are all minutes from your door. With new health care, housing and mixed-use projects planned throughout the area, now is the time to lock in a home here. Low HOA of $350/month covers roof maintenance, exterior maintenance, lawn care, landscaping and irrigation, driveway upkeep, annual exterior termite treatment, water, sewer and trash service, common area maintenance, and professional management by Folio Association Management.

Save
Ask
Tour
Hide
Share
Listing Snapshot
Price 
$660,000
Days On Site 
9 Days
Bedrooms 
2
Inside Area (SqFt) 
1,594 sqft
Total Baths 
3
Full Baths 
2
Partial Baths 
1
Lot Size 
0.03 Acres
Year Built 
2027
MLS Number 
TB8565015
Status 
Active
Property Tax 
$1,548
HOA/Condo/Coop Fees 
$350 monthly
Sq Ft Source 
Builder
Friends & Family
Recent Activity
7 days agoListing updated with changes from the MLS
a week agoStatus changed to Active
a week agoListing first seen on site
General Features
Acres 
0.03
Direction Faces 
North
Foundation 
Slab
Garage 
Yes
Garage Spaces 
1
Levels 
Two
Pets 
Yes
Property Condition 
Under ConstructionNew Construction
Property Sub Type 
Townhouse
Sewer 
Public Sewer
SqFt Total 
1959
Water Source 
Public
Zoning 
PD
Interior Features
Appliances 
DishwasherDisposalElectric Water HeaterExhaust FanMicrowaveRangeRange Hood
Cooling 
Central Air
Flooring 
ConcreteTile
Furnished 
Unfurnished
Heating 
Electric
Interior 
High CeilingsOpen FloorplanWalk-In Closet(s)
Laundry Features 
Electric Dryer HookupInsideLaundry ClosetWasher Hookup
Kitchen 
Level - FirstDescription - Room1
Living Room 
Level - FirstDescription - Room2
Master Bedroom 
Level - SecondDescription - Room3
Save
Ask
Tour
Hide
Share
Exterior Features
Construction Details 
BlockBrickStucco
Exterior 
Awning(s)
Roof 
Metal
Community Features
Association Fee 
$350.0
Association Fee Frequency 
Monthly
Community Features 
Sidewalks
MLS Area 
33605 - Tampa / Ybor City
Township 
29
Financing Terms Available 
CashConventionalFHAVA Loan
Roads 
Asphalt
Listing courtesy of SOUTH CEDAR REAL ESTATE, INC (920) 639-2241


Listing information is provided by Participants of the Stellar MLS. IDX information is provided exclusively for personal, non-commercial use, and may not be used for any purpose other than to identify prospective properties consumers may be interested in purchasing. Information is deemed reliable but not guaranteed. Properties displayed may be listed or sold by various participants in the MLS Copyright 2026, Stellar MLS.
Last checked: 2026-11-13 11:57 PM EST

Neighborhood & Commute
Source: Walkscore
Disclosure: Community information and market data powered by Constellation Data Labs. Information is deemed reliable but not guaranteed.
Save
Ask
Tour
Hide
Share