
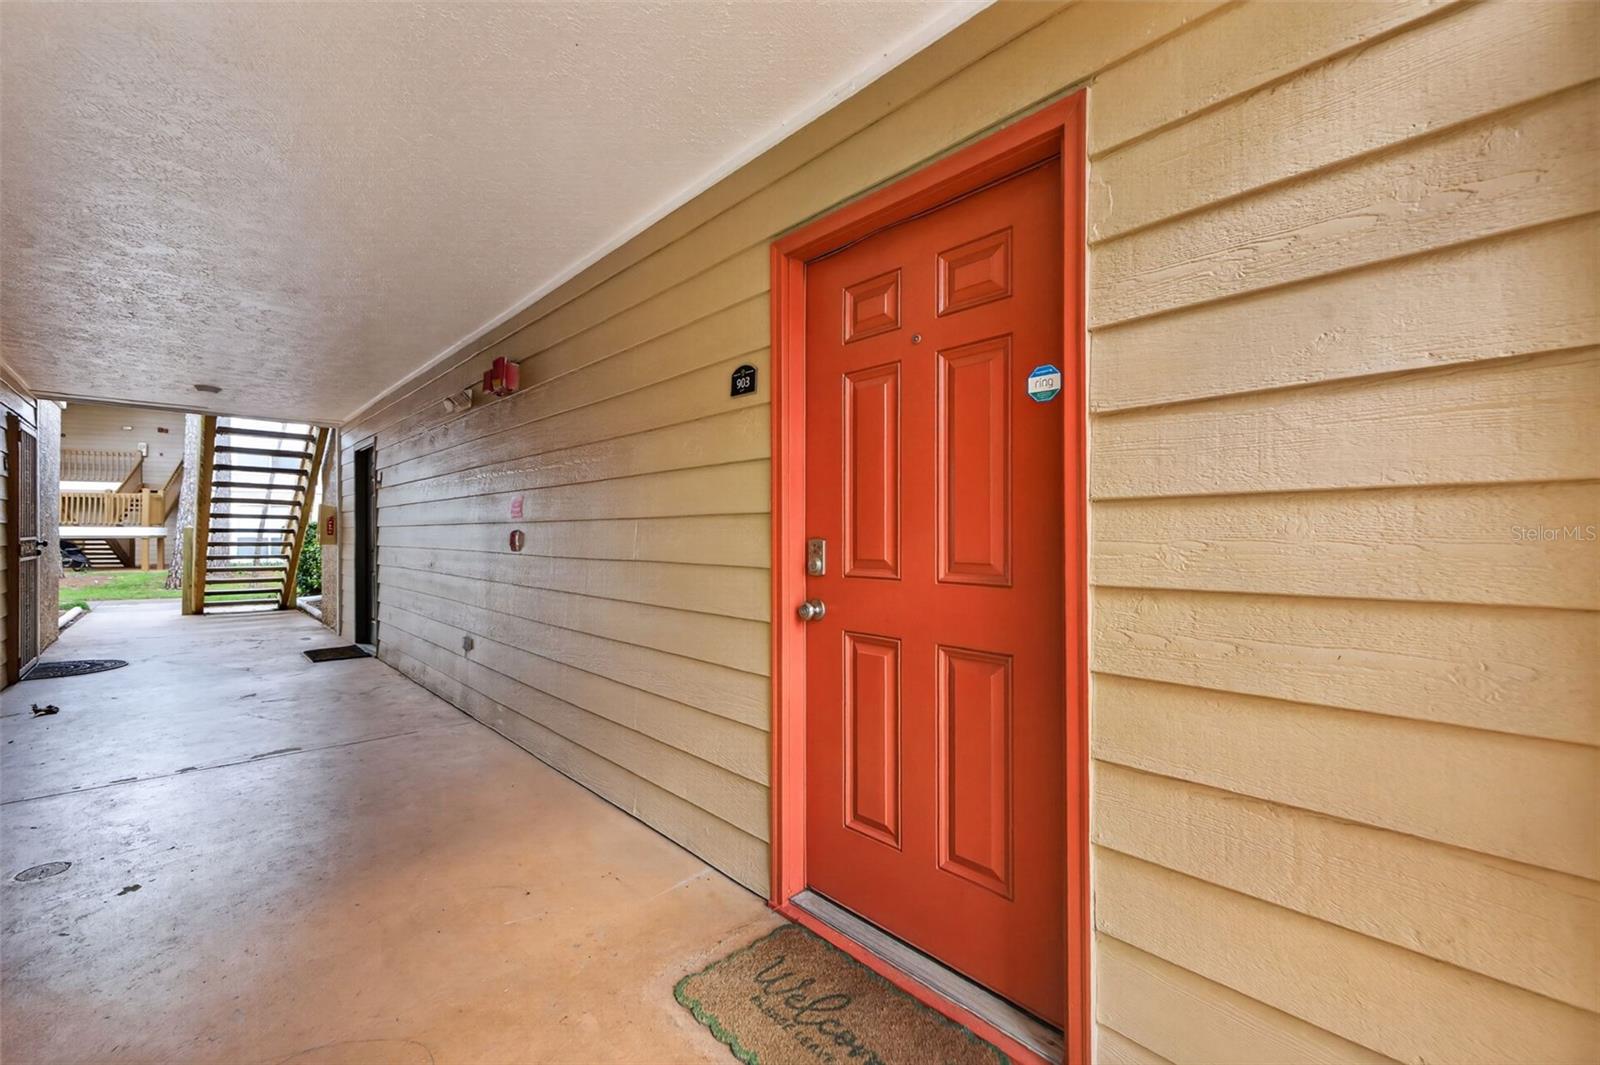
9481 HIGHLAND OAK DRIVE 903TAMPA, FL 33647
Mortgage Calculator
Monthly Payment (Est.)
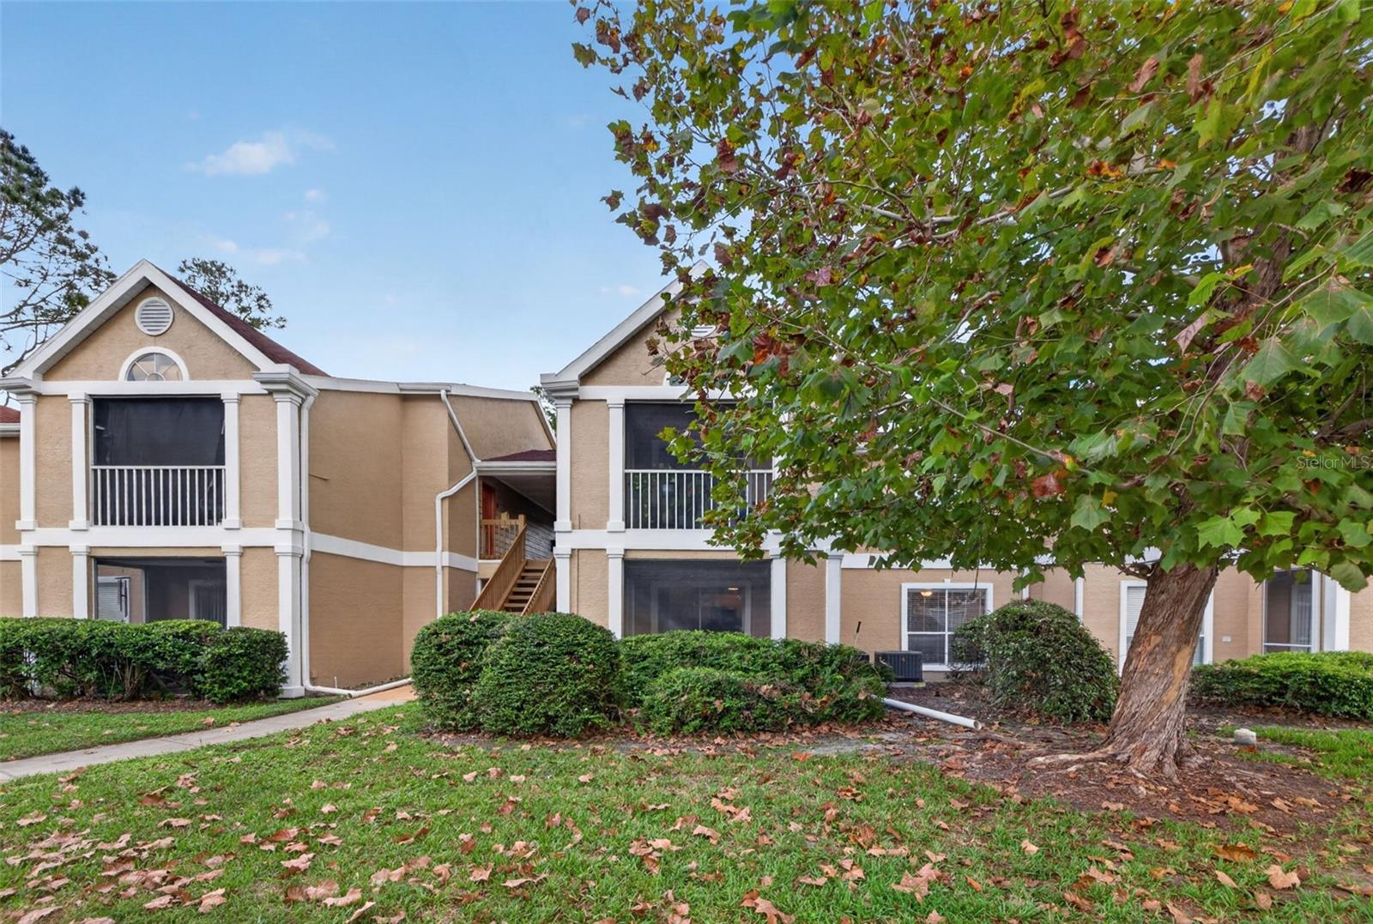
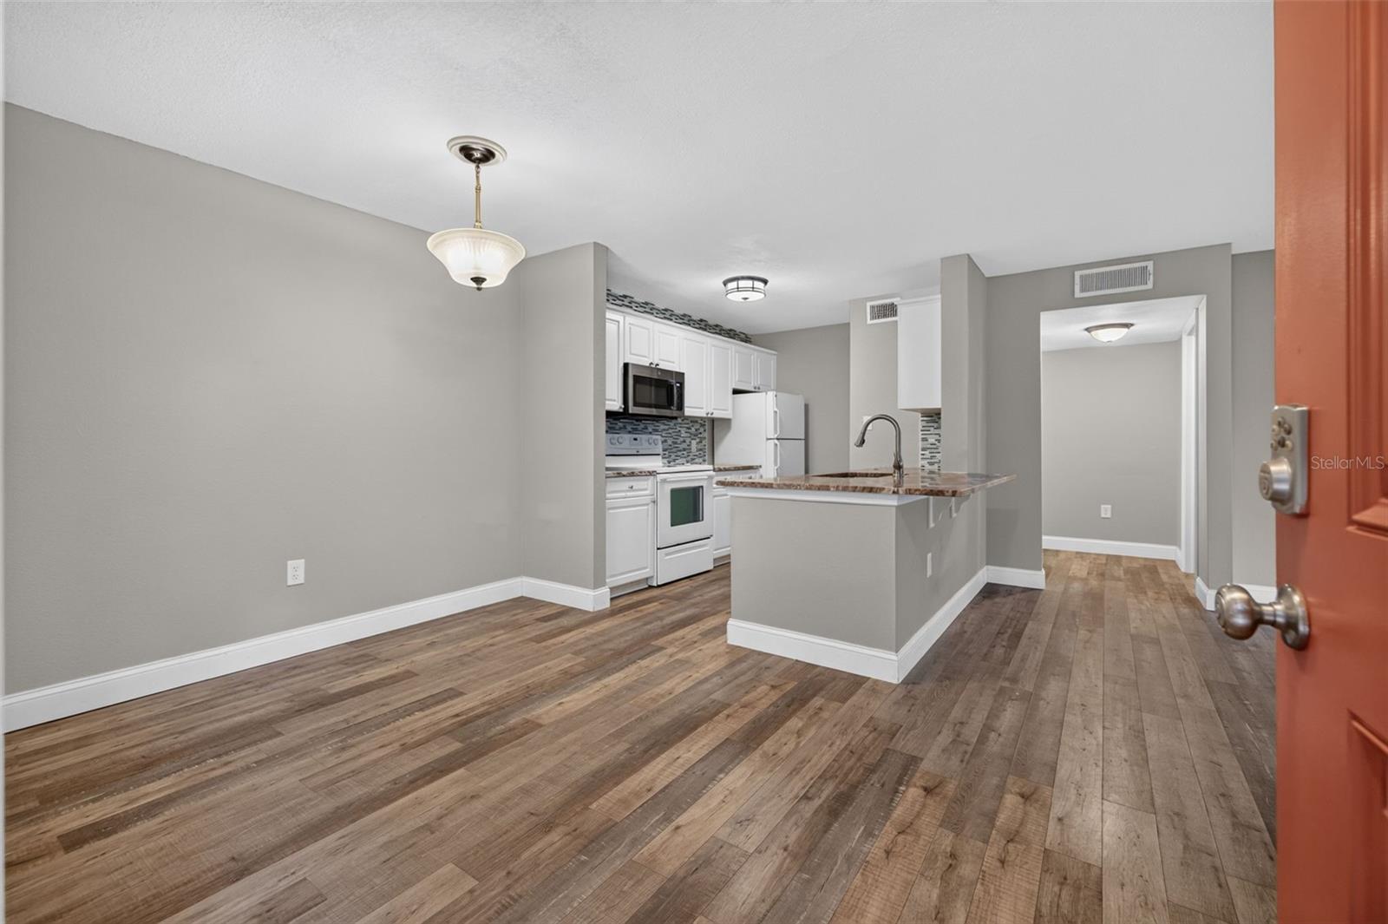
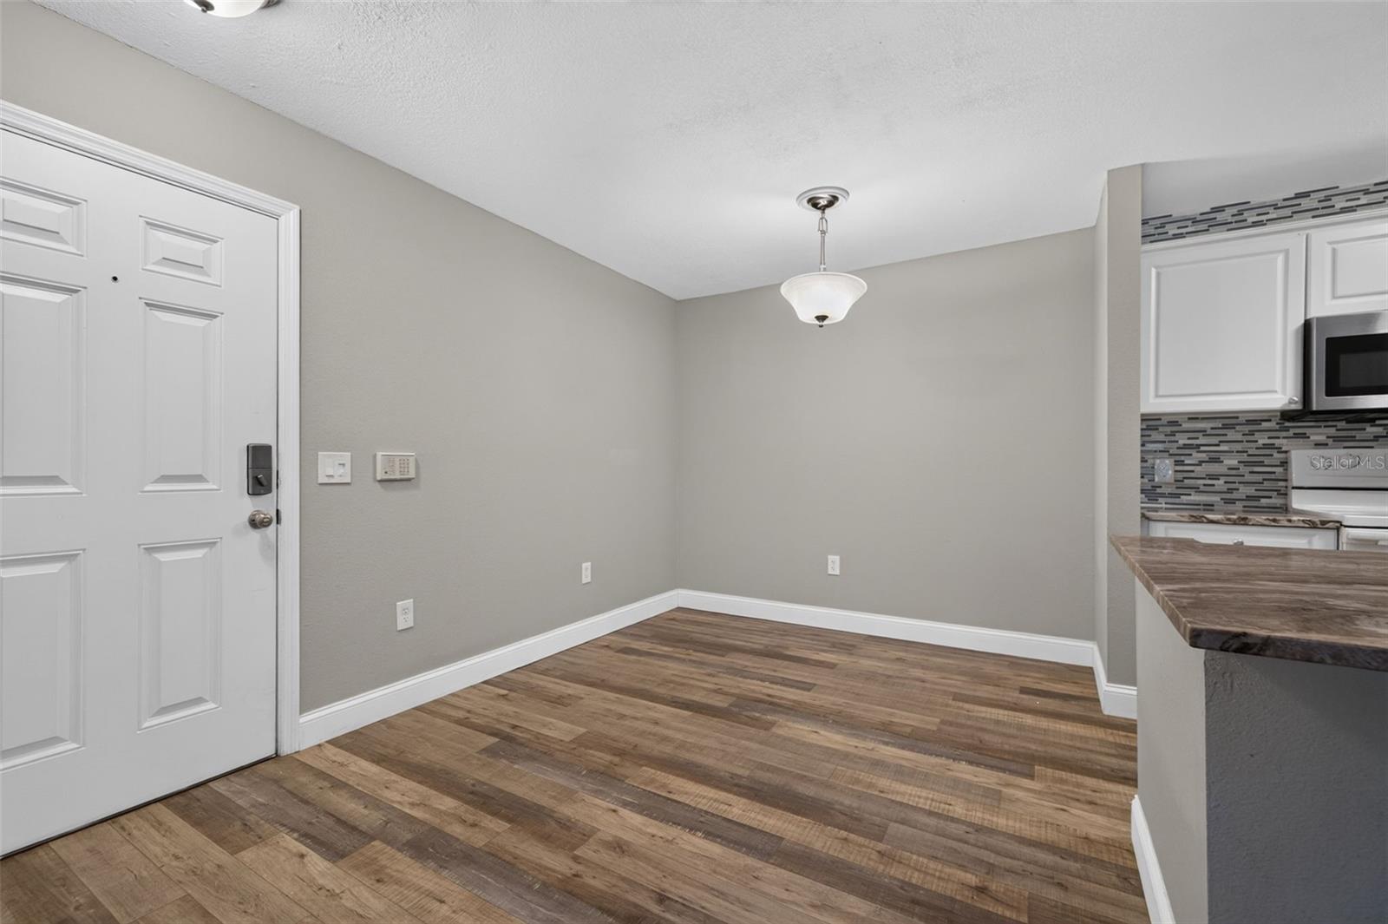
Enter an interest rate to see your estimated monthly payment.Fresh updates and an inviting layout welcome you to this stylish 1-bedroom, 1-bath ground-floor condo in the sought-after gated community of Hunter’s Green in New Tampa. Luxury vinyl plank flooring and freshly painted interiors create a cohesive backdrop, while the refreshed kitchen showcases new high quality granite countertops, a new backsplash, and a modern look that complements the home’s appeal. The open living and dining areas provide comfortable space for everyday living and entertaining, with access to a private screened patio with additional storage provides a comfortable opportunity to start your day over morning coffee or enjoy a quiet Florida evening. The generous primary bedroom features a large walk-in closet, updated fixtures, and direct access to the updated full bathroom with newly tiled shower. A large laundry closet with a washer and dryer keeps daily essentials conveniently within reach. Additional upgrades include a new high efficiency HVAC with a 10 year transferable warranty, new engineered laminate flooring throughout, newer water heater and an updated knockdown ceiling. Hunter’s Green offers a landscaped setting with 24-hour staffed gated access, parks, playgrounds, tennis courts, and walking trails. Optional membership at Hunter’s Green Country Club provides additional opportunities for golf, fitness, swimming, and dining. With convenient access to I-75, USF, Moffitt Cancer Center, the Shops at Wiregrass, and area schools, this move-in-ready condo brings together modern comfort and a well-connected New Tampa location. Discover a welcoming place to call home!
| 4 hours ago | Listing updated with changes from the MLS | |
| 14 hours ago | Status changed to Active | |
| yesterday | Listing first seen on site |

Listing information is provided by Participants of the Stellar MLS. IDX information is provided exclusively for personal, non-commercial use, and may not be used for any purpose other than to identify prospective properties consumers may be interested in purchasing. Information is deemed reliable but not guaranteed. Properties displayed may be listed or sold by various participants in the MLS Copyright 2026, Stellar MLS.
Last checked: 2026-11-08 10:49 AM EST
Did you know? You can invite friends and family to your search. They can join your search, rate and discuss listings with you.