6616 N HALE AVENUE, TAMPA, FL, 33614

Save
Ask
Tour
Hide
Share
$499,900
1 Day On Site

6616 N HALE AVENUE
TAMPA, FL 33614

For Sale|Single Family Residence|Active
4
Beds
3
Total Baths
3
Full Baths
1,897
SqFt
$264
/SqFt
1978
Built
Subdivision:
PINE CREST VILLA ADD 4
County:
Hillsborough
Call Now: 813-317-4300
Is this the listing for you? We can help make it yours.
813-317-4300
6616 N HALE AVENUE6616 N HALE AVENUE6616 N HALE AVENUE6616 N HALE AVENUE
Save
Ask
Tour
Hide
Share

Mortgage Calculator

Monthly Payment (Est.)

Enter an interest rate to see your estimated monthly payment.
Calculator powered by Showcase IDX, a Constellation1 Company. Copyright ©2026 Information is deemed reliable but not guaranteed.

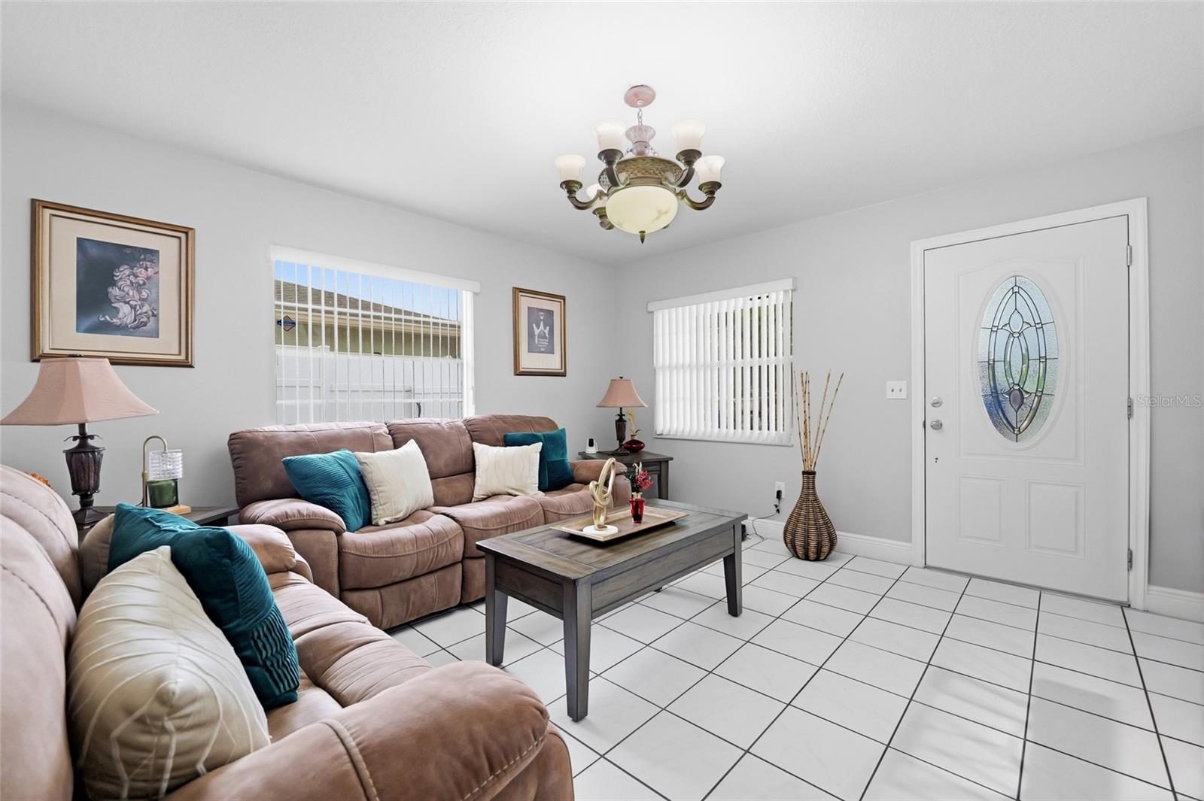
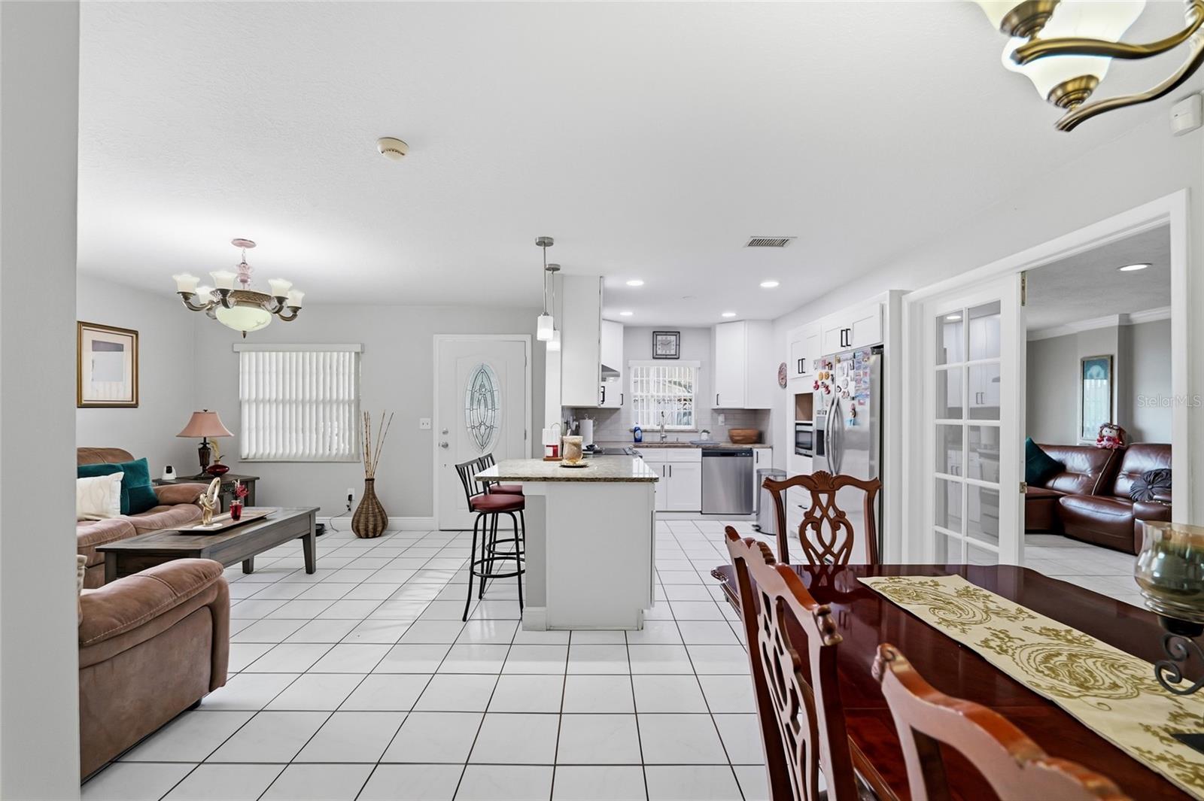
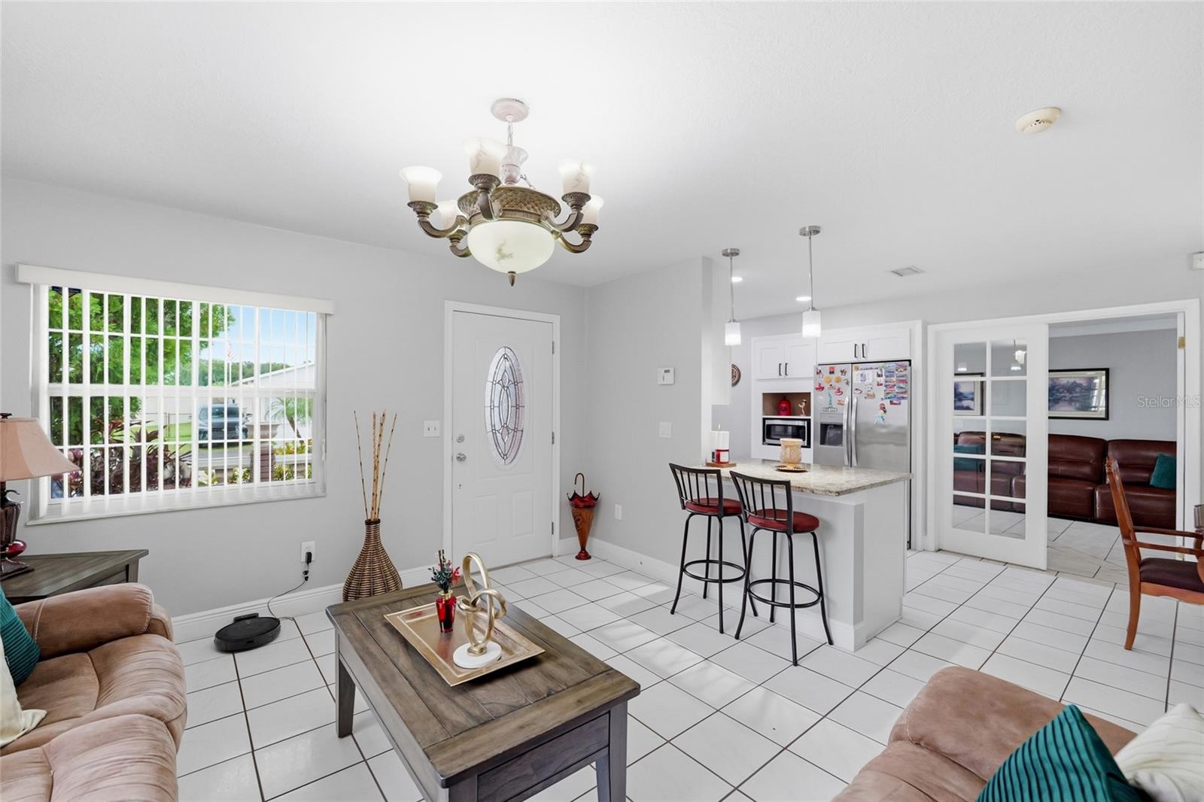
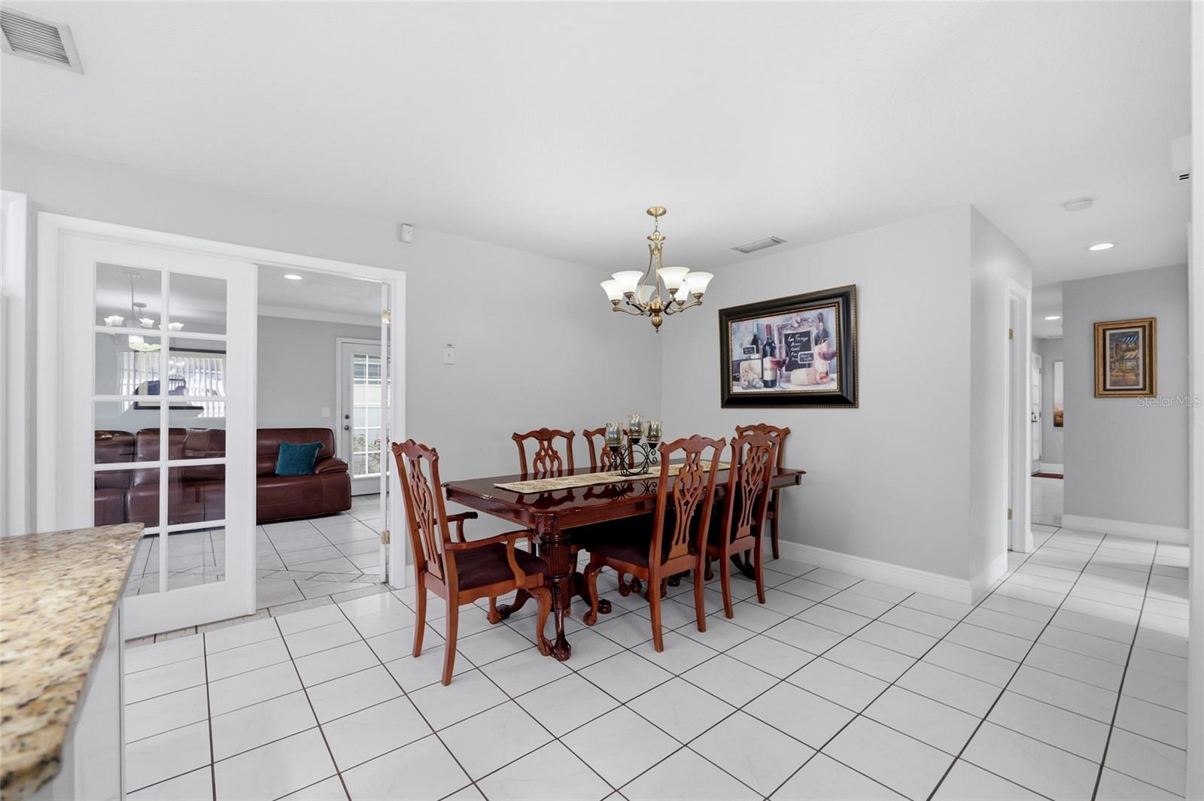
TURNKEY & FULL OF POSSIBILITIES! Discover this updated 4-bedroom, 3-bathroom home offering 1,897 sq. ft. of living space, TWO PRIMARY SUITES, each with its own private bathroom and walk-in closet, and a NEW ROOF (2025)! Move right in and enjoy a home where the work has already been done! Featuring TWO SEPARATE ENTRANCES and a versatile layout, this property offers exceptional flexibility, privacy, and possibilities for multigenerational living, extended family, guests, or personalized living arrangements. NO HOA and NO FLOOD ZONE! Conveniently located near shopping, restaurants, schools, parks, hospitals, Tampa International Airport, and International Plaza. BONUS FOR BUYERS! Sellers are willing to consider contributing toward buyer’s closing costs with a strong, acceptable deal. DON’T MISS THIS OPPORTUNITY! Schedule your private showing today!

Save
Ask
Tour
Hide
Share
Listing Snapshot
Price 
$499,900
Days On Site 
1 Day
Bedrooms 
4
Inside Area (SqFt) 
1,897 sqft
Total Baths 
3
Full Baths 
3
Partial Baths 
N/A
Lot Size 
0.13 Acres
Year Built 
1978
MLS Number 
TB8565216
Status 
Active
Property Tax 
$1,683.13
HOA/Condo/Coop Fees 
N/A
Sq Ft Source 
Public Records
Friends & Family
Recent Activity
6 hours agoListing updated with changes from the MLS
17 hours agoStatus changed to Active
yesterdayListing first seen on site
General Features
Acres 
0.13
Direction Faces 
East
Foundation 
Slab
Levels 
One
Number Of Stories 
1
Parking 
DrivewayOn StreetOpen
Pets 
Yes
Property Sub Type 
Single Family Residence
Security 
Smoke Detector(s)
Sewer 
Public Sewer
SqFt Total 
2370
Utilities 
Cable AvailableElectricity ConnectedWater Connected
Water Source 
Public
Zoning 
RSC-9
Interior Features
Appliances 
DishwasherDryerElectric Water HeaterMicrowaveRangeRange HoodRefrigeratorWasher
Cooling 
Central Air
Flooring 
Tile
Furnished 
Unfurnished
Heating 
Electric
Interior 
Eat-in KitchenOpen FloorplanStone CountersWalk-In Closet(s)
Laundry Features 
Laundry Closet
Window Features 
Aluminum Frames
Bedroom 2 
Dimensions - 9x9Level - First
Bedroom 3 
Dimensions - 10x13Level - First
Bedroom 4 
Dimensions - 15x11Level - FirstFeatures - Ceiling Fan(s)
Kitchen 
Dimensions - 9x12Level - FirstFeatures - Kitchen Island
Living Room 
Dimensions - 13x19Level - First
Master Bedroom 
Dimensions - 13x14Level - First
Save
Ask
Tour
Hide
Share
Exterior Features
Construction Details 
BlockStucco
Exterior 
GardenPermeable Paving
Fencing 
FencedOtherVinyl
Lot Features 
Cul-De-Sac
Other Structures 
Shed(s)
Patio And Porch 
Rear Porch
Roof 
Shingle
View 
Garden
Waterview 
Garden
Windows/Doors 
Aluminum Frames
Community Features
Community Features 
Street Lights
MLS Area 
33614 - Tampa
Township 
28
Financing Terms Available 
CashConventionalFHAVA Loan
Roads 
Asphalt
Listing courtesy of HOME PRIME REALTY LLC (813) 389-1489


Listing information is provided by Participants of the Stellar MLS. IDX information is provided exclusively for personal, non-commercial use, and may not be used for any purpose other than to identify prospective properties consumers may be interested in purchasing. Information is deemed reliable but not guaranteed. Properties displayed may be listed or sold by various participants in the MLS Copyright 2026, Stellar MLS.
Last checked: 2026-11-06 01:00 PM EST

Neighborhood & Commute
Source: Walkscore
Disclosure: Community information and market data powered by Constellation Data Labs. Information is deemed reliable but not guaranteed.
Save
Ask
Tour
Hide
Share