4318 SHADBERRY DRIVE, TAMPA, FL, 33624

Save
Ask
Tour
Hide
Share
$369,000
14 Days On Site

4318 SHADBERRY DRIVE
TAMPA, FL 33624

For Sale|Single Family Residence|Active
3
Beds
3
Total Baths
2
Full Baths
1
Partial Bath
1,552
SqFt
$238
/SqFt
1986
Built
Subdivision:
SHADBERRY VILLAGE
County:
Hillsborough
Call Now: 813-317-4300
Is this the listing for you? We can help make it yours.
813-317-4300
4318 SHADBERRY DRIVE4318 SHADBERRY DRIVE4318 SHADBERRY DRIVE4318 SHADBERRY DRIVE
Save
Ask
Tour
Hide
Share

Mortgage Calculator

Monthly Payment (Est.)

Enter an interest rate to see your estimated monthly payment.
Calculator powered by Showcase IDX, a Constellation1 Company. Copyright ©2026 Information is deemed reliable but not guaranteed.

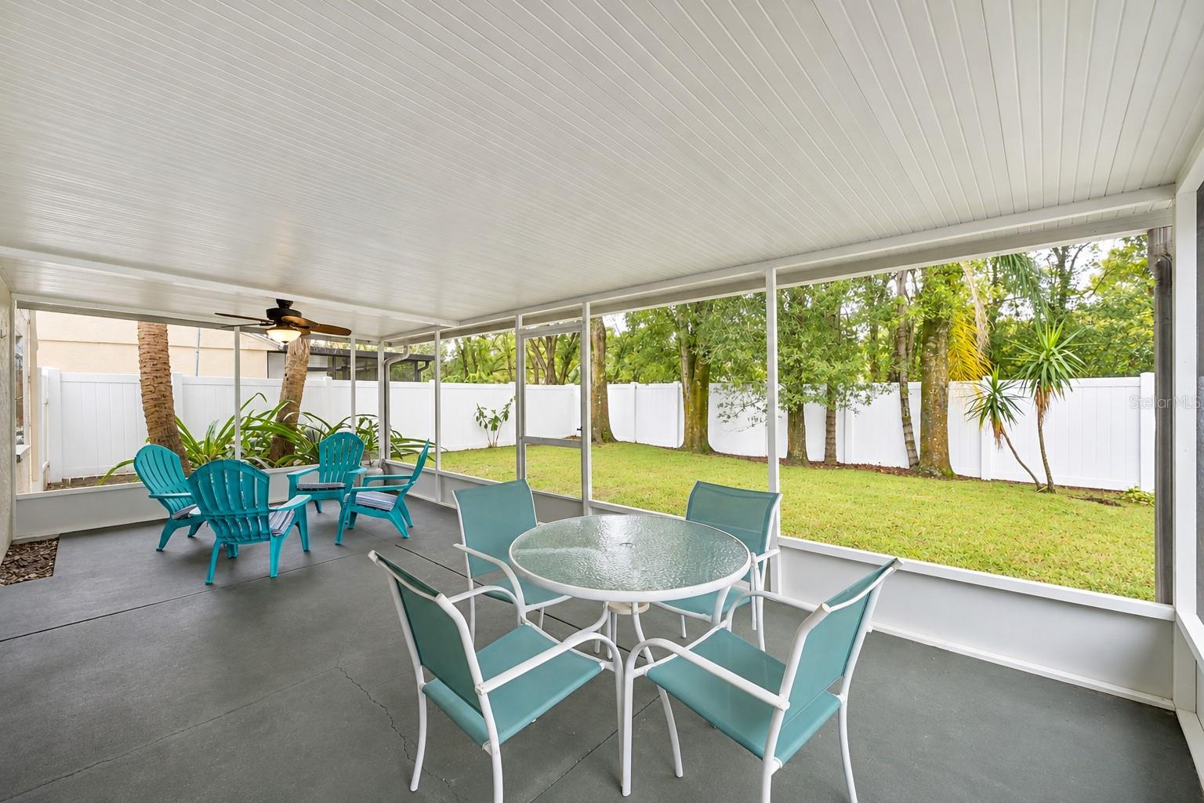
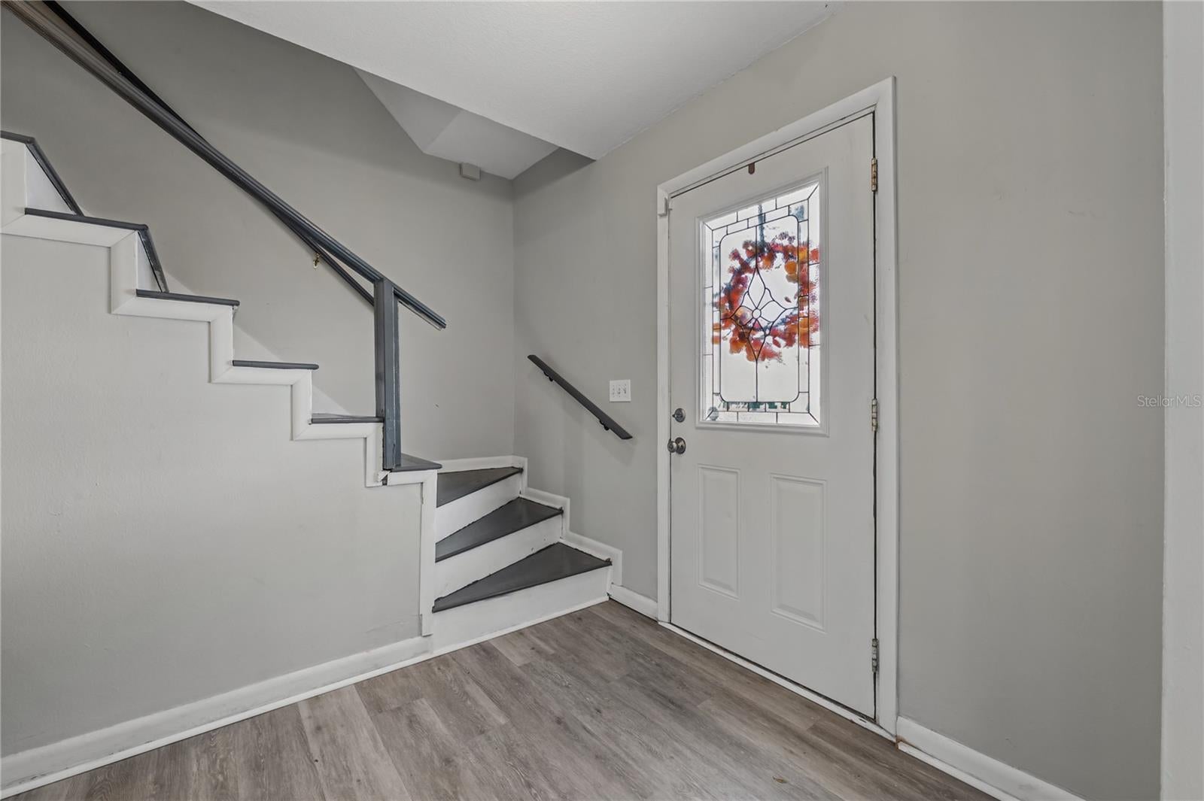
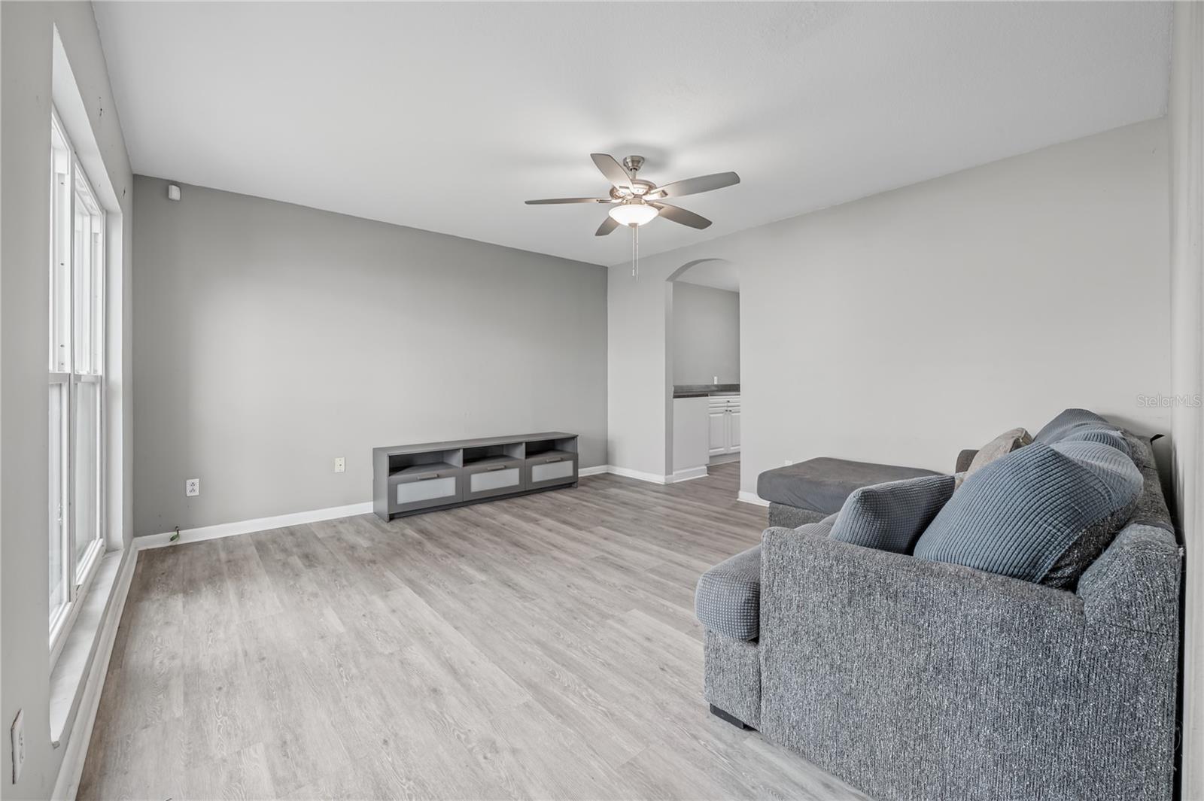
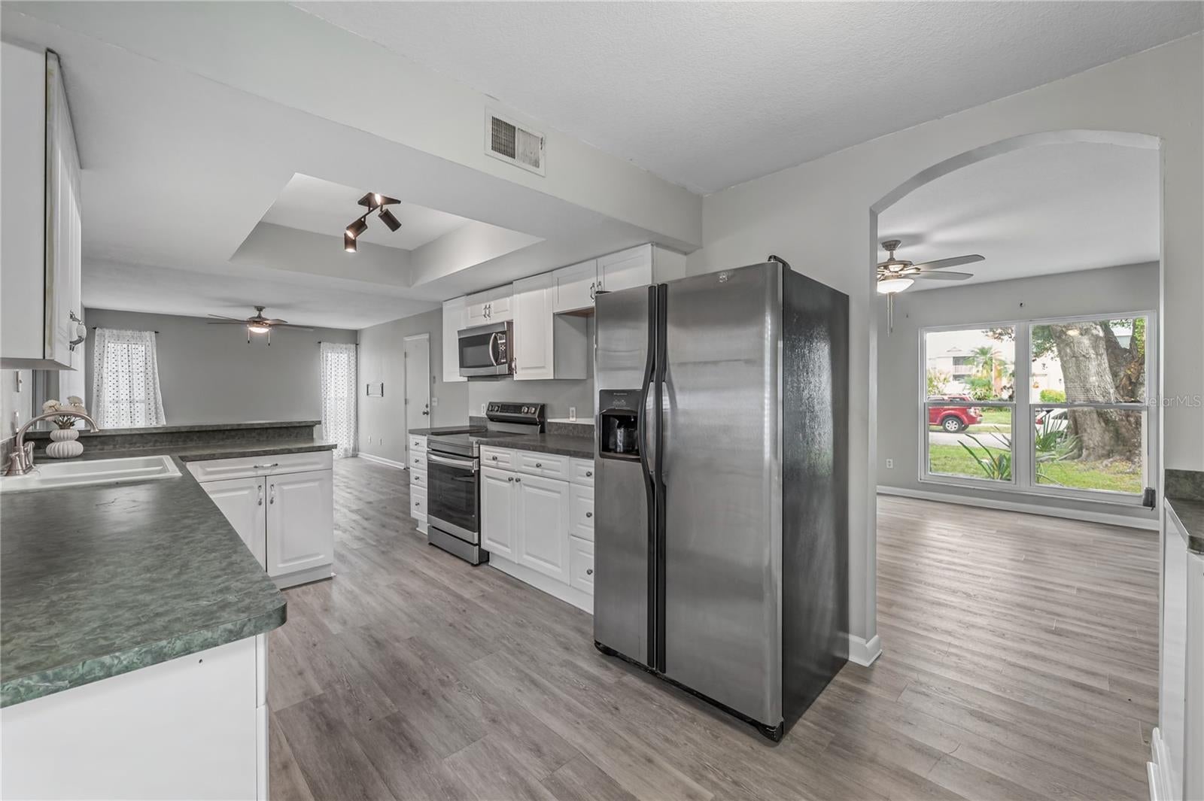
Virtually Staged. Welcome home to 4318 Shadberry Drive, where comfort, charm, and everyday convenience come together! This inviting Tampa home offers a wonderful blend of comfortable indoor living and outdoor space designed for relaxing, entertaining, and making lasting memories. Step inside and feel right at home with updated flooring throughout, creating a fresh, cohesive look and an easy flow from room to room. The welcoming living spaces offer the perfect setting for everything from quiet evenings at home to gathering with family and friends. One of the true highlights of this property is the spacious, fully fenced backyard! Whether you envision weekend barbecues, a play area, room for your four-legged friends, or simply enjoying the Florida sunshine, this backyard offers plenty of possibilities. Step outside to the relaxing patio, the perfect spot to sip your morning coffee, unwind after a long day, or enjoy an evening outdoors. And the lifestyle doesn't stop at your backyard! Enjoy access to the community pool, where you can cool off on warm Florida days and enjoy time outdoors. Conveniently located in Tampa, this home offers a wonderful opportunity to enjoy comfortable living, outdoor entertaining, and the amenities of an established community. Come experience the warmth and charm of 4318 Shadberry Drive and imagine the possibilities of making it your own!

Save
Ask
Tour
Hide
Share
Listing Snapshot
Price 
$369,000
Days On Site 
14 Days
Bedrooms 
3
Inside Area (SqFt) 
1,552 sqft
Total Baths 
3
Full Baths 
2
Partial Baths 
1
Lot Size 
0.09 Acres
Year Built 
1986
MLS Number 
TB8565288
Status 
Active
Property Tax 
$6,090
HOA/Condo/Coop Fees 
$83.6 monthly
Sq Ft Source 
Public Records
Friends & Family
Recent Activity
2 weeks agoListing updated with changes from the MLS
2 weeks agoStatus changed to Active
2 weeks agoListing first seen on site
General Features
Acres 
0.09
Attached Garage 
Yes
Direction Faces 
North
Foundation 
Slab
Garage 
Yes
Garage Spaces 
1
Levels 
Two
Number Of Stories 
2
Parking 
Attached
Pets 
Yes
Property Sub Type 
Single Family Residence
Sewer 
Public Sewer
SqFt Total 
1996
Utilities 
Cable Available
Water Source 
Public
Zoning 
PD
Interior Features
Appliances 
DishwasherDryerMicrowaveRangeRefrigeratorWasher
Cooling 
Central Air
Flooring 
Laminate
Furnished 
Unfurnished
Heating 
Central
Laundry Features 
Inside
Bedroom 2 
Dimensions - 9x11Level - Second
Bedroom 3 
Dimensions - 9x10Level - Second
Family Room 
Dimensions - 11x11Level - First
Kitchen 
Dimensions - 9x17Level - First
Living Room 
Dimensions - 13x14Level - First
Master Bedroom 
Dimensions - 12x14Level - Second
Save
Ask
Tour
Hide
Share
Exterior Features
Construction Details 
Stucco
Exterior 
Private Yard
Roof 
Shingle
Community Features
Association Fee 
$83.6
Association Fee Frequency 
Monthly
MLS Area 
33624 - Tampa / Northdale
Township 
28
Financing Terms Available 
CashConventionalFHA
Roads 
Asphalt
Listing courtesy of COMPASS FLORIDA LLC (813) 431-3398


Listing information is provided by Participants of the Stellar MLS. IDX information is provided exclusively for personal, non-commercial use, and may not be used for any purpose other than to identify prospective properties consumers may be interested in purchasing. Information is deemed reliable but not guaranteed. Properties displayed may be listed or sold by various participants in the MLS Copyright 2026, Stellar MLS.
Last checked: 2026-11-19 02:53 PM EST

Neighborhood & Commute
Source: Walkscore
Disclosure: Community information and market data powered by Constellation Data Labs. Information is deemed reliable but not guaranteed.
Save
Ask
Tour
Hide
Share