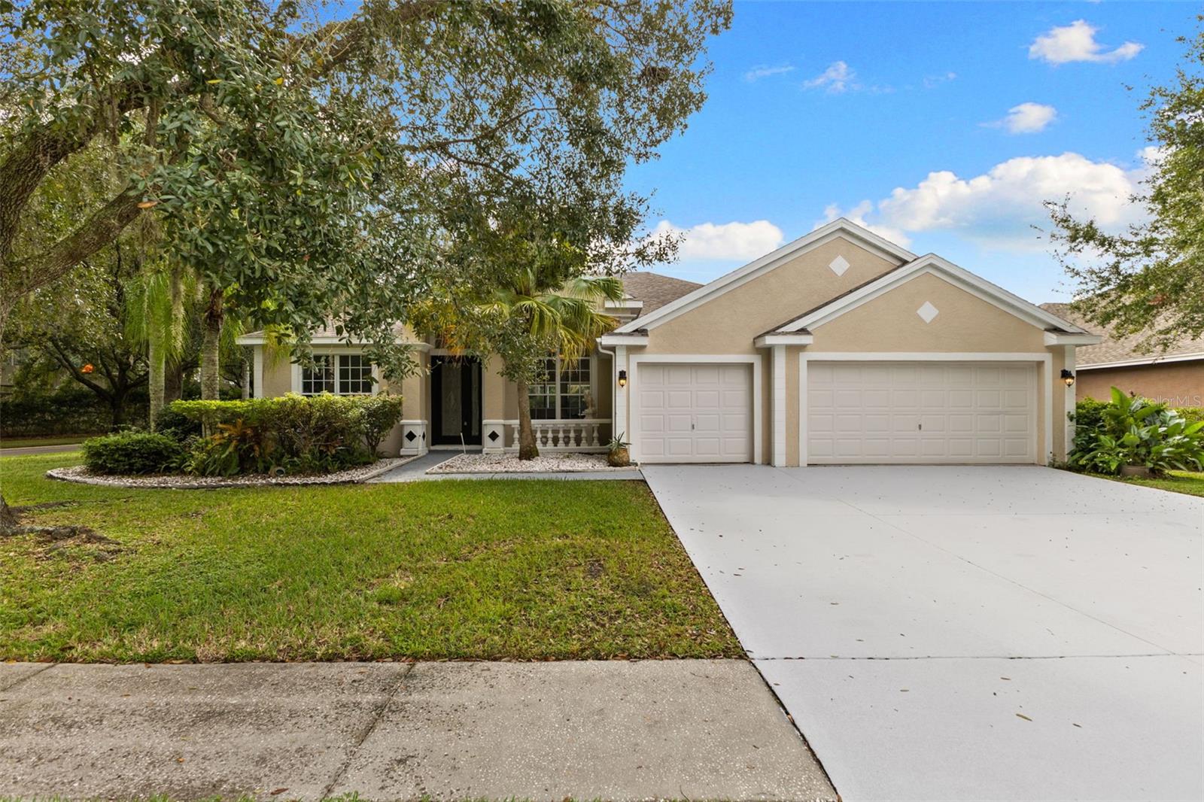
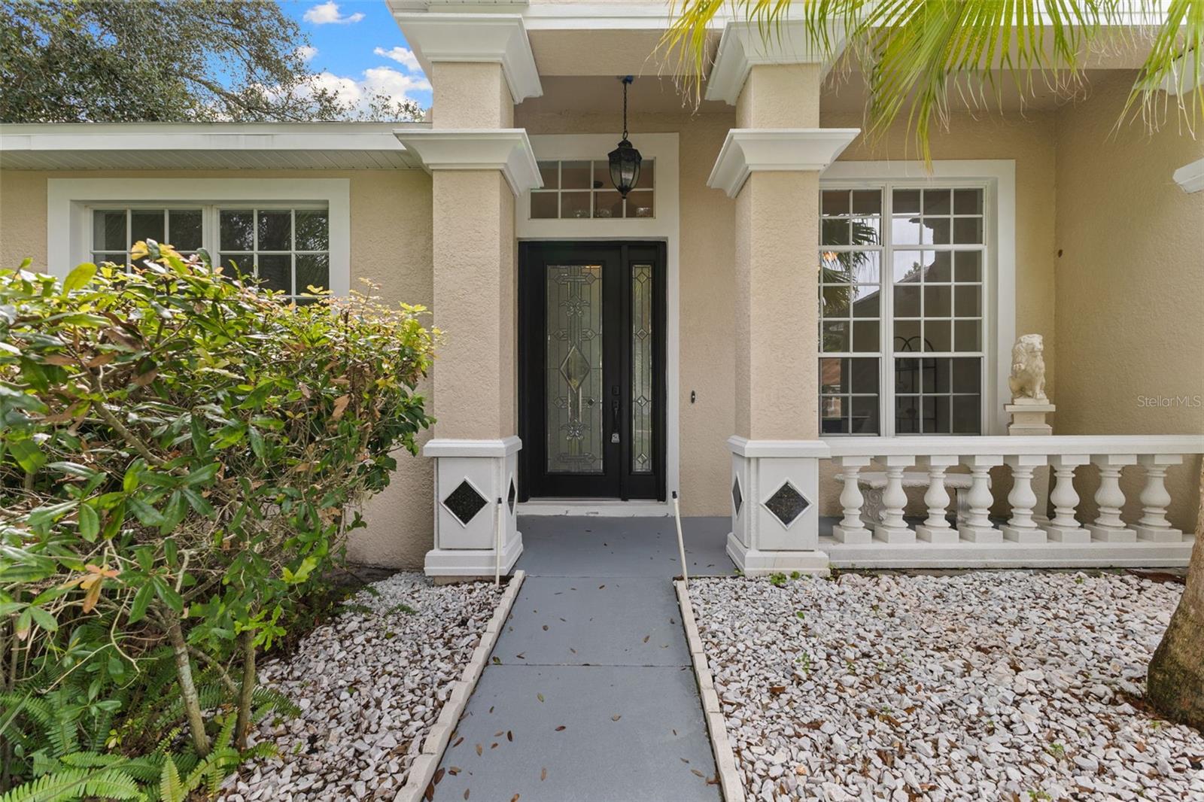
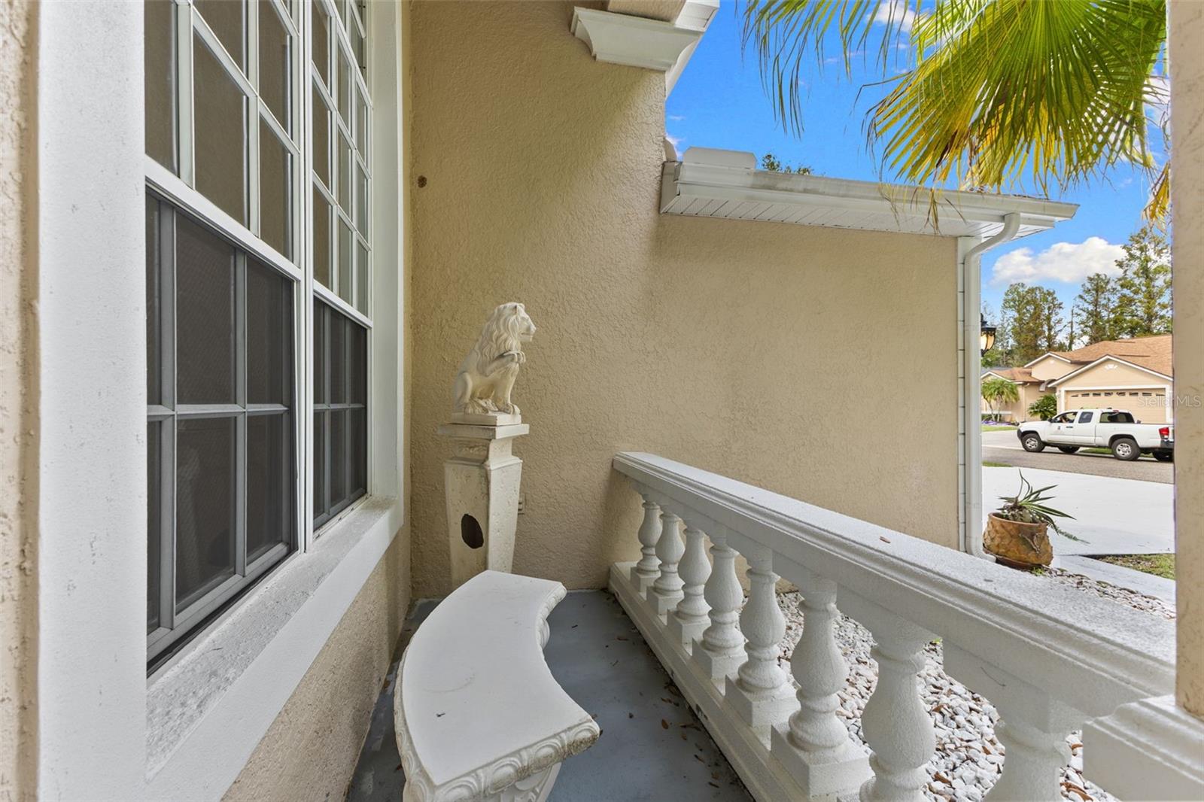
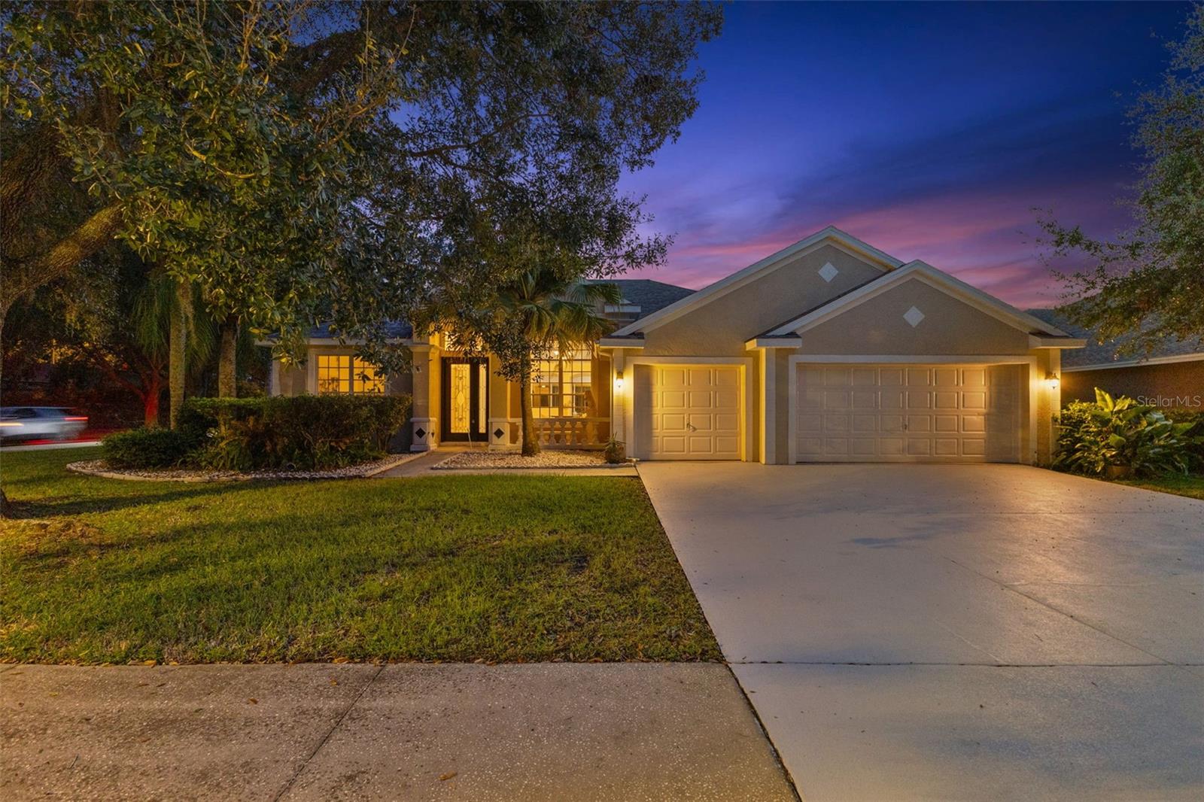
Your way into Cheval starts here. Tucked behind the guard gate of Cheval Golf & Country Club, this 4-bedroom, 3-bath pool home sits on a corner lot framed by mature trees, and the hard work is already done. Every bathroom has been remodeled with new tile floors, quartz-topped vanities, and new faucets and toilets. Brand-new carpet, luxury vinyl tile in the family room, fresh paint inside and out and all-new lanai screens make it truly move-in ready, all under a roof that's just 5 years old, with natural gas available too. Spend your afternoons at your private pool, then explore Cheval's athletic club, tennis and golf membership options. Life outside the gate is just as easy, with the Veterans Expressway minutes away for quick trips to Westshore, Tampa International Airport and downtown. Zoned for A-rated Steinbrenner High School. Schedule your private tour today
Save
Ask
Tour
Hide
Share
Listing Snapshot
Price
$729,900
Days On Site
0 Days
Bedrooms
4
Inside Area (SqFt)
2,465 sqft
Total Baths
3
Full Baths
3
Partial Baths
N/A
Lot Size
0.26 Acres
Year Built
1999
MLS Number
TB8565328
Status
Active
Property Tax
$7,121
HOA/Condo/Coop Fees
$10.83 monthly
Sq Ft Source
Public Records
Friends & Family
React
Invite
Recent Activity
4 hours ago
Listing updated with changes from the MLS
17 hours ago
Listing first seen on site
General Features
Acres
0.26
Attached Garage
Yes
Direction Faces
Northeast
Foundation
Slab
Garage
Yes
Garage Spaces
3
Levels
One
Parking
DrivewayGarage Door OpenerAttached
Pets
Cats OKDogs OKYes
Property Sub Type
Single Family Residence
Sewer
Public Sewer
SqFt Total
3471
Utilities
Natural Gas AvailableCable AvailableElectricity ConnectedNatural Gas ConnectedSewer ConnectedUnderground UtilitiesWater Connected
Water Source
Public
Zoning
PD
Interior Features
Appliances
Convection OvenDishwasherDisposalDryerExhaust FanGas Water HeaterMicrowaveRangeRefrigeratorWasher
Listing courtesy of RE/MAX COLLECTIVE (813) 943-1392
Listing information is provided by Participants of the Stellar MLS. IDX information is provided exclusively for personal, non-commercial use, and may not be used for any purpose other than to identify prospective properties consumers may be interested in purchasing. Information is deemed reliable but not guaranteed. Properties displayed may be listed or sold by various participants in the MLS Copyright 2026, Stellar MLS.
Last checked: 2026-11-07 10:51 AM EST
Neighborhood & Commute
Source: Walkscore
Disclosure: Community information and market data powered by Constellation Data Labs. Information is deemed reliable but not guaranteed.