4223 W SAN LUIS STREET, TAMPA, FL, 33629

Save
Ask
Tour
Hide
Share
$799,000
New Listing

4223 W SAN LUIS STREET
TAMPA, FL 33629

For Sale|Single Family Residence|Active
3
Beds
2
Total Baths
2
Full Baths
1,890
SqFt
$423
/SqFt
1954
Built
Subdivision:
MARYLAND MANOR REV
County:
Hillsborough
Call Now: 813-317-4300
Is this the listing for you? We can help make it yours.
813-317-4300
4223 W SAN LUIS STREET4223 W SAN LUIS STREET4223 W SAN LUIS STREET4223 W SAN LUIS STREET
Save
Ask
Tour
Hide
Share

Mortgage Calculator

Monthly Payment (Est.)

Enter an interest rate to see your estimated monthly payment.
Calculator powered by Showcase IDX, a Constellation1 Company. Copyright ©2026 Information is deemed reliable but not guaranteed.

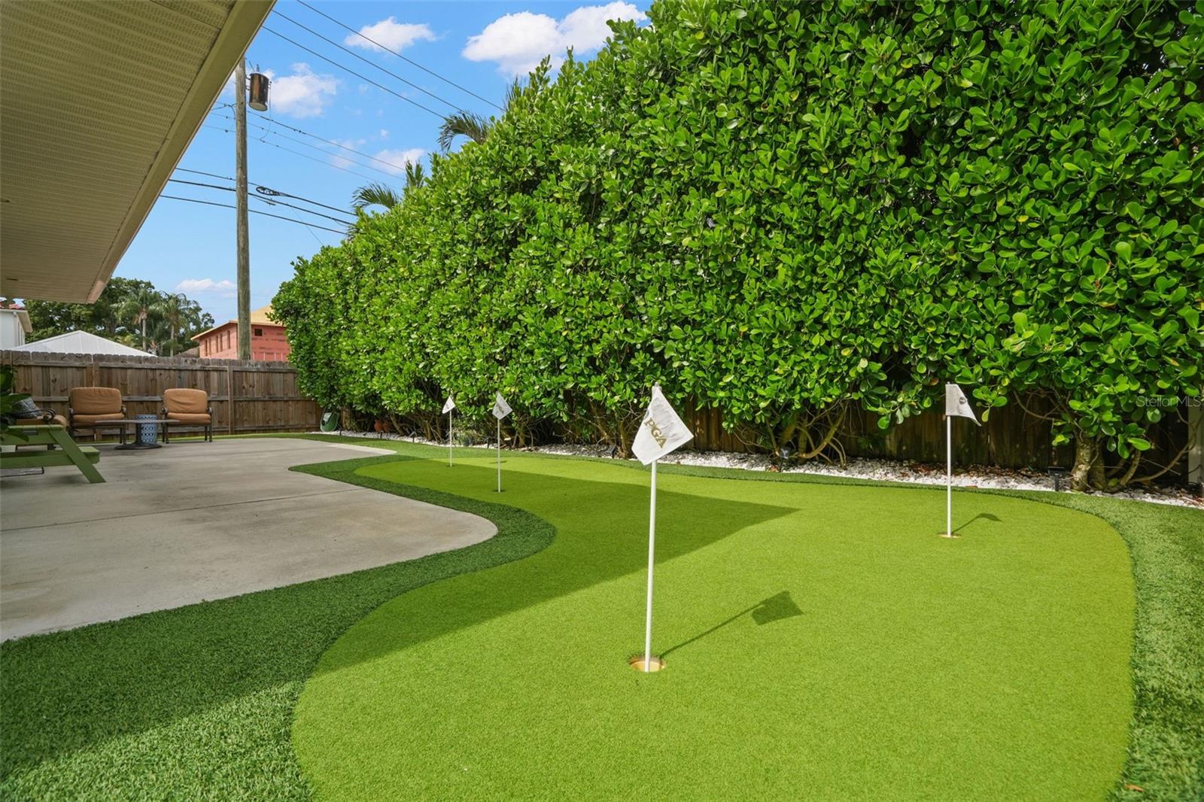
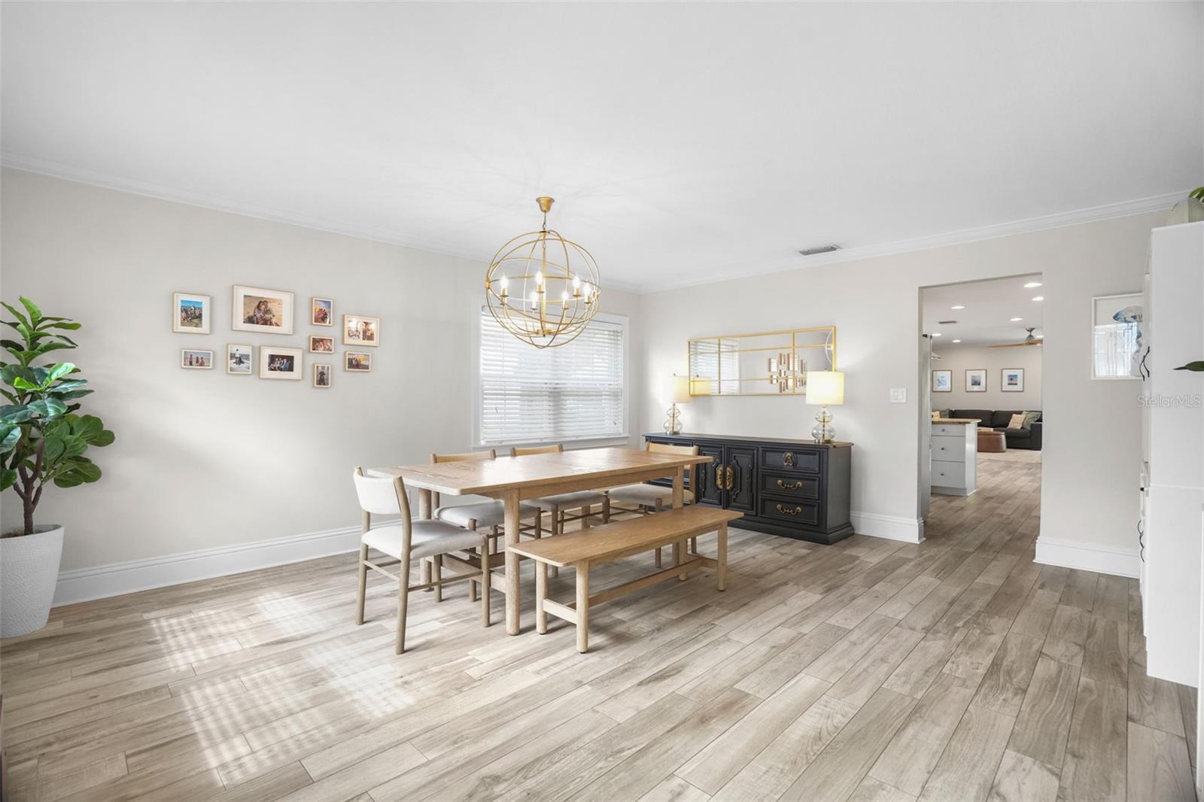
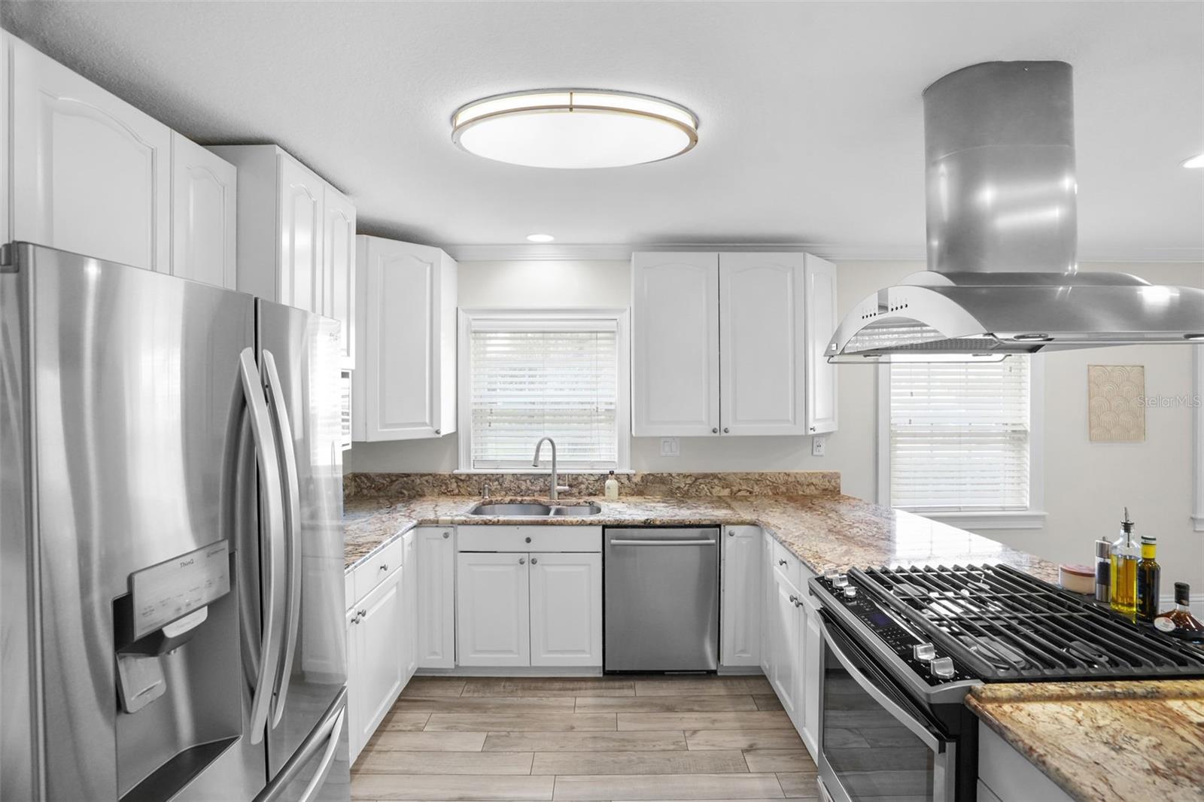
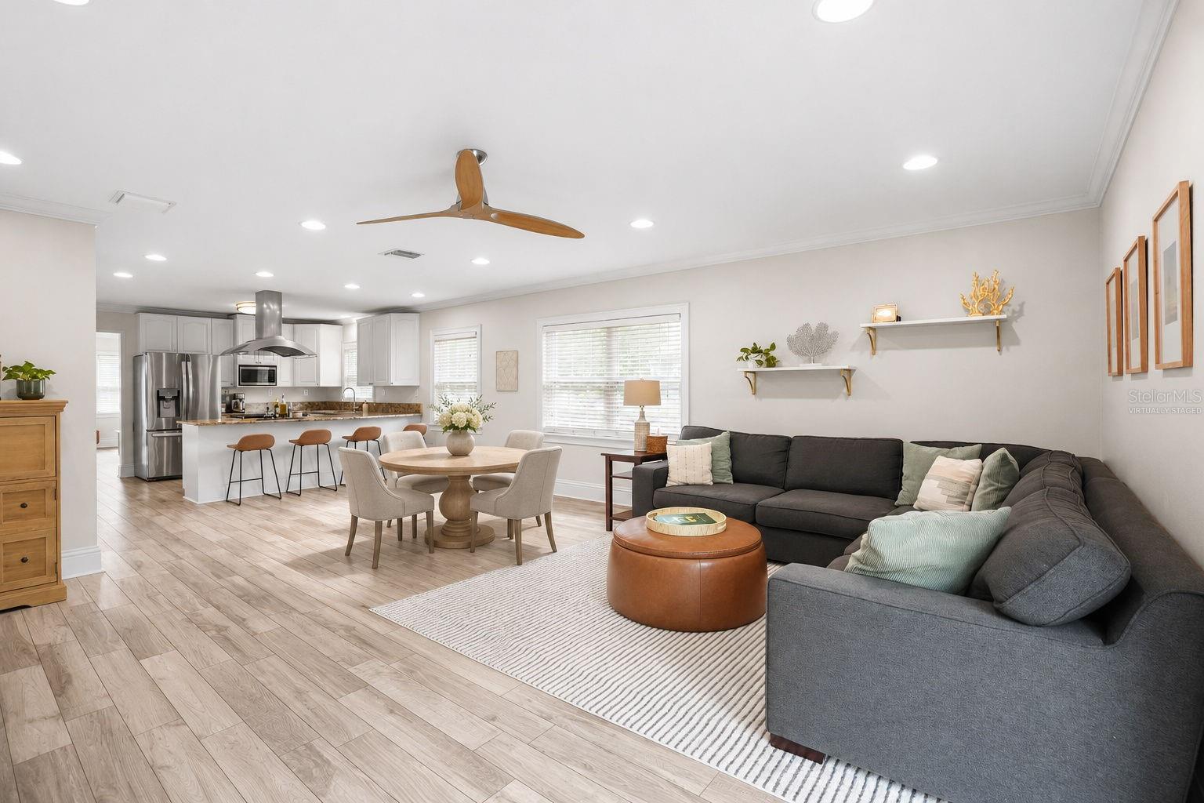
Virtually Staged. Welcome to Virginia Park! Set on a corner lot, this inviting single-story ranch offers three bedrooms, two bathrooms, and a flexible layout for everyday living and entertaining. The front entry opens to a versatile room that can serve as a formal dining room or a separate living room, with two adjacent bedrooms and a hall bath. At the center of the home, the eat-in kitchen features granite countertops, a gas cooktop, and an open view of the family room. A walk-in pantry and laundry area are conveniently located off the kitchen. The open space between the kitchen and family room could serve as a cozy breakfast nook or accommodate a full-size dining table. The spacious primary suite offers a large walk-in closet and a private bath with a soaking tub and a walk-in shower. French doors from both the primary suite and the family room open to the low-maintenance backyard, which features turf and a putting green. Major upgrades include the roof, replaced in 2025, and the A/C, replaced in 2023. Enjoy a central location just minutes from South Tampa’s shops, restaurants, and parks.

Save
Ask
Tour
Hide
Share
Listing Snapshot
Price 
$799,000
Days On Site 
0 Days
Bedrooms 
3
Inside Area (SqFt) 
1,890 sqft
Total Baths 
2
Full Baths 
2
Partial Baths 
N/A
Lot Size 
0.11 Acres
Year Built 
1954
MLS Number 
TB8565490
Status 
Active
Property Tax 
$9,885
HOA/Condo/Coop Fees 
N/A
Sq Ft Source 
Public Records
Friends & Family
Recent Activity
26 minutes agoListing updated with changes from the MLS
30 minutes agoListing first seen on site
General Features
Acres 
0.11
Direction Faces 
South
Foundation 
Slab
Levels 
One
Parking 
Driveway
Property Sub Type 
Single Family Residence
Sewer 
Public Sewer
SqFt Total 
2054
Style 
Ranch
Utilities 
Natural Gas AvailableElectricity AvailableElectricity ConnectedNatural Gas ConnectedSewer AvailableSewer ConnectedWater AvailableWater Connected
Water Source 
Public
Zoning 
RS-60
Interior Features
Appliances 
DishwasherDisposalDryerExhaust FanGas CooktopGas Water HeaterMicrowaveRangeRange HoodRefrigeratorTankless Water HeaterWasher
Cooling 
Central Air
Flooring 
Tile
Furnished 
Unfurnished
Heating 
Central
Interior 
Crown MoldingEat-in KitchenWalk-In Closet(s)
Laundry Features 
InsideLaundry Closet
Window Features 
Window CoveringsWindow Treatments
Bedroom 2 
Dimensions - 10.2x11.8Level - First
Bedroom 3 
Dimensions - 14.7x14.3Level - First
Dining Room 
Dimensions - 15.6x17.8Level - First
Family Room 
Dimensions - 19.1x23.2Level - First
Kitchen 
Dimensions - 13.1x11.3Level - First
Master Bedroom 
Dimensions - 14.1x15.8Level - First
Save
Ask
Tour
Hide
Share
Exterior Features
Construction Details 
BlockStucco
Exterior 
Rain Gutters
Fencing 
Wood
Lot Features 
Corner Lot
Other Structures 
Shed(s)
Roof 
Shingle
Windows/Doors 
Window CoveringsWindow Treatments
Community Features
MLS Area 
33629 - Tampa / Palma Ceia
Township 
29
Roads 
Paved
Schools
School District
Unknown
Elementary School
Dale Mabry Elementary-HB
Middle School
Coleman-HB
High School
Plant-HB
Listing courtesy of SMITH & ASSOCIATES REAL ESTATE (813) 293-2278


Listing information is provided by Participants of the Stellar MLS. IDX information is provided exclusively for personal, non-commercial use, and may not be used for any purpose other than to identify prospective properties consumers may be interested in purchasing. Information is deemed reliable but not guaranteed. Properties displayed may be listed or sold by various participants in the MLS Copyright 2026, Stellar MLS.
Last checked: 2026-11-08 10:44 AM EST

Neighborhood & Commute
Source: Walkscore
Disclosure: Community information and market data powered by Constellation Data Labs. Information is deemed reliable but not guaranteed.
Save
Ask
Tour
Hide
Share