
33074 TULIP PETAL LANEWESLEY CHAPEL, FL 33545
Mortgage Calculator
Monthly Payment (Est.)
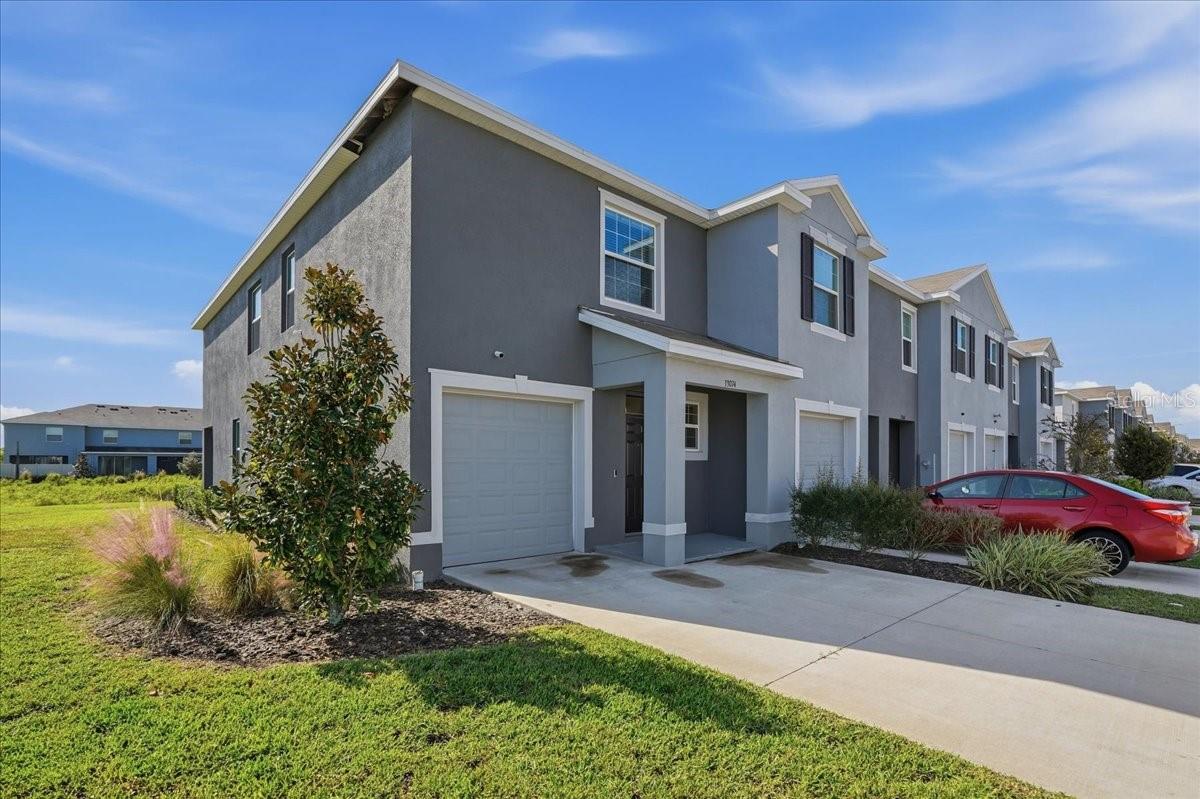
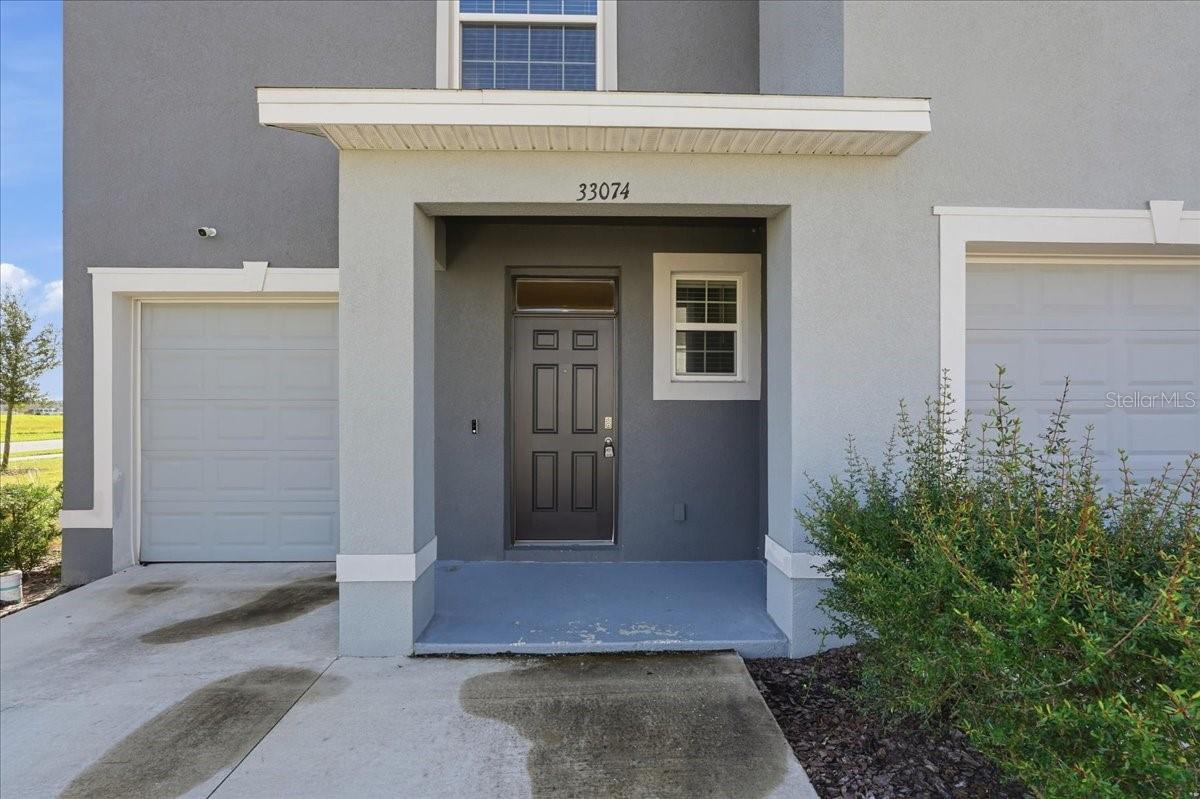
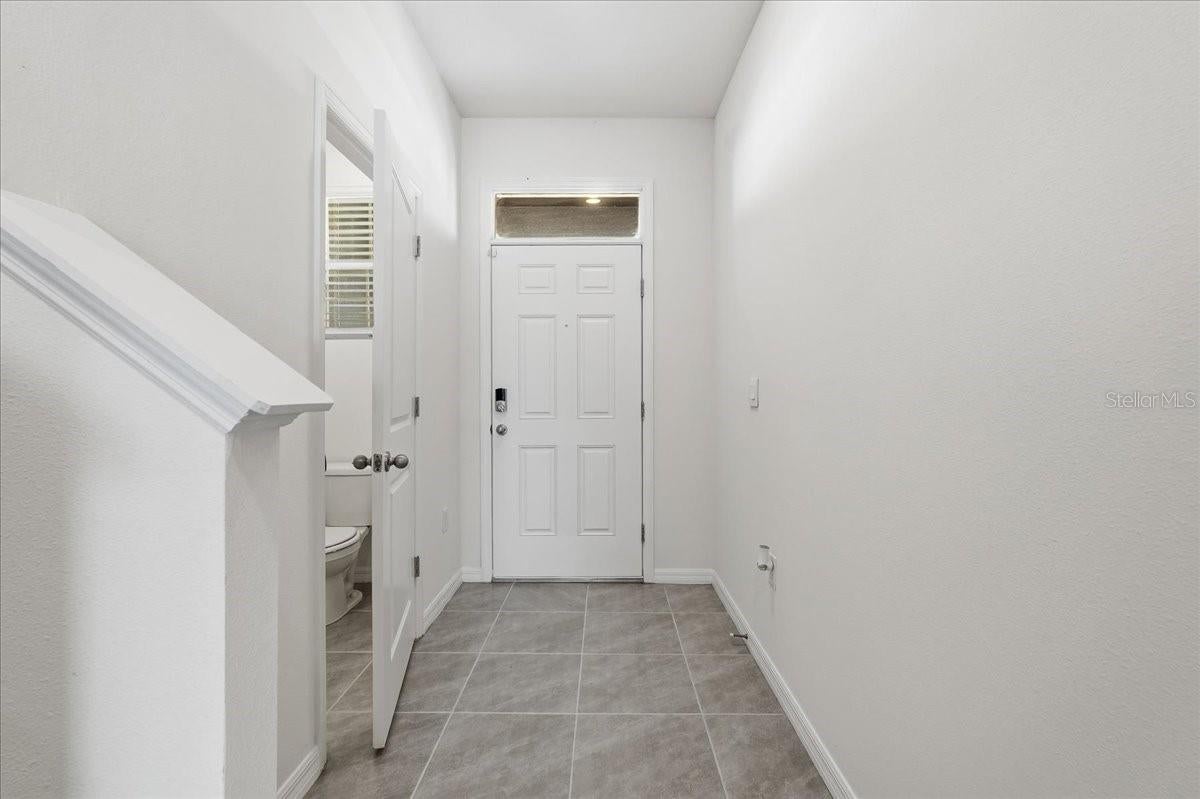
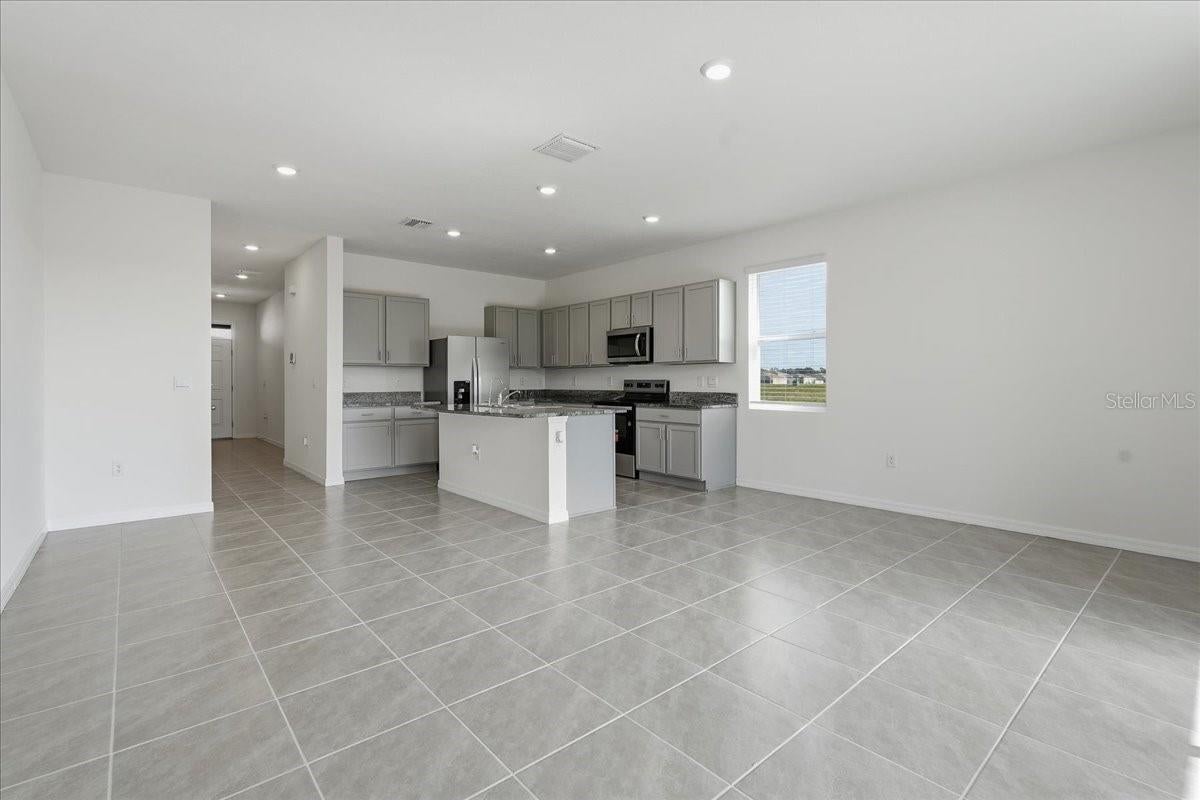
Enter an interest rate to see your estimated monthly payment.Beautifully Maintained & Move-In Ready! Welcome to this immaculate end-unit townhome in Westgate at Avalon Park, offering the perfect blend of comfort, style, and convenience. Featuring the desirable DR Horton Vale floorplan, this 3-bedroom, 2.5-bath residence boasts 1,758 square feet of thoughtfully designed living space and fresh interior paint throughout. Step inside to discover a bright, inviting interior with tile flooring throughout the downstairs, professionally cleaned and sealed for a fresh, polished look. The open-concept living space seamlessly connects the kitchen, dining area, and family room, creating an ideal setting for entertaining or everyday living. The beautifully appointed kitchen features gorgeous granite countertops, stylish gray cabinetry, brand-new stainless steel appliances, and a water filtration system. A convenient half-bath completes the first floor, while the under-stair storage provides exceptional pantry space and room for all those extra essentials. Additional upgrades include a whole-house water softener. As an end unit, this home enjoys additional natural light. Rear sliding glass doors open to peaceful greenspace - perfect for enjoying a little extra privacy and sunshine. Upstairs, you'll find brand-new carpeting, all three bedrooms, and a conveniently located laundry closet. The spacious primary suite offers a generous walk-in closet, while the secondary bedrooms share a thoughtfully designed Jack-and-Jill bathroom featuring a tub/shower combination. An inviting upstairs loft provides endless possibilities, whether you envision a cozy reading retreat, home office, or additional gathering space. Residents of Westgate at Avalon Park enjoy an impressive array of community amenities designed for recreation, relaxation, and fun, including a sparkling swimming pool, splash pad, playground, basketball court, dog park, and scenic trails connecting neighborhood parks. Ideally positioned near Highway 54, this location puts shopping, dining, and entertainment right at your fingertips, with The Shops at Wiregrass, Tampa Premium Outlets, KRATE at the Grove, leading hospitals, and a variety of popular restaurants just minutes away. This is townhome living at its best!
| 2 hours ago | Listing updated with changes from the MLS | |
| 3 hours ago | Listing first seen on site |

Listing information is provided by Participants of the Stellar MLS. IDX information is provided exclusively for personal, non-commercial use, and may not be used for any purpose other than to identify prospective properties consumers may be interested in purchasing. Information is deemed reliable but not guaranteed. Properties displayed may be listed or sold by various participants in the MLS Copyright 2026, Stellar MLS.
Last checked: 2026-11-07 02:40 PM EST
Did you know? You can invite friends and family to your search. They can join your search, rate and discuss listings with you.