2010 E PALM AVENUE 14205, TAMPA, FL, 33605

Save
Ask
Tour
Hide
Share
$179,900
1 Day On Site

2010 E PALM AVENUE 14205
TAMPA, FL 33605

For Sale|Condominium|Active
1
Bed
1
Total Bath
1
Full Bath
1,044
SqFt
$172
/SqFt
2001
Built
Subdivision:
THE QUARTER AT YBOR
County:
Hillsborough
Call Now: 813-317-4300
Is this the listing for you? We can help make it yours.
813-317-4300
2010 E PALM AVENUE 142052010 E PALM AVENUE 142052010 E PALM AVENUE 142052010 E PALM AVENUE 14205
Save
Ask
Tour
Hide
Share

Mortgage Calculator

Monthly Payment (Est.)

Enter an interest rate to see your estimated monthly payment.
Calculator powered by Showcase IDX, a Constellation1 Company. Copyright ©2026 Information is deemed reliable but not guaranteed.

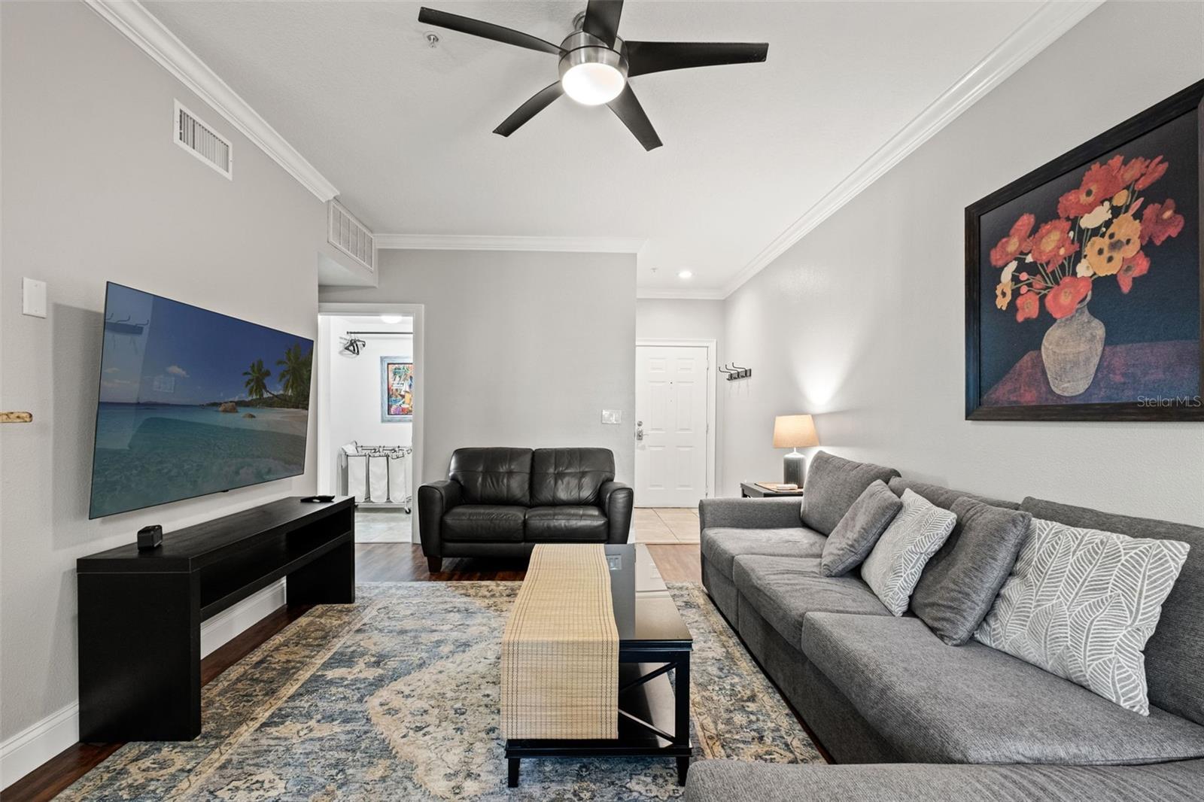
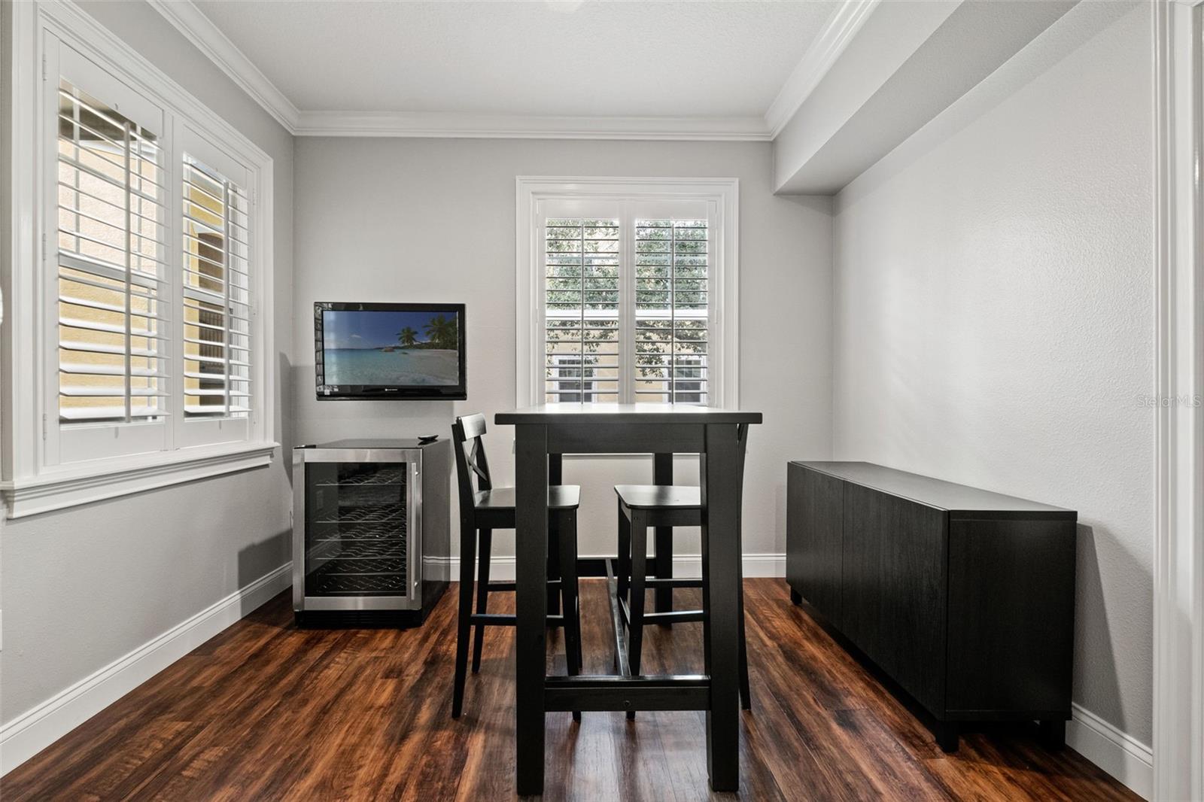
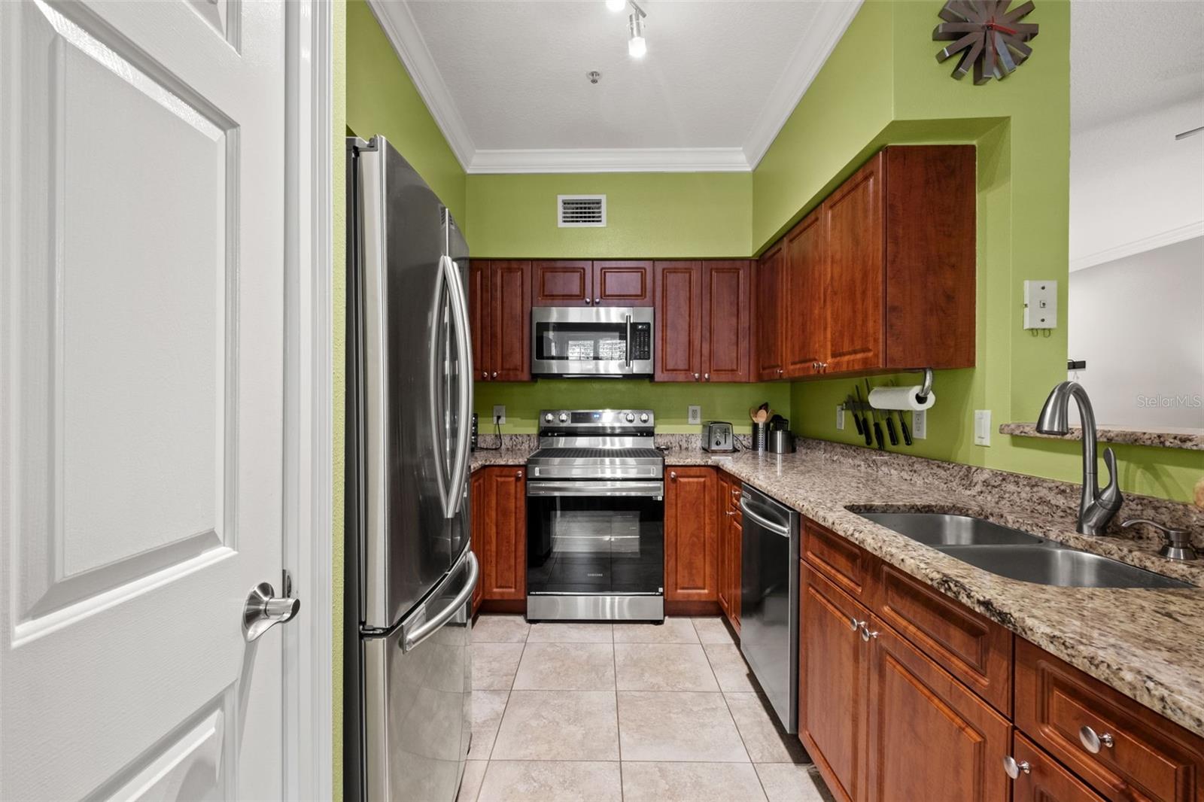
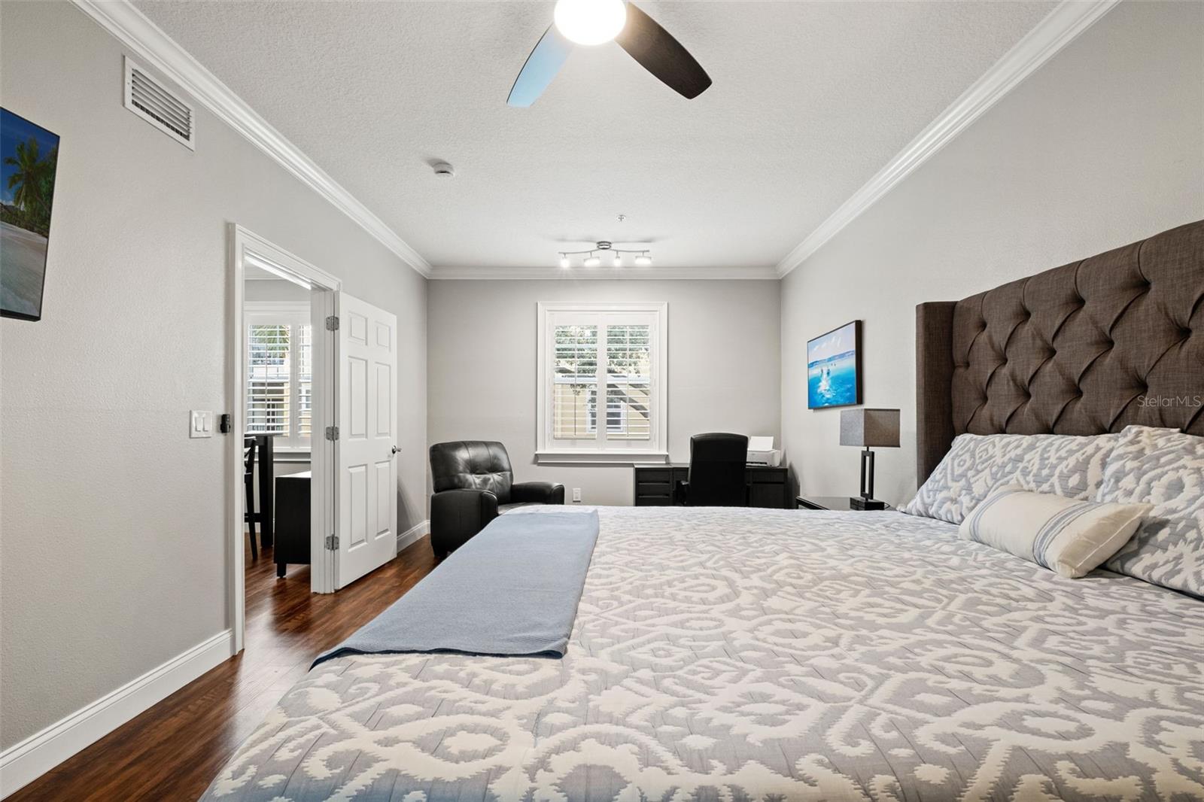
A QUIETER SIDE OF YBOR WITH A PEACEFUL COURTYARD VIEW in a BEAUTIFULLY UPGRADED METICULOUS UNIT! WHAT ELSE SETS THIS ONE APART? FOR STARTERS, French doors open to a covered lanai overlooking a bubbling fountain and lush green courtyard space. A designer shade adds a finishing touch to the lanai, while premium custom shutters dress the indoor windows and French door. There's custom carpentry including crown molding, and wood built-ins in both large primary bedroom walk-in closets for added character inside. Other notable features include carpet-free Mohawk luxury vinyl plank and tile flooring, granite countertops throughout, newer appliances, and a brand-new indoor A/C unit. There's also plenty of closet space throughout! Owner-occupied for over a decade and meticulously maintained, the condo is surrounded by other longtime neighbors and a peaceful setting. The home is available TURNKEY with all the furnishings as viewed (even down to the silverware) with an acceptable offer if you desire a true turnkey unit. The seller paid the assessment (being used for improvements) in full last year and will provide two street parking permits in addition to the unit’s numbered space in the gated garage. The secure pet-friendly community offers key fobs for building access, a call box for visitors, valet trash service, a resident lounge with a pool table, sofas, large-screen TVs and a kitchen, a full fitness center that doesn't disappoint, and TWO SWIMMING POOLS, one with a hot tub. Just three streets from historic Ybor, you’re close to local dining, entertainment, and the greatly anticipated Gasworx project connecting Ybor to Channelside. With a nearby streetcar stop for trips to the channel district, downtown, and to the Tampa Riverwalk you'll love having the city of Tampa right at your fingertips. Investor-friendly with a seven-month minimum lease this unit provides so much instant value and future investment potential. You'll thank yourself for getting in now! Call for your viewing appointment today!

Save
Ask
Tour
Hide
Share
Listing Snapshot
Price 
$179,900
Days On Site 
1 Day
Bedrooms 
1
Inside Area (SqFt) 
1,044 sqft
Total Baths 
1
Full Baths 
1
Partial Baths 
N/A
Lot Size 
N/A
Year Built 
2001
MLS Number 
TB8565609
Status 
Active
Property Tax 
$2,415
HOA/Condo/Coop Fees 
$813.21 monthly
Sq Ft Source 
Public Records
Friends & Family
Recent Activity
4 hours agoListing updated with changes from the MLS
12 hours agoStatus changed to Active
yesterdayListing first seen on site
General Features
Attached Garage 
Yes
Direction Faces 
East
Foundation 
Slab
Garage 
Yes
Levels 
One
Number Of Stories 
3
Parking 
AssignedCoveredBasementAttached
Pets 
Breed RestrictionsCats OKDogs OKNumber Limit
Property Sub Type 
Condominium
Security 
Fire Sprinkler SystemGated CommunityKey Card EntrySecured Garage/ParkingSecurity GateSmoke Detector(s)
Sewer 
Public Sewer
SqFt Total 
1089
Utilities 
Cable AvailableCable Connected
Water Source 
Public
Zoning 
YC-4
Interior Features
Appliances 
DishwasherDisposalDryerElectric Water HeaterMicrowaveRangeRefrigeratorWasherWine Refrigerator
Cooling 
Central Air
Flooring 
Ceramic Tile
Furnished 
Negotiable
Heating 
Central
Interior 
ElevatorBuilt-in FeaturesCrown MoldingOpen FloorplanStone CountersWalk-In Closet(s)
Laundry Features 
Electric Dryer HookupInsideLaundry ClosetWasher Hookup
Window Features 
Window CoveringsShuttersSolar ScreensWindow Treatments
Balcony/Porch/Lanai 
Dimensions - 10.2x7.4Level - Second
Dining Room 
Dimensions - 12x10.1Level - Second
Foyer 
Dimensions - 4.5x5.7Level - Second
Kitchen 
Level - SecondFeatures - Breakfast Bar, Pantry, Stone Counters
Laundry 
Dimensions - 2.3x5.7Level - Second
Living Room 
Dimensions - 14.5x17.4Level - Second
Master Bathroom 
Dimensions - 16.9x9.8Level - SecondFeatures - Ceiling Fan(s), Double Vanity, Granite Counters
Master Bedroom 
Dimensions - 12.1x24.7Level - SecondFeatures - Ceiling Fan(s)
Save
Ask
Tour
Hide
Share
Exterior Features
Construction Details 
Brick
Exterior 
Awning(s)BalconyCourtyardLighting
Fencing 
Fenced
Lot Features 
LandscapedNear Golf CourseNear Public Transit
Patio And Porch 
Covered
Roof 
Shingle
Windows/Doors 
Window CoveringsShuttersSolar ScreensWindow Treatments
Community Features
Association Amenities 
BarbecueClubhouseElevator(s)Fitness CenterGatedMaintenancePoolRecreation Facilities
Association Fee 
$813.21
Association Fee Frequency 
Monthly
Community Features 
GatedClubhouseFitness CenterPoolSidewalksStreet Lights
MLS Area 
33605 - Tampa / Ybor City
Township 
29
Financing Terms Available 
CashConventionalVA Loan
Roads 
Asphalt
Schools
School District
Unknown
Elementary School
Unknown
Middle School
Madison-HB
High School
Middleton-HB
Listing courtesy of FUTURE HOME REALTY INC (813) 484-8655


Listing information is provided by Participants of the Stellar MLS. IDX information is provided exclusively for personal, non-commercial use, and may not be used for any purpose other than to identify prospective properties consumers may be interested in purchasing. Information is deemed reliable but not guaranteed. Properties displayed may be listed or sold by various participants in the MLS Copyright 2026, Stellar MLS.
Last checked: 2026-11-07 11:11 AM EST

Neighborhood & Commute
Source: Walkscore
Disclosure: Community information and market data powered by Constellation Data Labs. Information is deemed reliable but not guaranteed.
Save
Ask
Tour
Hide
Share