6409 SPARKLING WAY, WESLEY CHAPEL, FL, 33545

Save
Ask
Tour
Hide
Share
$469,999
1 Day On Site

6409 SPARKLING WAY
WESLEY CHAPEL, FL 33545

For Sale|Single Family Residence|Active
4
Beds
3
Total Baths
3
Full Baths
2,631
SqFt
$179
/SqFt
2017
Built
Subdivision:
OAK CRK A-D PH 03
County:
Pasco
Call Now: 813-317-4300
Is this the listing for you? We can help make it yours.
813-317-4300
6409 SPARKLING WAY6409 SPARKLING WAY6409 SPARKLING WAY6409 SPARKLING WAY
Save
Ask
Tour
Hide
Share

Mortgage Calculator

Monthly Payment (Est.)

Enter an interest rate to see your estimated monthly payment.
Calculator powered by Showcase IDX, a Constellation1 Company. Copyright ©2026 Information is deemed reliable but not guaranteed.

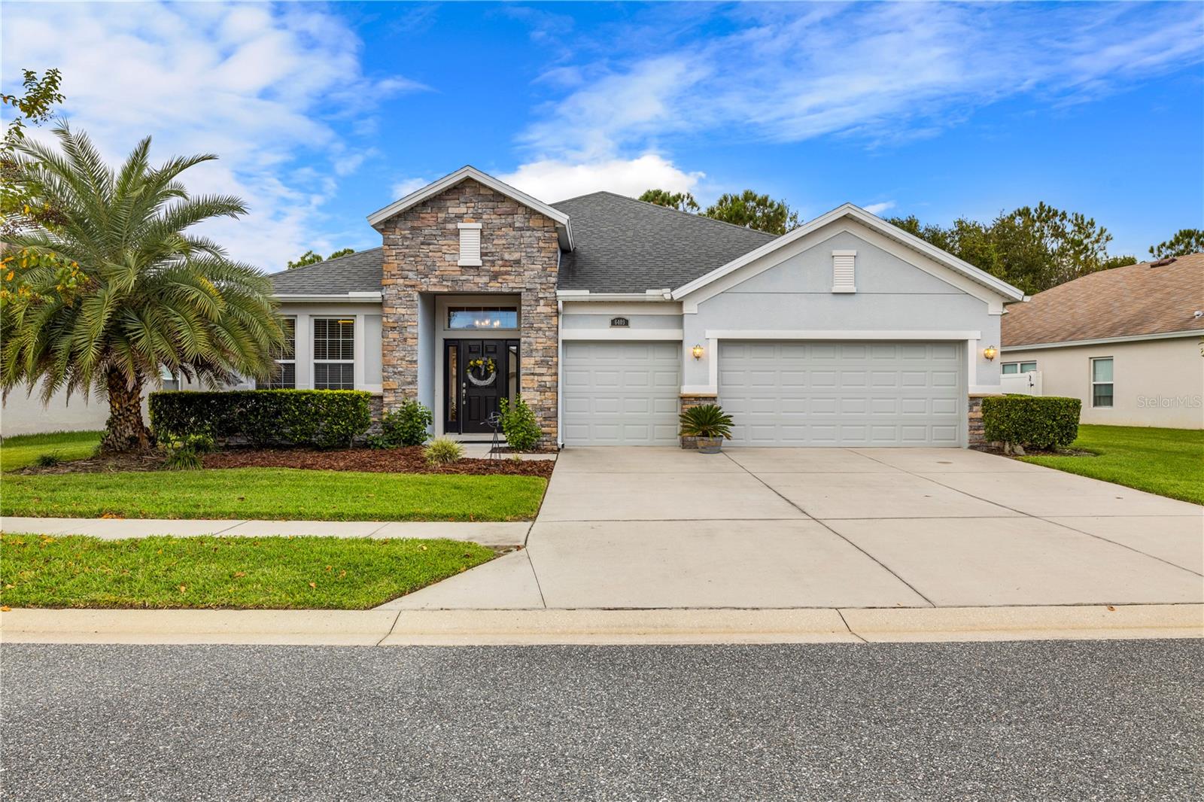
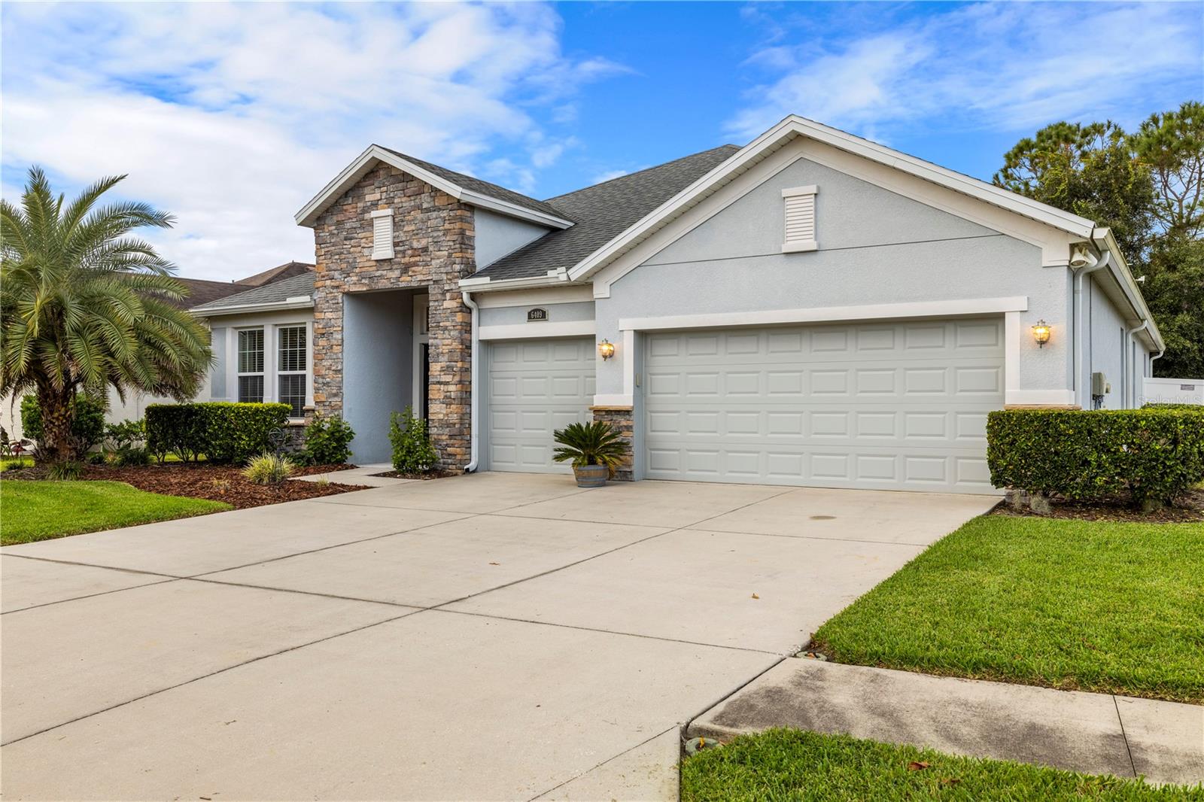
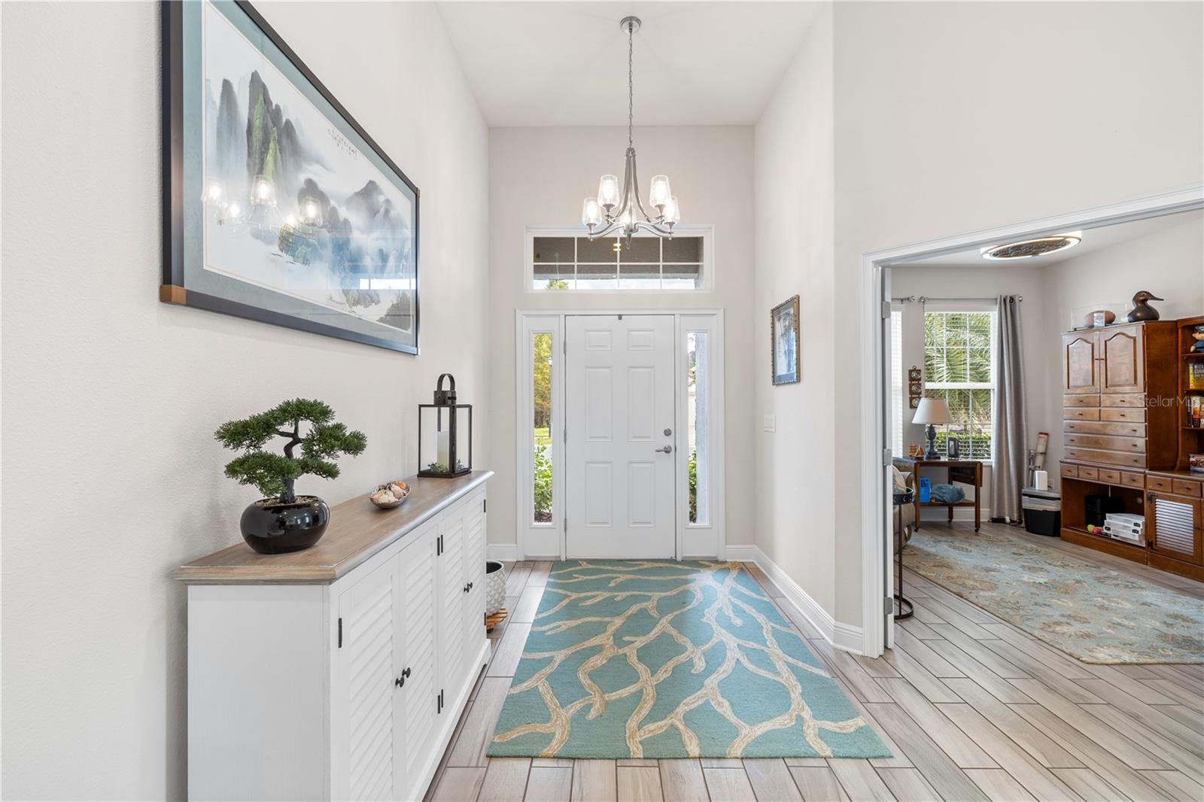
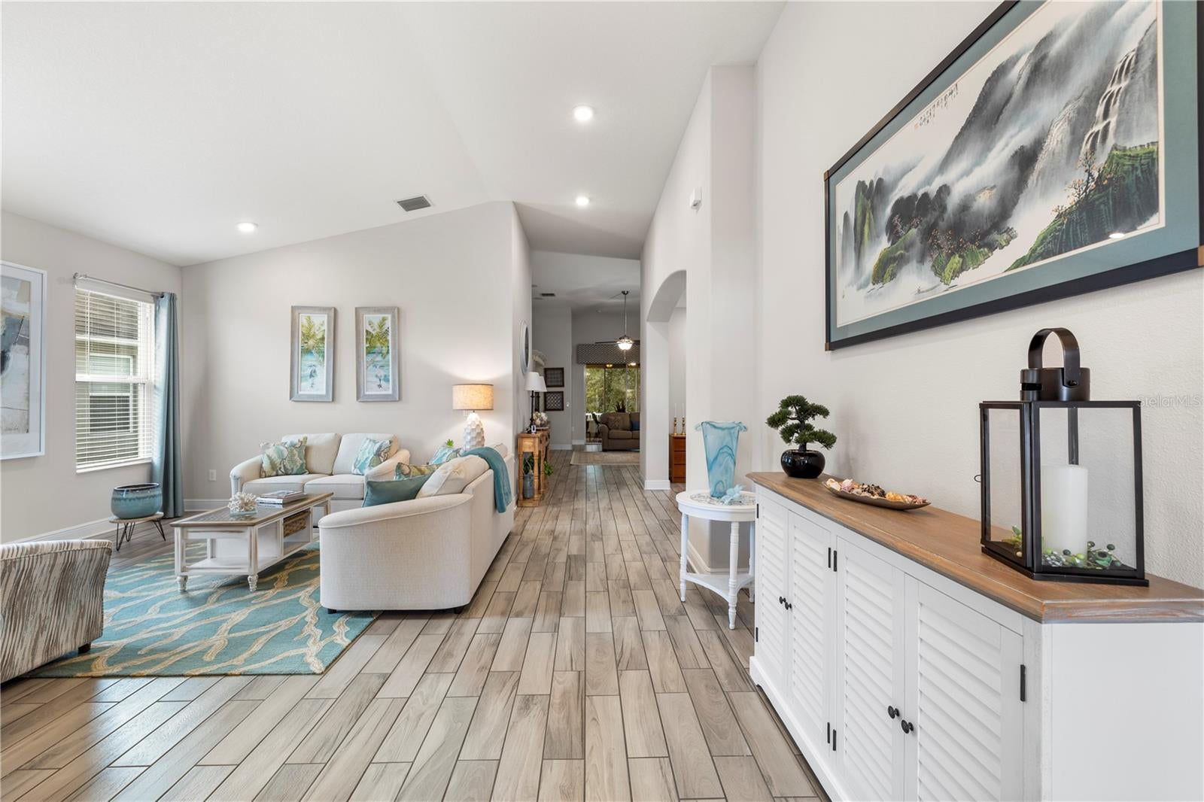
Beautifully Maintained 4-Bedroom Home with Privacy and Space! Welcome home to this immaculate, move-in ready 4-bedroom, 3-bathroom residence! Offering comfort, style, and functionality, this home features a spacious family room, formal dining room, and a large, well-appointed kitchen with granite countertops, solid wood cabinets with convenient pull-out cabinet drawers. Enjoy Florida living in the screened-in porch overlooking an expansive, fully fenced backyard with no rear neighbors, providing the perfect setting for relaxing, entertaining, and enjoying added privacy. Additional features include a spacious 3-car garage and a convenient location close to major highways, shopping, restaurants, and everyday amenities. Meticulously cared for, move-in ready, and offering the privacy you’ve been looking for—this home is a must-see! Schedule your showing today!

Save
Ask
Tour
Hide
Share
Listing Snapshot
Price 
$469,999
Days On Site 
1 Day
Bedrooms 
4
Inside Area (SqFt) 
2,631 sqft
Total Baths 
3
Full Baths 
3
Partial Baths 
N/A
Lot Size 
0.22 Acres
Year Built 
2017
MLS Number 
TB8565626
Status 
Active
Property Tax 
$9,114
HOA/Condo/Coop Fees 
$9.17 monthly
Sq Ft Source 
Public Records
Friends & Family
Recent Activity
4 hours agoListing updated with changes from the MLS
14 hours agoStatus changed to Active
yesterdayListing first seen on site
General Features
Acres 
0.22
Attached Garage 
Yes
Direction Faces 
East
Foundation 
Slab
Garage 
Yes
Garage Spaces 
3
Levels 
One
Parking 
DrivewayGarage Door OpenerParking PadAttached
Pets 
Cats OKDogs OK
Property Sub Type 
Single Family Residence
Security 
Smoke Detector(s)
Sewer 
Public Sewer
SqFt Total 
9583
Utilities 
Electricity ConnectedSewer ConnectedWater Connected
Water Source 
Public
Zoning 
MPUD
Interior Features
Appliances 
DishwasherDisposalDryerElectric CooktopElectric Water HeaterExhaust FanIce MakerMicrowaveRange HoodRefrigeratorWasher
Cooling 
Central Air
Flooring 
CarpetCeramic Tile
Furnished 
Negotiable
Heating 
Electric
Interior 
High CeilingsOpen FloorplanStone CountersTray Ceiling(s)Walk-In Closet(s)
Laundry Features 
InsideLaundry Room
Window Features 
Window CoveringsBlindsDrapesWindow Treatments
Kitchen 
Dimensions - 12x9Level - FirstFeatures - Granite Counters, Kitchen Island, Pantry
Living Room 
Dimensions - 12x14Level - First
Master Bedroom 
Dimensions - 13x18Level - FirstFeatures - Double Vanity, Granite Counters
Save
Ask
Tour
Hide
Share
Exterior Features
Construction Details 
BlockStucco
Exterior 
Rain Gutters
Fencing 
Vinyl
Roof 
Shingle
Windows/Doors 
Window CoveringsBlindsDrapesWindow Treatments
Community Features
Association Fee 
$110.0
Association Fee Frequency 
Annually
Community Features 
ClubhousePlaygroundPoolTennis Court(s)Street Lights
MLS Area 
33545 - Wesley Chapel
Township 
26
Financing Terms Available 
CashConventionalFHAVA Loan
Roads 
AsphaltPaved
Schools
School District
Unknown
Elementary School
New River Elementary
Middle School
Raymond B Stewart Middle-PO
High School
Zephryhills High School-PO
Listing courtesy of LOKATION (954) 397-2757


Listing information is provided by Participants of the Stellar MLS. IDX information is provided exclusively for personal, non-commercial use, and may not be used for any purpose other than to identify prospective properties consumers may be interested in purchasing. Information is deemed reliable but not guaranteed. Properties displayed may be listed or sold by various participants in the MLS Copyright 2026, Stellar MLS.
Last checked: 2026-11-07 11:01 AM EST

Neighborhood & Commute
Source: Walkscore
Disclosure: Community information and market data powered by Constellation Data Labs. Information is deemed reliable but not guaranteed.
Save
Ask
Tour
Hide
Share