
3002 N 12TH STREETTAMPA, FL 33605
Mortgage Calculator
Monthly Payment (Est.)
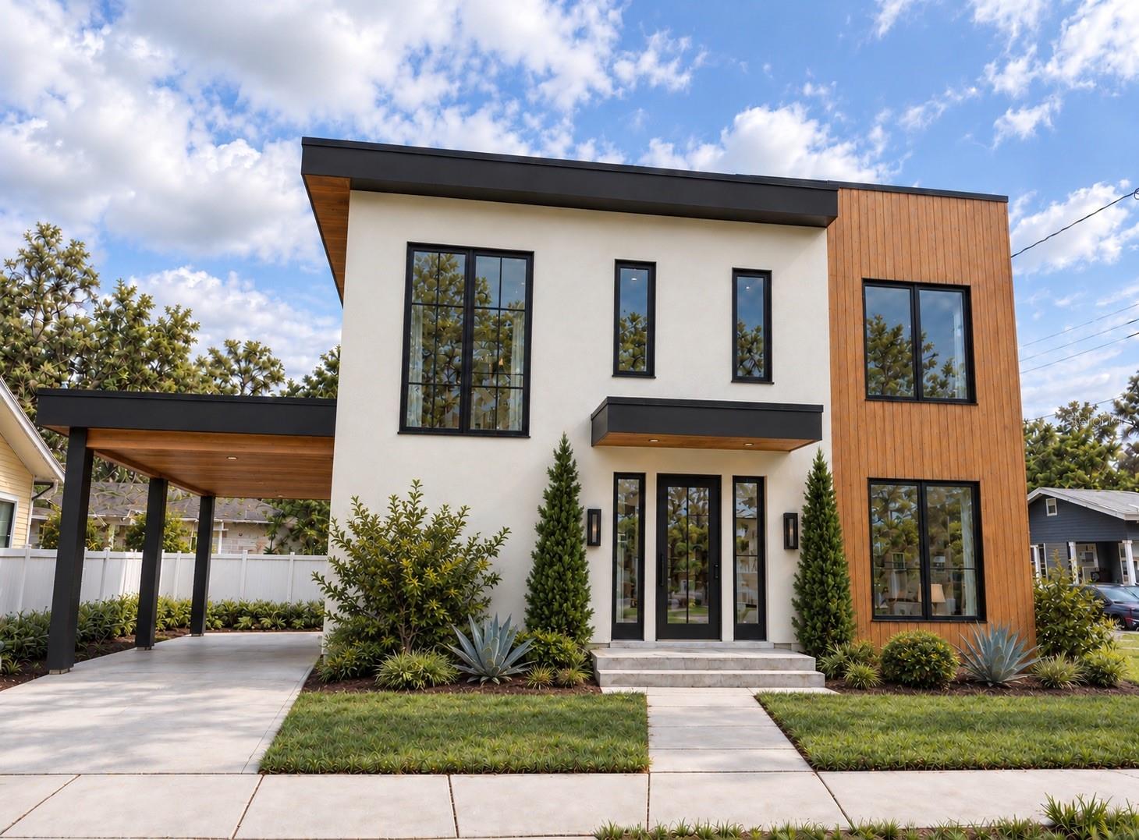
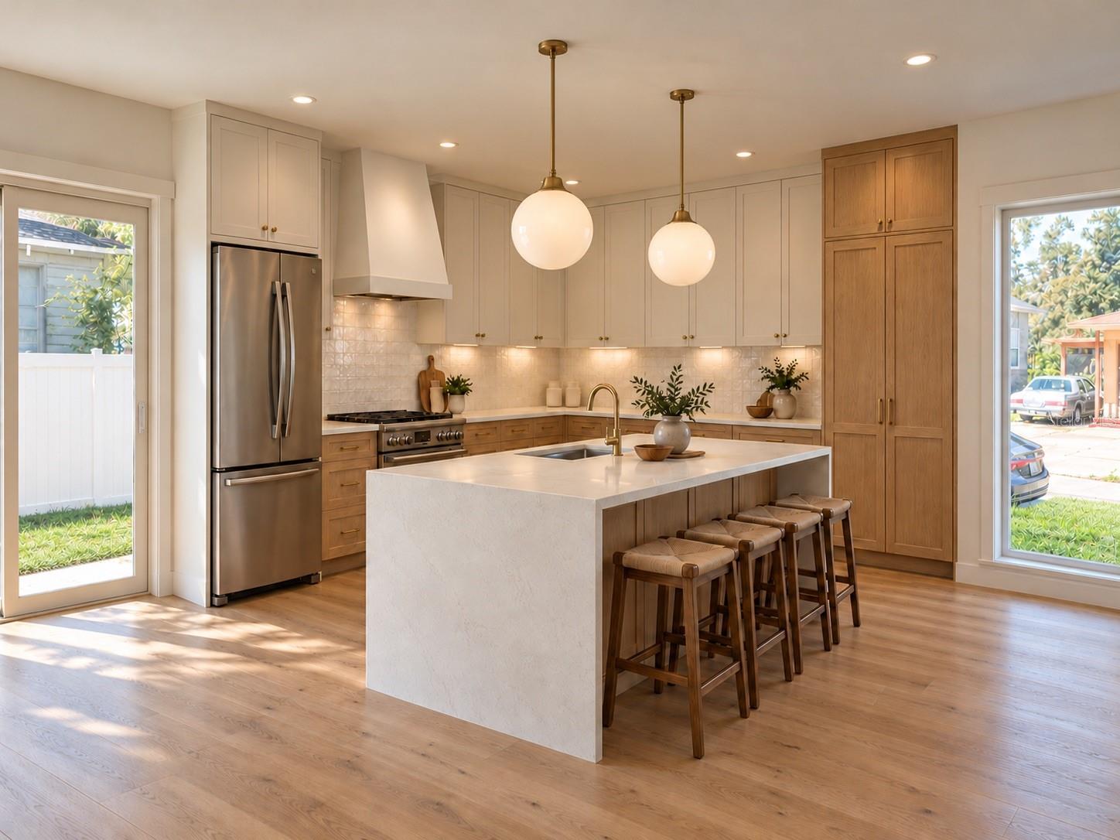
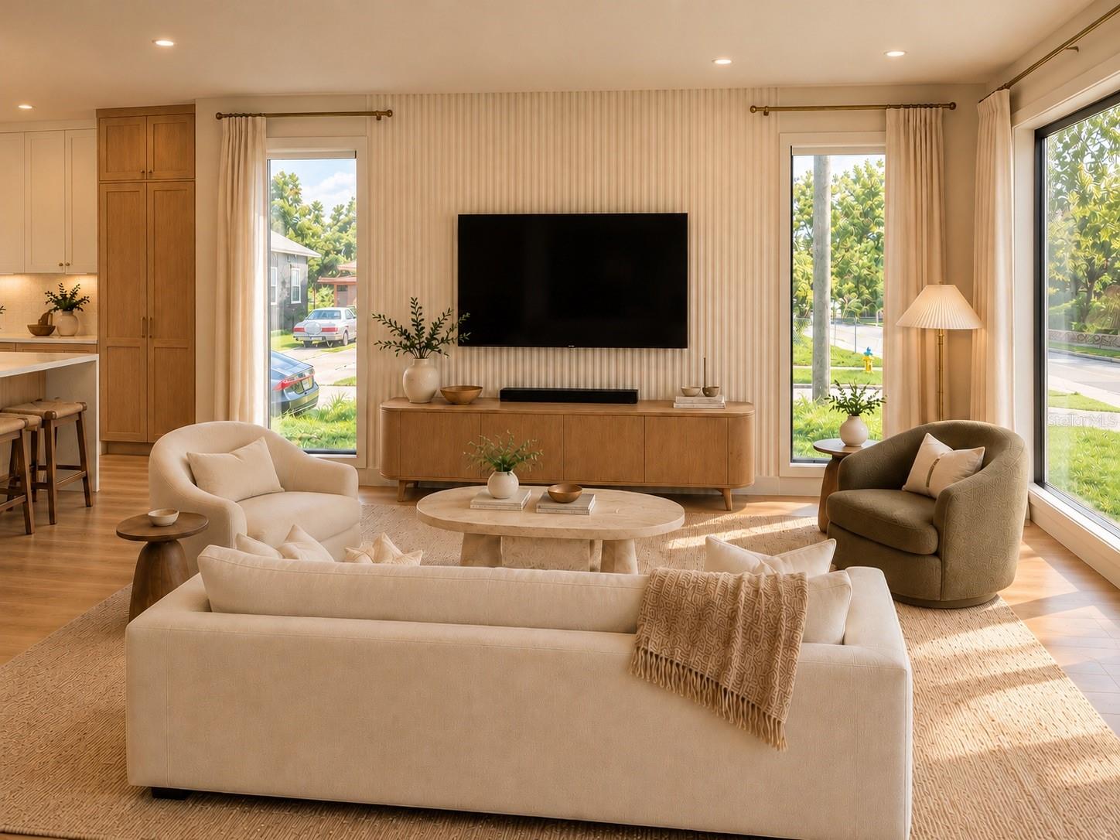
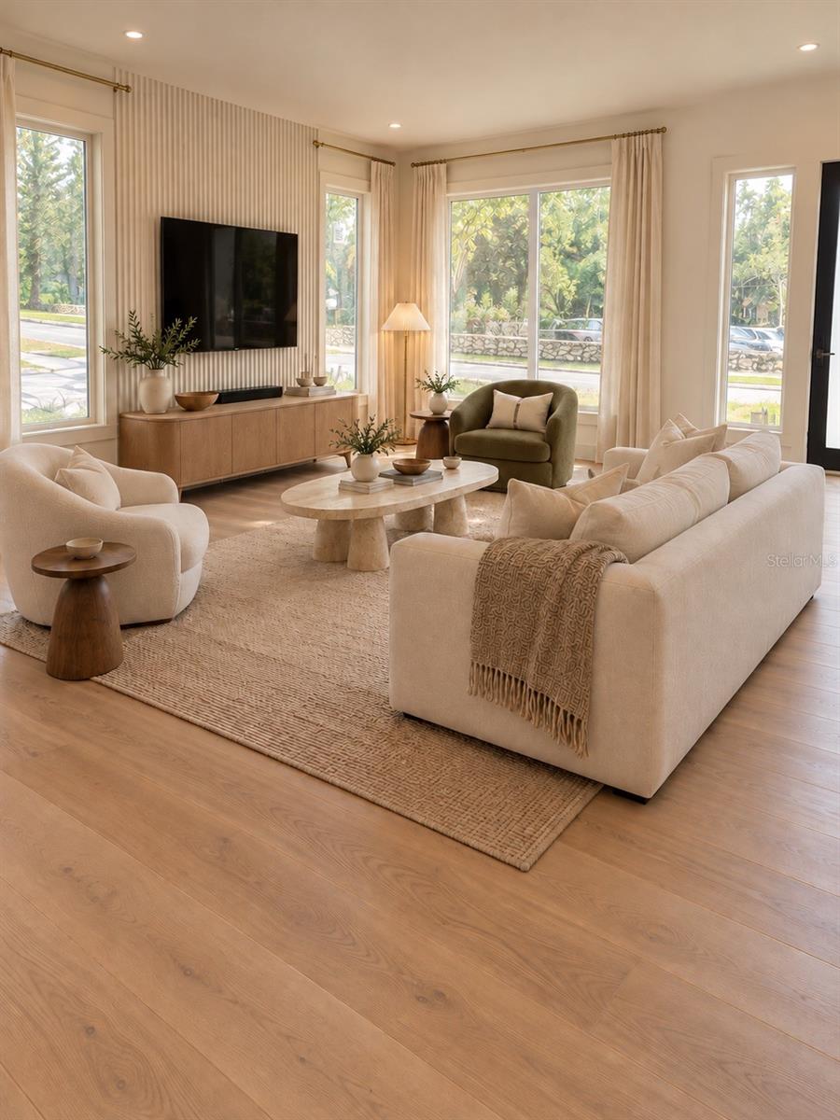
Enter an interest rate to see your estimated monthly payment.Under Construction. | NO HOA | FLOOD ZONE X | CUSTOMIZABLE FINISHES | PREFERRED LENDER FINANCING INCENTIVES! Introducing 3002 N 12th Street, a striking new construction residence offering 4 bedrooms, 3.5 bathrooms, and 2,222 square feet of contemporary living space. Featuring clean architectural lines, warm wood accents, and a distinctive modern exterior, this home offers a sophisticated blend of style, comfort, and functionality. The main level showcases an open-concept design connecting the kitchen, dining, and living areas, creating an ideal space for entertaining and everyday living. The kitchen features a generous center island, floor-to-ceiling pantry cabinetry, a built-in coffee bar, and beautiful two-tone cabinetry. A versatile first-floor guest suite with a private full bathroom offers the perfect space for visitors, extended family, or a home office. A convenient mudroom provides additional functionality with direct access from the covered carport. Upstairs, the primary suite offers a private retreat featuring a spacious walk-in closet and beautifully appointed bathroom with dual vanities. Two additional bedrooms and a conveniently located laundry area complete the second floor. The home’s striking exterior, welcoming front porch, and covered carport further complement its contemporary design. One of the greatest advantages of purchasing during construction is the opportunity to make this home your own! Secure this property before completion and take advantage of the opportunity to choose paint colors and personalize select finishes, depending on the stage of construction and builder approval. Builder rate buy-down opportunities and special financing incentives are available with the preferred lender. Ideally located just minutes from Downtown Tampa, historic Ybor City, Hyde Park, and Tampa International Airport, this home offers convenient access to some of Tampa’s best dining, shopping, and entertainment. Don’t miss this opportunity to own a beautifully designed new construction home with the added benefit of personalizing select finishes before completion!
| yesterday | Listing updated with changes from the MLS | |
| 3 days ago | Status changed to Active | |
| a week ago | Listing first seen on site |

Listing information is provided by Participants of the Stellar MLS. IDX information is provided exclusively for personal, non-commercial use, and may not be used for any purpose other than to identify prospective properties consumers may be interested in purchasing. Information is deemed reliable but not guaranteed. Properties displayed may be listed or sold by various participants in the MLS Copyright 2026, Stellar MLS.
Last checked: 2026-11-13 11:57 PM EST
Did you know? You can invite friends and family to your search. They can join your search, rate and discuss listings with you.