
4215 W JETTON AVENUETAMPA, FL 33629
Mortgage Calculator
Monthly Payment (Est.)
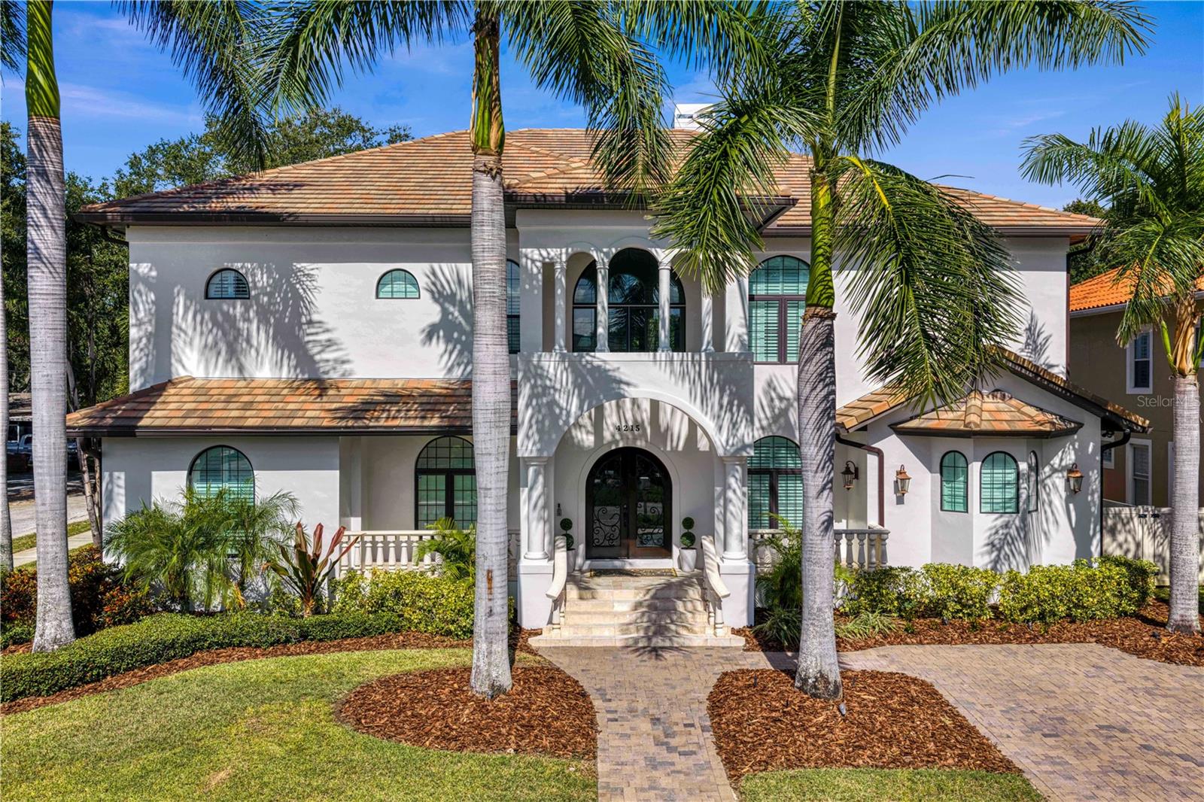
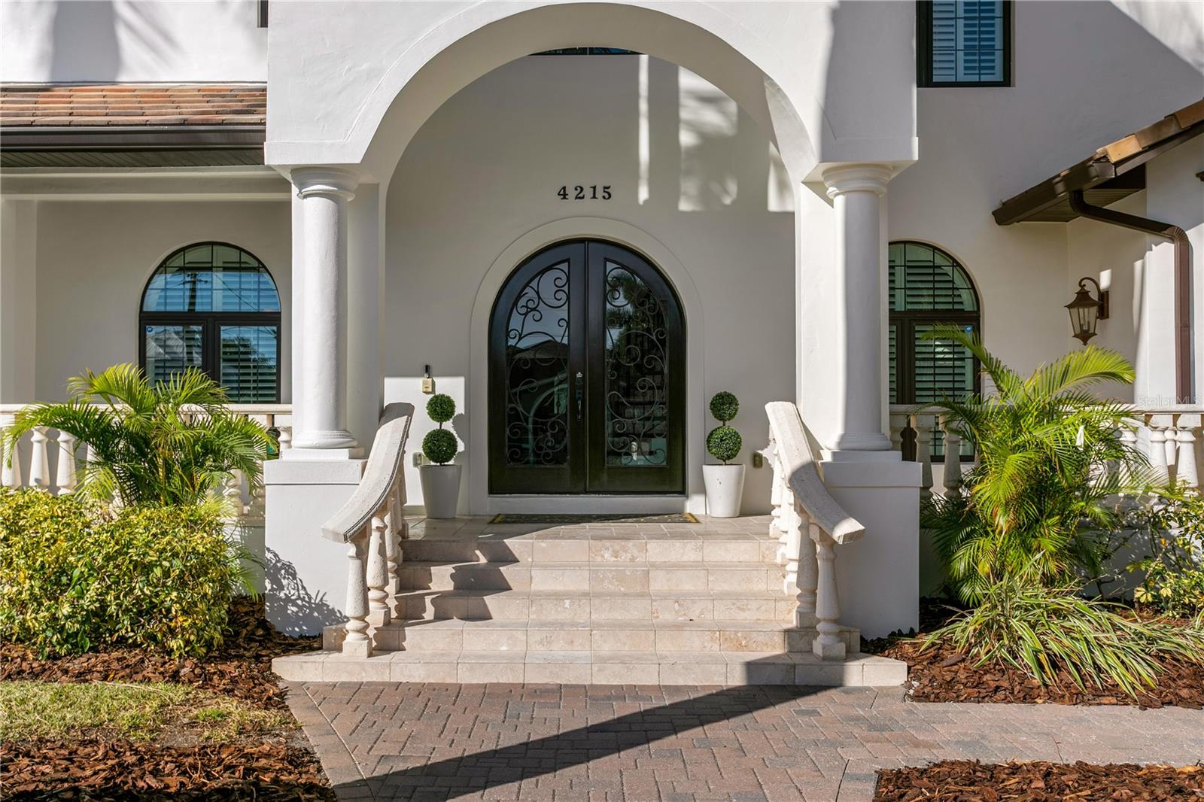
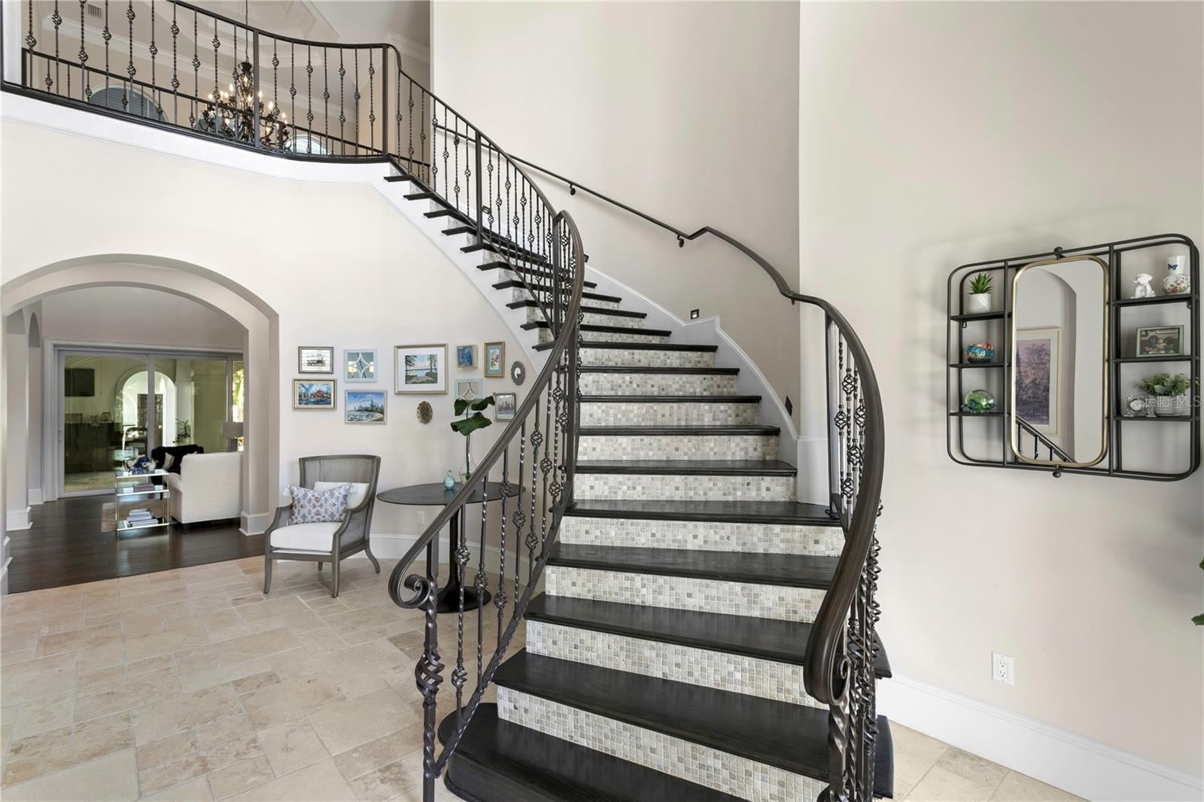
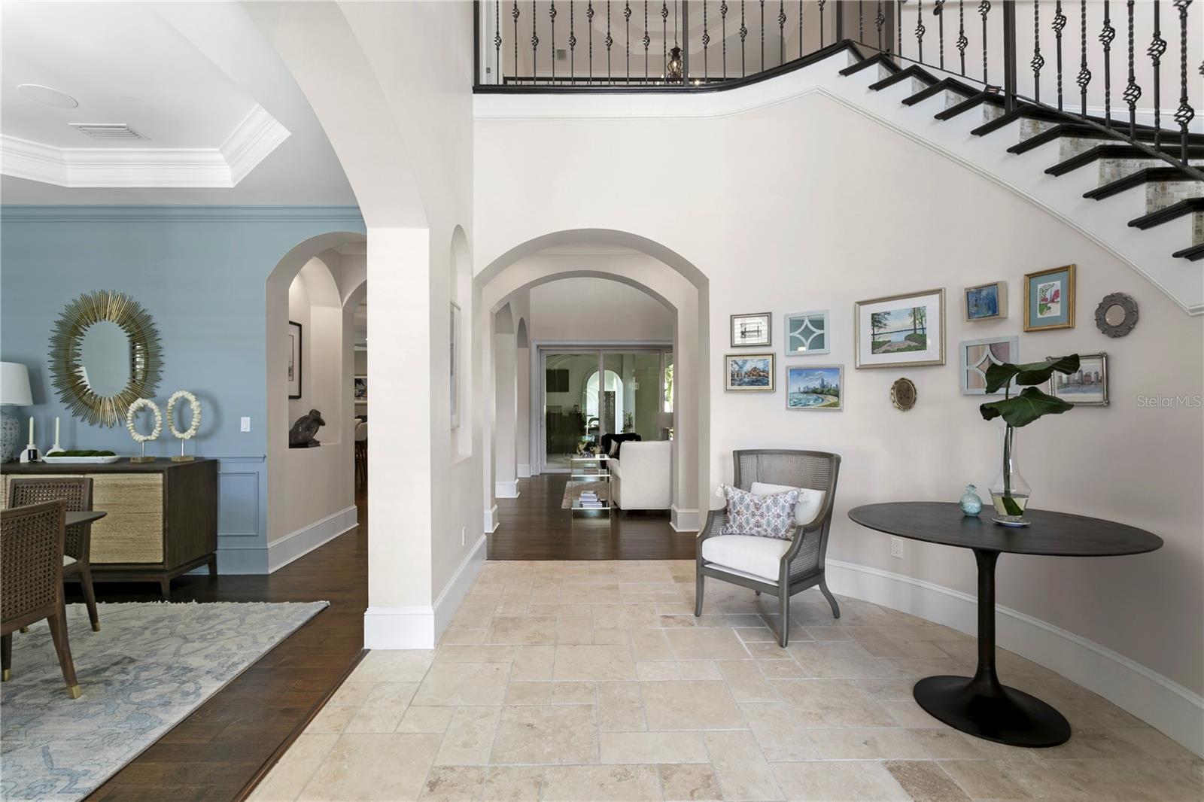
Enter an interest rate to see your estimated monthly payment.Welcome to 4215 W Jetton Avenue, a custom-built, five-bedroom, seven-and-a-half-bath home offering nearly 7,000 square feet of living space in one of South Tampa’s most desirable neighborhoods. Designed with both everyday comfort and entertaining in mind, this spacious residence features an open, inviting floor plan, generous living areas, and an impressive outdoor setting. A two-story foyer with a sweeping staircase welcomes you inside, leading to formal living and dining rooms filled with an abundance of natural light. Ceilings reaching approximately 25 feet add to the open feel of the main living areas. The spacious chef's kitchen flows into the great room and casual dining area, creating a comfortable gathering space with views of the pool and outdoor living areas. Outdoor living is a highlight of this home. An expansive covered lanai overlooks a saltwater swimming pool and heated spa, surrounded by tropical landscaping that provides privacy and a peaceful backdrop. The outdoor kitchen and generous covered seating areas offer plenty of room for dining, relaxing, and entertaining throughout the year. Multiple outdoor spaces accommodate everything from casual afternoons by the pool to larger gatherings with family and friends. An outdoor-accessible bathroom adds convenience, while a spacious second-floor balcony overlooking the pool provides another place to enjoy the Florida weather. The first-floor primary suite features a spacious dressing area, two walk-in closets, and a well-appointed bathroom. A separate guest suite wing provides additional privacy and flexibility for visitors. Upstairs, three generously sized bedrooms with ensuite baths are joined by a game room, media room, fitness room, and additional bonus room. These flexible spaces can accommodate a variety of needs, whether for recreation, entertaining, or working from home. One of the bedrooms with its private bath and adjoining bonus space offers the potential for an in-law suite, nanny's quarters or extended guest accommodations. Additional features include a private elevator, oversized side-entry three-car garage, spacious drop zone, dedicated laundry room, and thoughtful architectural details throughout. Situated on an approximately one-third-acre homesite, the property offers plenty of room for indoor and outdoor living. Located in Flood Zone X in the heart of South Tampa, the home is situated within the Plant High School district and offers convenient access to shopping, dining, Tampa International Airport, the Westshore business district, downtown Tampa, and nearby waterfront destinations.
| 2 hours ago | Listing updated with changes from the MLS | |
| 2 hours ago | Listing first seen on site |

Listing information is provided by Participants of the Stellar MLS. IDX information is provided exclusively for personal, non-commercial use, and may not be used for any purpose other than to identify prospective properties consumers may be interested in purchasing. Information is deemed reliable but not guaranteed. Properties displayed may be listed or sold by various participants in the MLS Copyright 2026, Stellar MLS.
Last checked: 2026-11-09 11:11 AM EST