
5511 RAVEN COURTTAMPA, FL 33625



Mortgage Calculator
Monthly Payment (Est.)
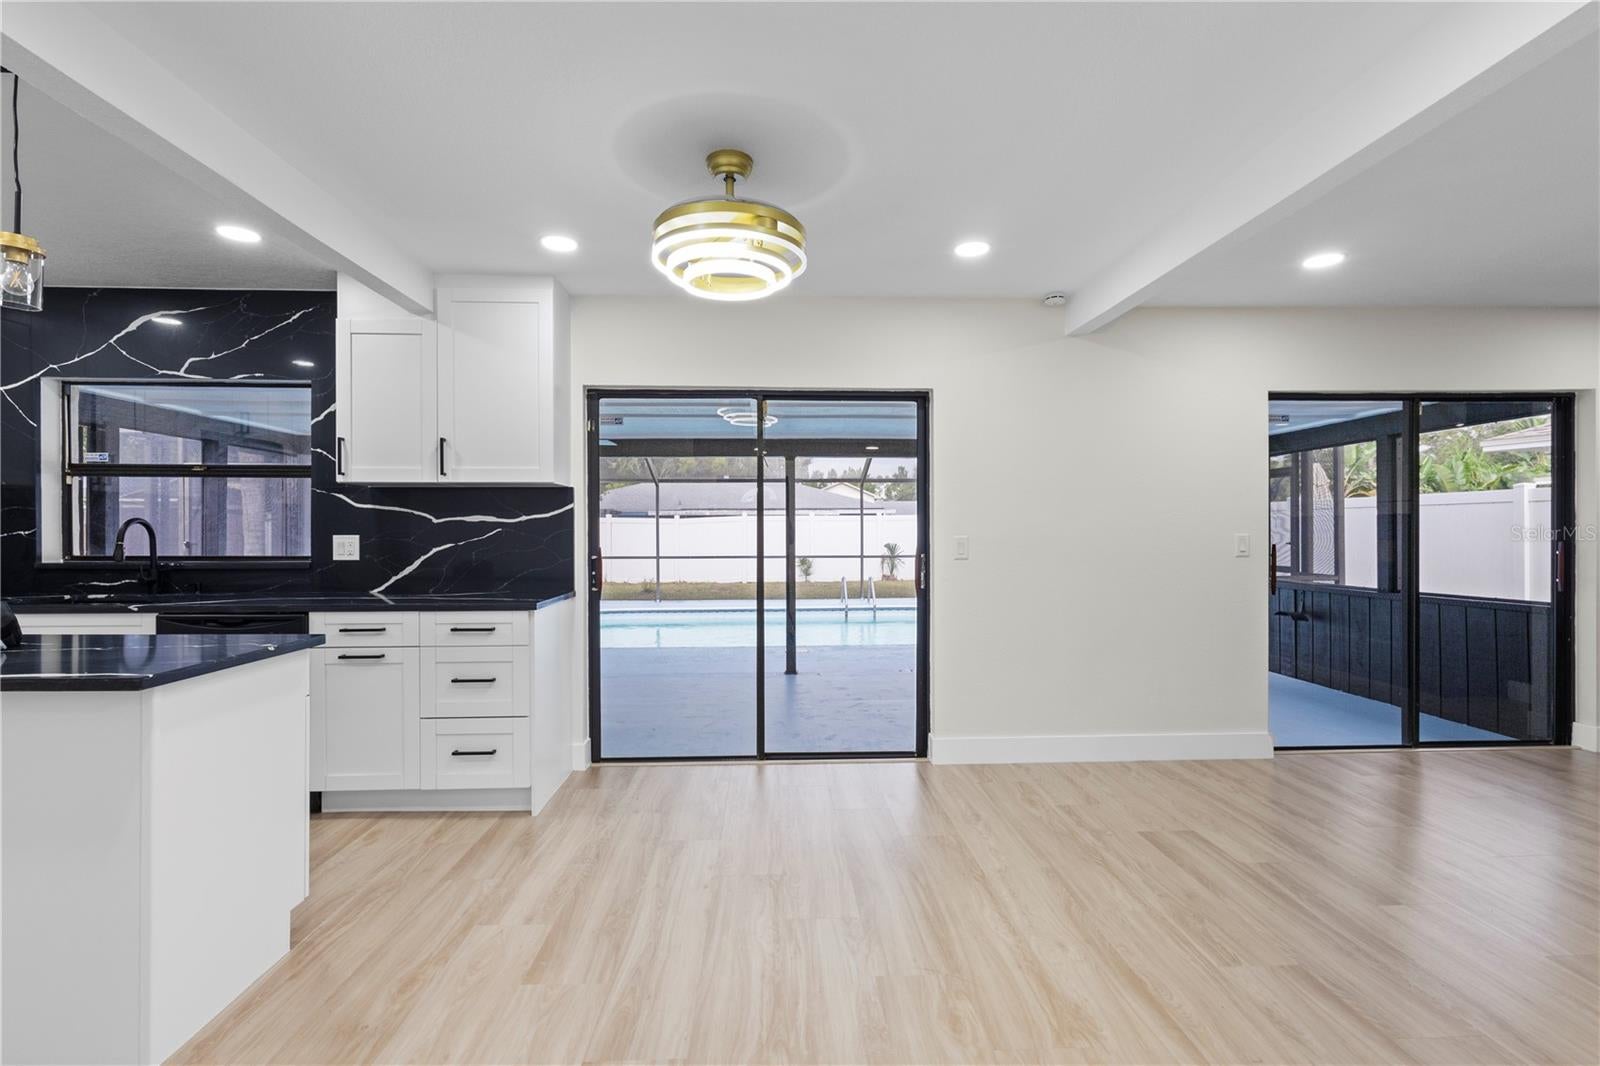
Enter an interest rate to see your estimated monthly payment.STUNNING FULLY REMODELED HOME IN 2026 – MOVE-IN READY! Welcome to 5511 Raven Ct, a beautifully renovated residence located in the desirable Sugarwood Grove community in Tampa! This exceptional home features 5 spacious bedrooms and 3 bathrooms, combining modern elegance, comfort, and functionality. From the moment you step inside, you’ll be impressed by the bright, open-concept design, beautiful luxury vinyl flooring, contemporary lighting, and stylish finishes. The stunning remodeled kitchen is the heart of the home, featuring sleek countertops, elegant cabinetry, a spacious center island, and gorgeous pendant lighting, perfect for both everyday living and entertaining. The inviting living area showcases a beautiful fireplace with a striking accent wall, creating a warm atmosphere. Step outside into your own private Florida oasis, featuring an in-ground swimming pool, ideal for relaxing, hosting gatherings, or enjoying sunny Florida days. With generous living spaces, a two-car garage, and a convenient location near shopping, dining, entertainment, and major roadways, this property delivers the perfect combination of style and convenience. Beautifully remodeled in 2026, this home brings together modern luxury and everyday comfort. Don’t miss this incredible opportunity to make it yours! Schedule your private showing today!
| 4 hours ago | Listing updated with changes from the MLS | |
| 17 hours ago | Listing first seen on site |

Listing information is provided by Participants of the Stellar MLS. IDX information is provided exclusively for personal, non-commercial use, and may not be used for any purpose other than to identify prospective properties consumers may be interested in purchasing. Information is deemed reliable but not guaranteed. Properties displayed may be listed or sold by various participants in the MLS Copyright 2026, Stellar MLS.
Last checked: 2026-11-08 10:44 AM EST
Did you know? You can invite friends and family to your search. They can join your search, rate and discuss listings with you.