
2611 COCO PALM CIRCLEWESLEY CHAPEL, FL 33543
Mortgage Calculator
Monthly Payment (Est.)
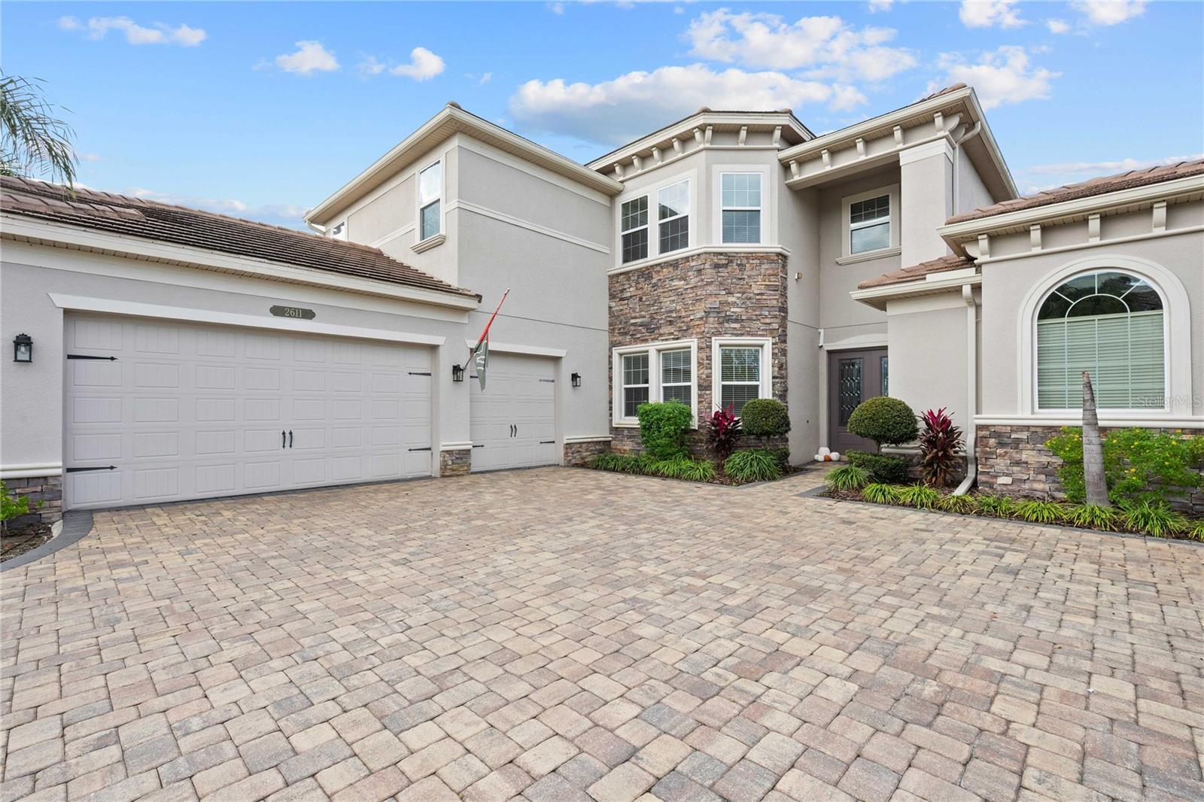
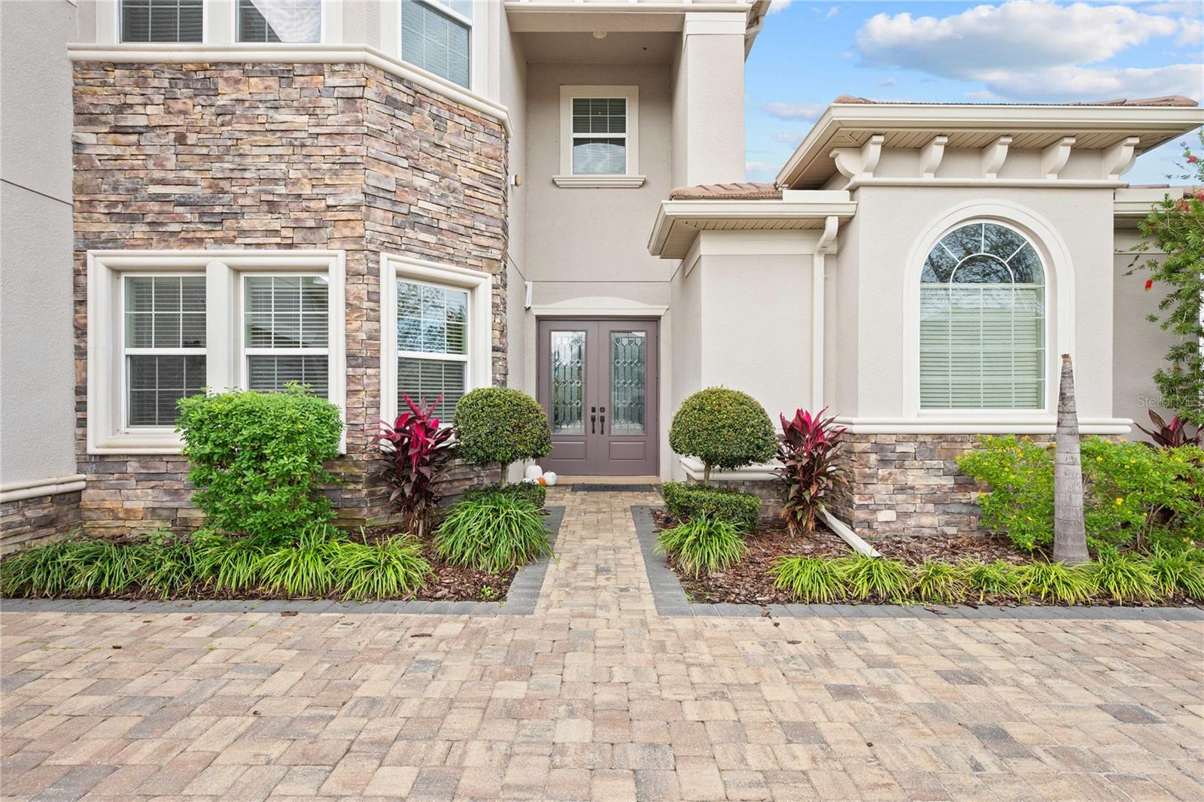
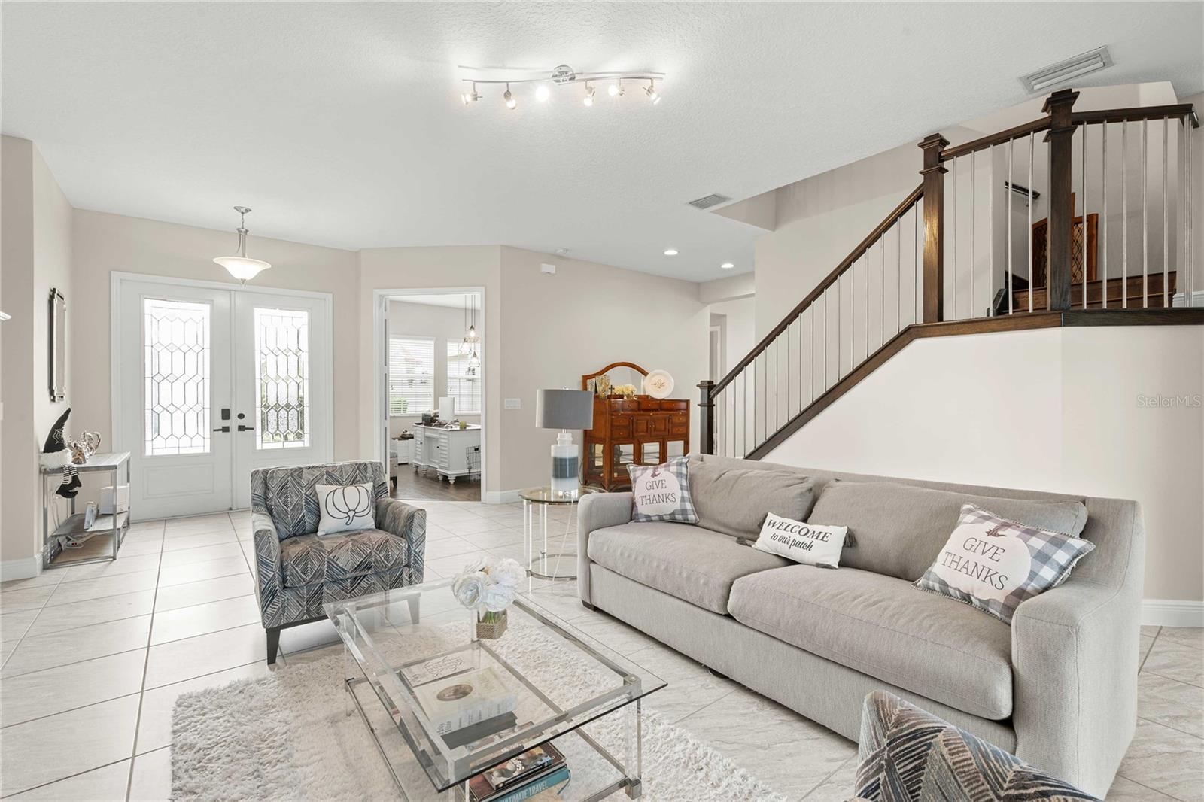
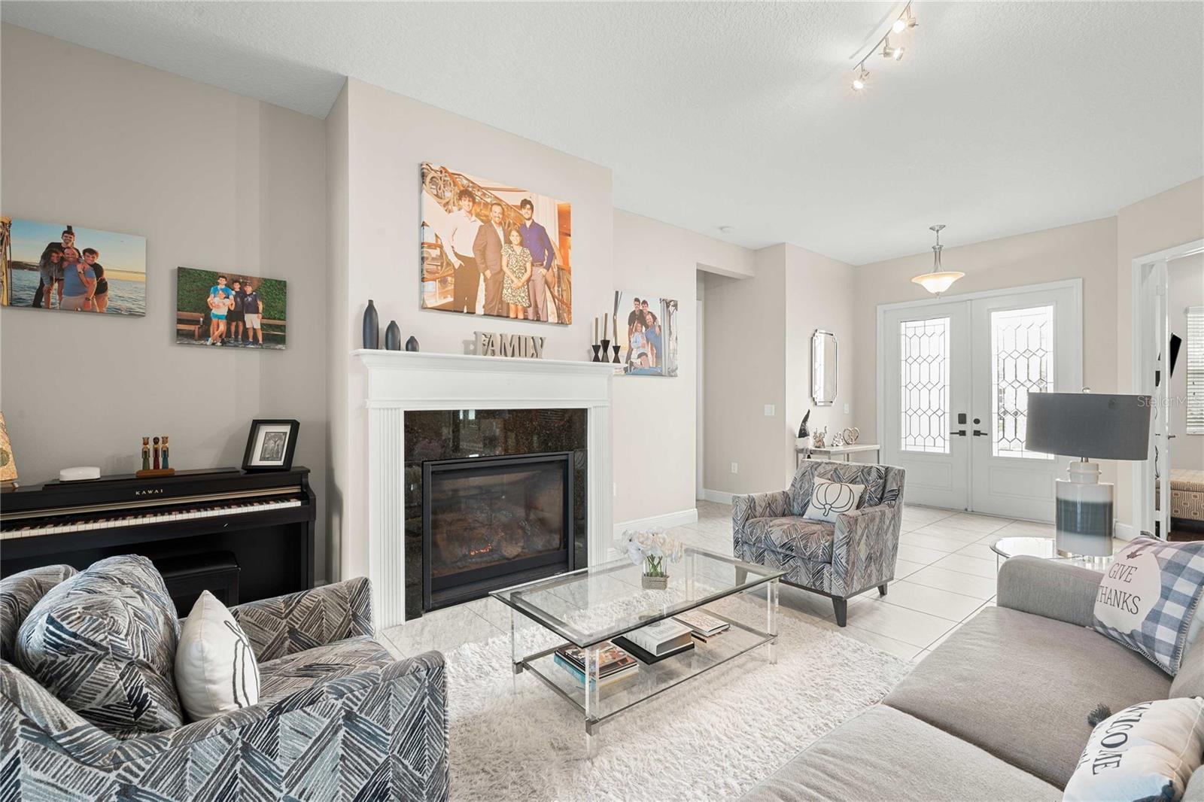
Enter an interest rate to see your estimated monthly payment.EXCEPTIONAL LUXURY LIVING IN AN EXCLUSIVE GUARD-GATED COMMUNITY! Welcome to an extraordinary two-story residence where elegance, comfort, and resort-inspired living come together. Boasting an impressive 6 bedrooms, 5.5 bathrooms, and thoughtfully designed living spaces, this exceptional home offers the perfect balance of entertaining and everyday luxury. From the moment you enter, you'll appreciate the inviting ambiance and elegant architectural details, including a stunning hardwood staircase that creates a beautiful focal point. The expansive interior features a formal living room with a fireplace, offering an elegant setting for entertaining, while the spacious family room provides the perfect gathering space. The beautifully designed kitchen features a convenient eat-in dining area, creating an ideal setting for casual dining and memorable moments with family and friends. Designed with versatility and convenience in mind, the thoughtfully appointed floor plan includes a downstairs bedroom, ideal for guests or multigenerational living. Upstairs, a spacious loft with a built-in desk offers the perfect space for a private office, study, or additional retreat. The generously proportioned primary suite provides a peaceful escape, while the fifth bedroom features a private ensuite bathroom. Two conveniently located laundry rooms, one on each level, add another level of everyday functionality. The outdoor living experience is nothing short of spectacular! Step into your own private backyard retreat featuring a sparkling swimming pool and relaxing hot tub, creating the ultimate setting for unwinding or entertaining. The impressive outdoor kitchen is fully equipped with a wine refrigerator, keg hookup, built-in grill, and dedicated bar area, making it the perfect destination for hosting unforgettable gatherings and enjoying the Florida lifestyle year-round. Additional highlights include a spacious three-car garage and the benefits of a natural gas community. Beyond the residence, enjoy an exceptional resort-style lifestyle with an impressive collection of community amenities. Residents have access to a lap pool, expansive zero-entry pool, water park featuring an exciting large water slide and smaller slides, tennis courts, indoor basketball courts, and a fully equipped fitness center. These exceptional amenities offer endless opportunities for recreation, relaxation, and enjoyment for all ages. Combining generous living spaces, elegant architectural details, exceptional indoor-outdoor entertaining, and an outstanding collection of resort-style amenities, this remarkable residence presents an incredible opportunity to experience elevated living in a guard-gated community. A home designed for entertaining, relaxation, and making lasting memories!
| an hour ago | Listing updated with changes from the MLS | |
| 2 hours ago | Status changed to Active | |
| yesterday | Listing first seen on site |

Listing information is provided by Participants of the Stellar MLS. IDX information is provided exclusively for personal, non-commercial use, and may not be used for any purpose other than to identify prospective properties consumers may be interested in purchasing. Information is deemed reliable but not guaranteed. Properties displayed may be listed or sold by various participants in the MLS Copyright 2026, Stellar MLS.
Last checked: 2026-11-09 10:46 AM EST
Did you know? You can invite friends and family to your search. They can join your search, rate and discuss listings with you.