
9327 WELLINGTON PARK CIRCLETAMPA, FL 33647
Mortgage Calculator
Monthly Payment (Est.)
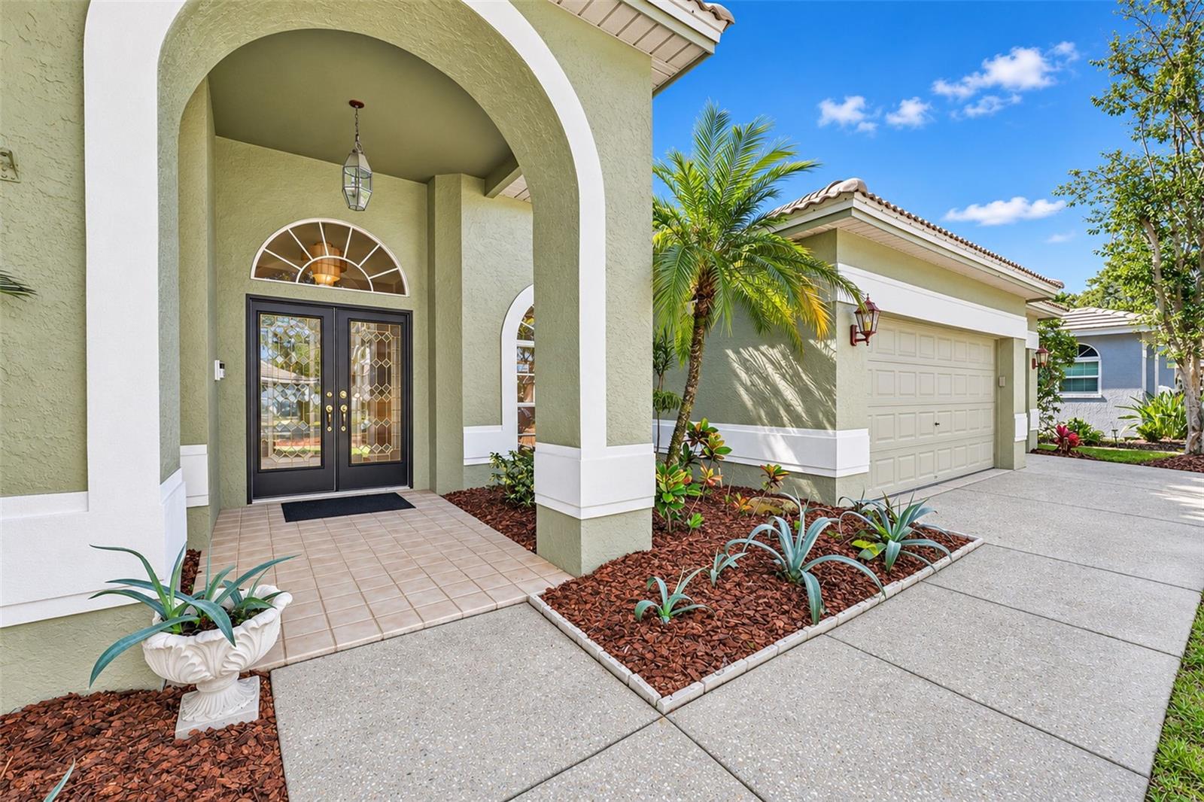
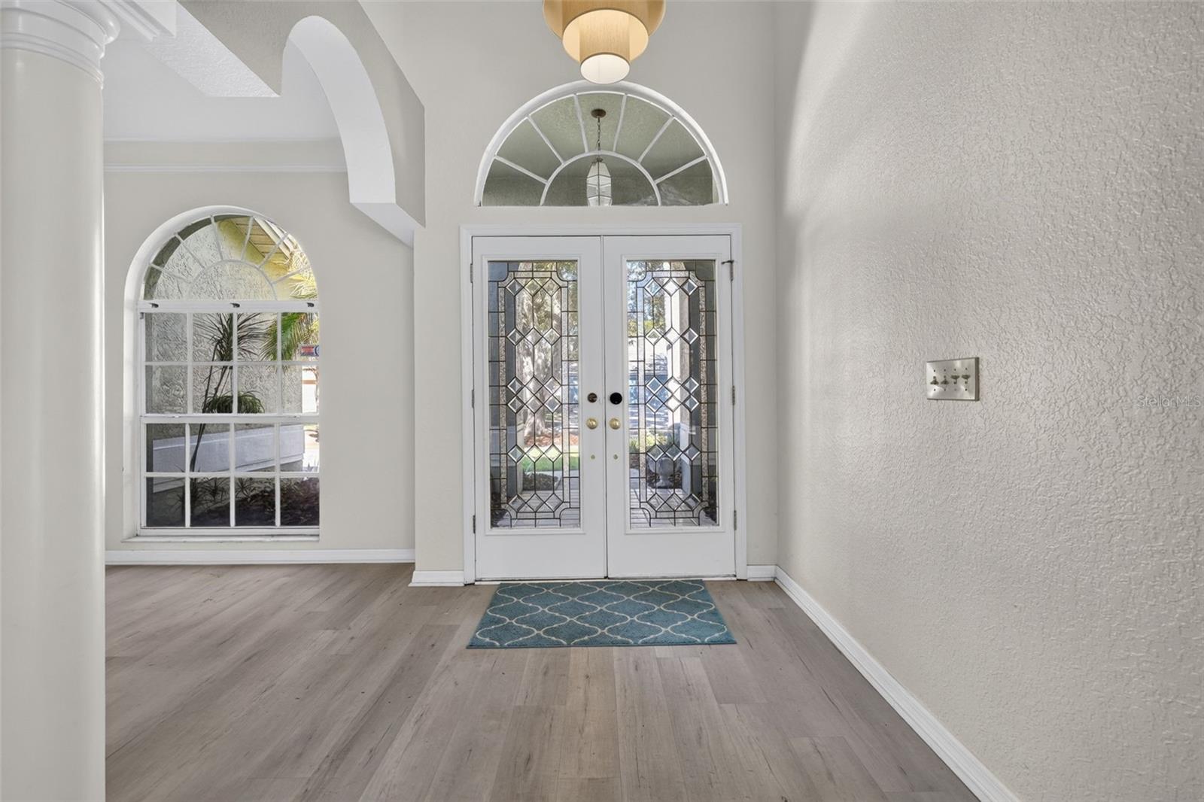
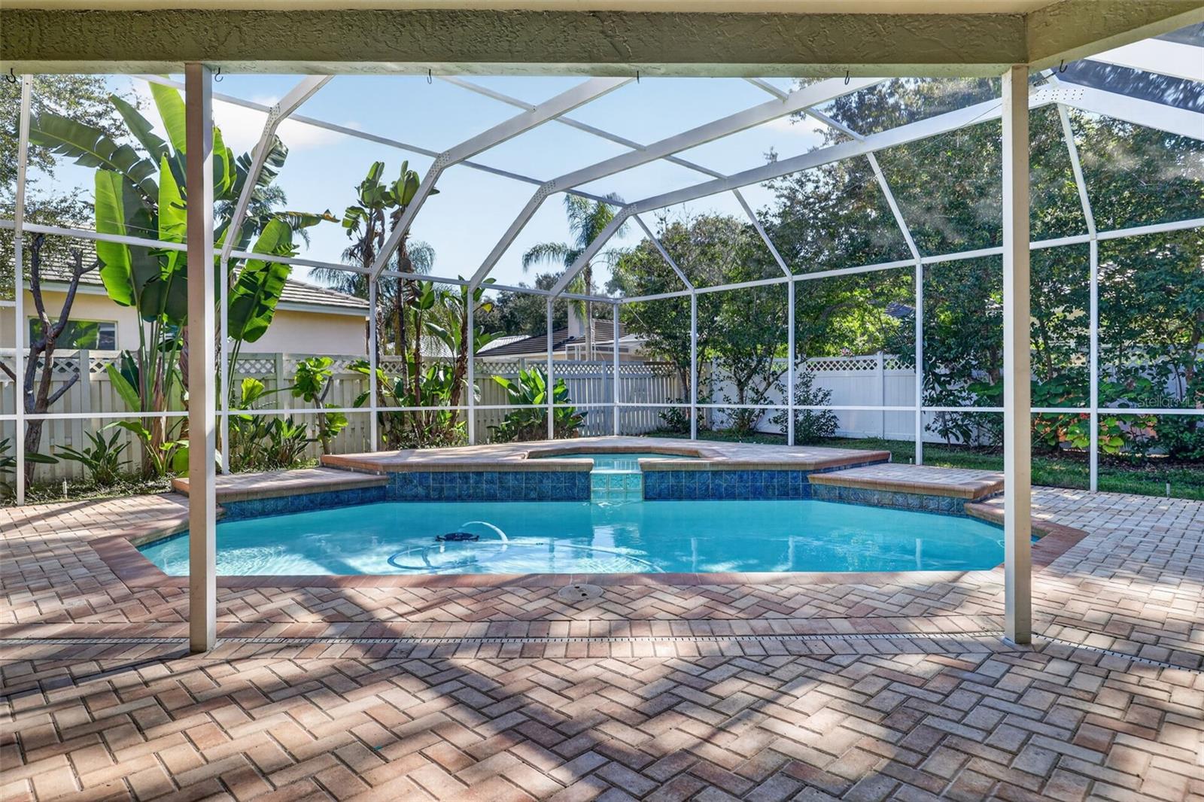
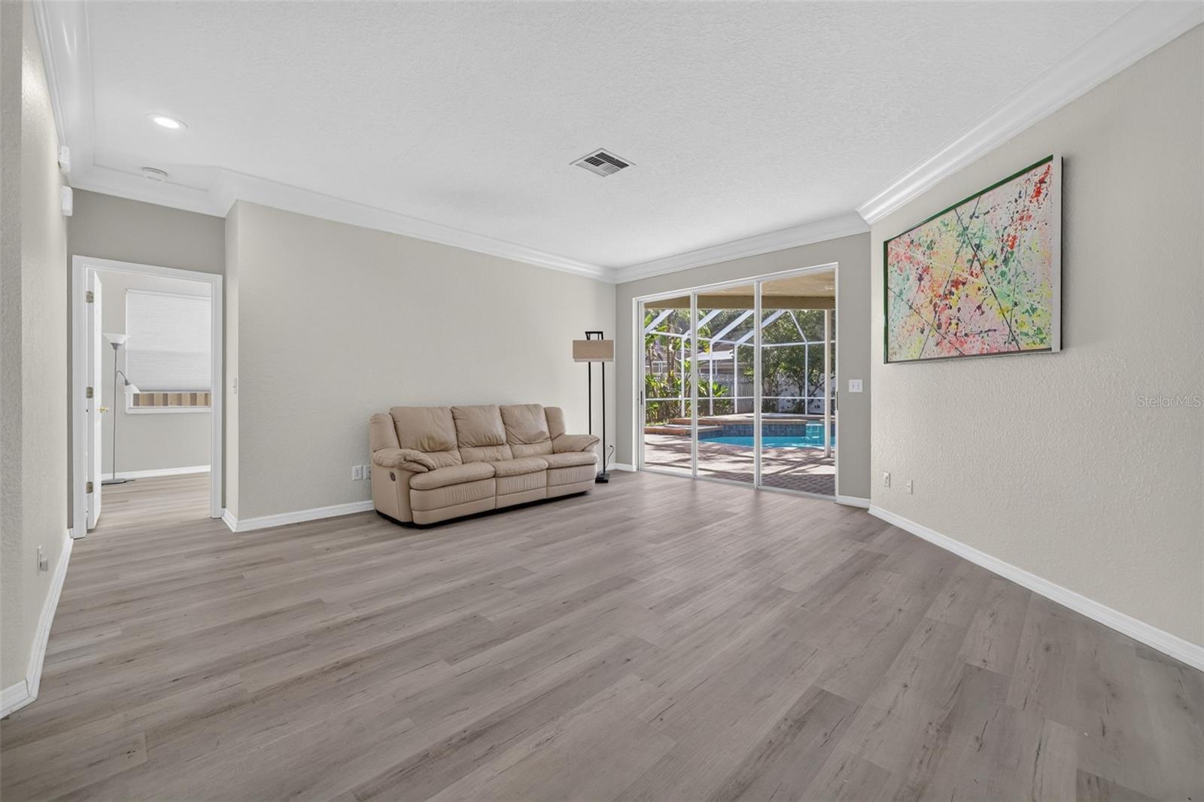
Enter an interest rate to see your estimated monthly payment.Located in the prestigious, gated community of Hunter’s Green, featuring 24-hour manned gates, this inviting pool home offers a thoughtfully designed floor plan, desirable upgrades, and an exceptional indoor-outdoor lifestyle. The chef-inspired kitchen features abundant maple cabinetry and stainless-steel appliances. Elegant crown molding adds a refined touch throughout the home. The spacious primary suite and private office occupy their own wing of the home, creating a peaceful retreat. Multiple sets of sliding glass doors provide direct access to the pavered pool deck and fenced backyard. Family room sliding glass doors pocket seamlessly to create an effortless transition between indoor and outdoor living. The guest suite features a full bathroom with convenient direct access to the pool area. A charming breakfast nook, surrounded by frameless glass windows, invites an abundance of natural light while providing a lovely setting to start the day. Luxury vinyl flooring extends throughout the home—absolutely no carpet! Additional highlights include a spacious climate-controlled three-car garage with freshly coated floors and a durable tile roof. Beyond the home itself, residents enjoy an exceptional lifestyle with an impressive array of community amenities. Hunter’s Green offers parks, playgrounds, basketball courts, soccer and baseball fields, lighted tennis and pickleball courts, sand volleyball, an off-leash dog park, picnic areas, and a scenic jogging trail featuring a 15-station fitness circuit. Nature enthusiasts will appreciate direct access to the adjacent 17,000-acre Flatwoods Preserve, while families benefit from the convenience of the community’s highly regarded elementary school. For those seeking an elevated country club lifestyle, optional membership at Hunter’s Green Country Club provides access to an 18-hole, Tom Fazio-designed championship golf course, exceptional tennis facilities, a state-of-the-art fitness center, resort-style swimming pool, and outstanding dining. Ideally situated in New Tampa, Hunter’s Green offers convenient access to I-75, USF, the New Tampa Performing Arts Center, multiple hospitals, excellent schools, and an abundance of shopping, dining, and everyday conveniences. This exceptional residence brings together timeless appeal, modern comforts and a resort-inspired lifestyle in one of Tampa’s most sought-after gated communities.
| 4 hours ago | Listing updated with changes from the MLS | |
| yesterday | Status changed to Coming Soon | |
| 2 days ago | Listing first seen on site |

Listing information is provided by Participants of the Stellar MLS. IDX information is provided exclusively for personal, non-commercial use, and may not be used for any purpose other than to identify prospective properties consumers may be interested in purchasing. Information is deemed reliable but not guaranteed. Properties displayed may be listed or sold by various participants in the MLS Copyright 2026, Stellar MLS.
Last checked: 2026-11-18 11:13 PM EST