13903 WOLCOTT DRIVE, TAMPA, FL, 33624

Save
Ask
Tour
Hide
Share
$895,000
10 Days On Site

13903 WOLCOTT DRIVE
TAMPA, FL 33624

For Sale|Single Family Residence|Active
5
Beds
3
Total Baths
3
Full Baths
2,766
SqFt
$324
/SqFt
1983
Built
Subdivision:
CARROLLWOOD VILL
County:
Hillsborough
Call Now: 813-317-4300
Is this the listing for you? We can help make it yours.
813-317-4300
13903 WOLCOTT DRIVE13903 WOLCOTT DRIVE13903 WOLCOTT DRIVE13903 WOLCOTT DRIVE
Save
Ask
Tour
Hide
Share

Mortgage Calculator

Monthly Payment (Est.)

Enter an interest rate to see your estimated monthly payment.
Calculator powered by Showcase IDX, a Constellation1 Company. Copyright ©2026 Information is deemed reliable but not guaranteed.

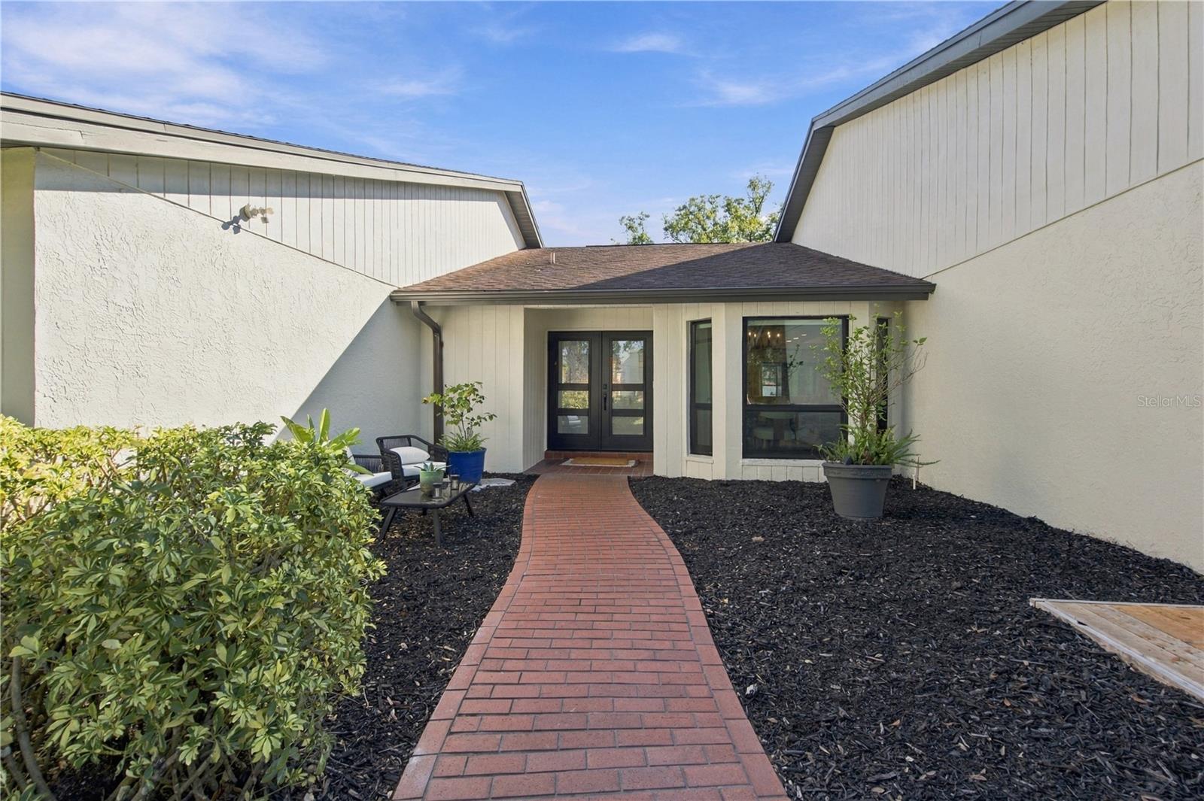
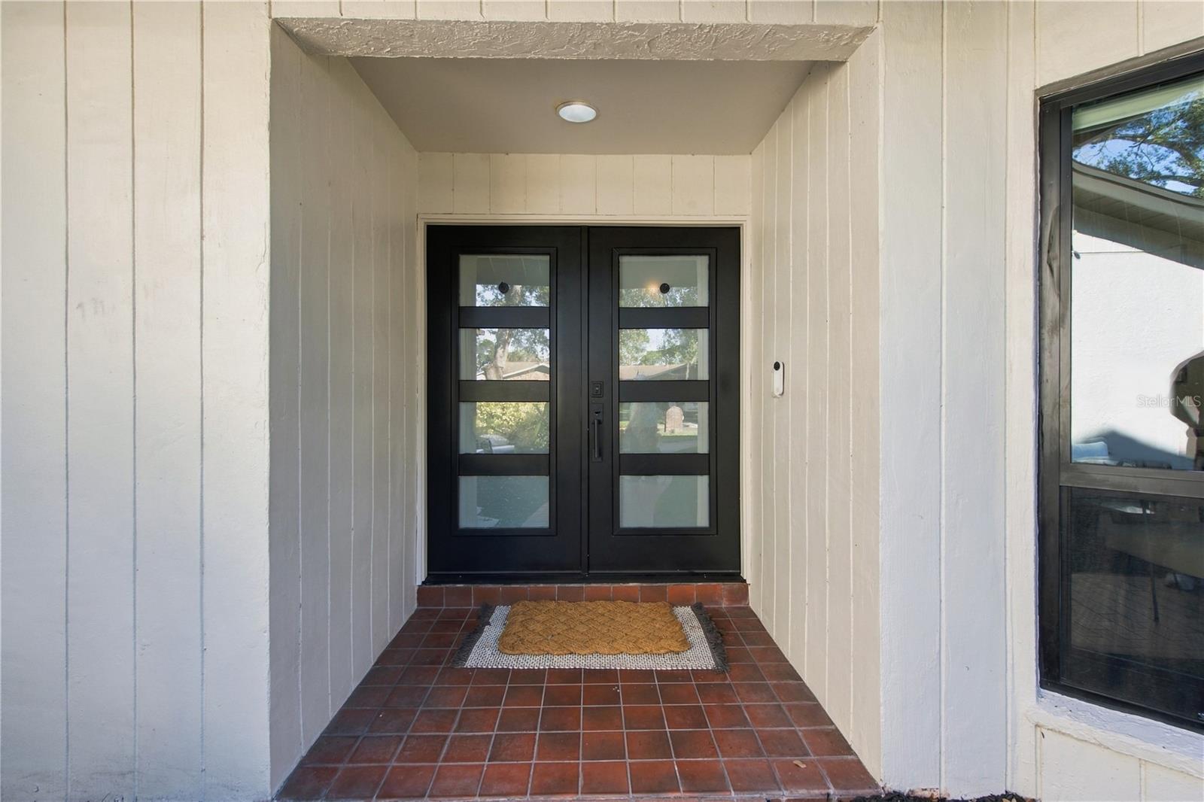
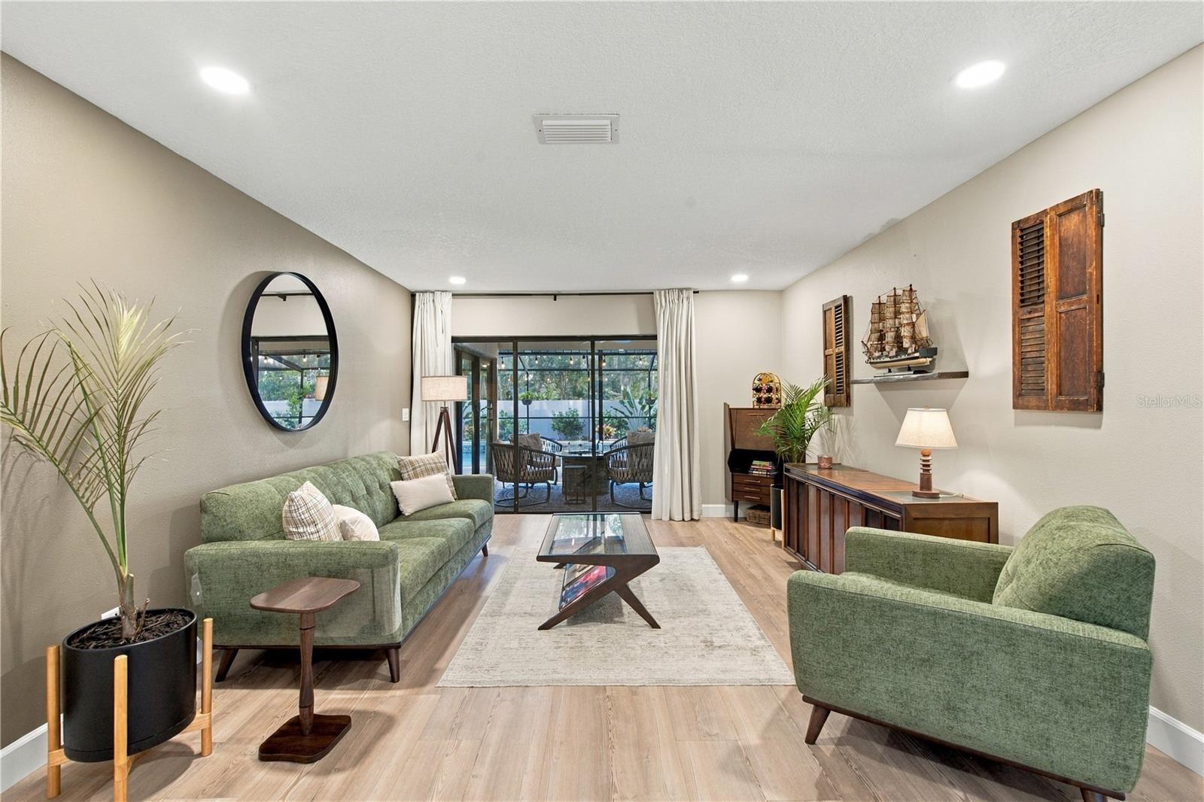
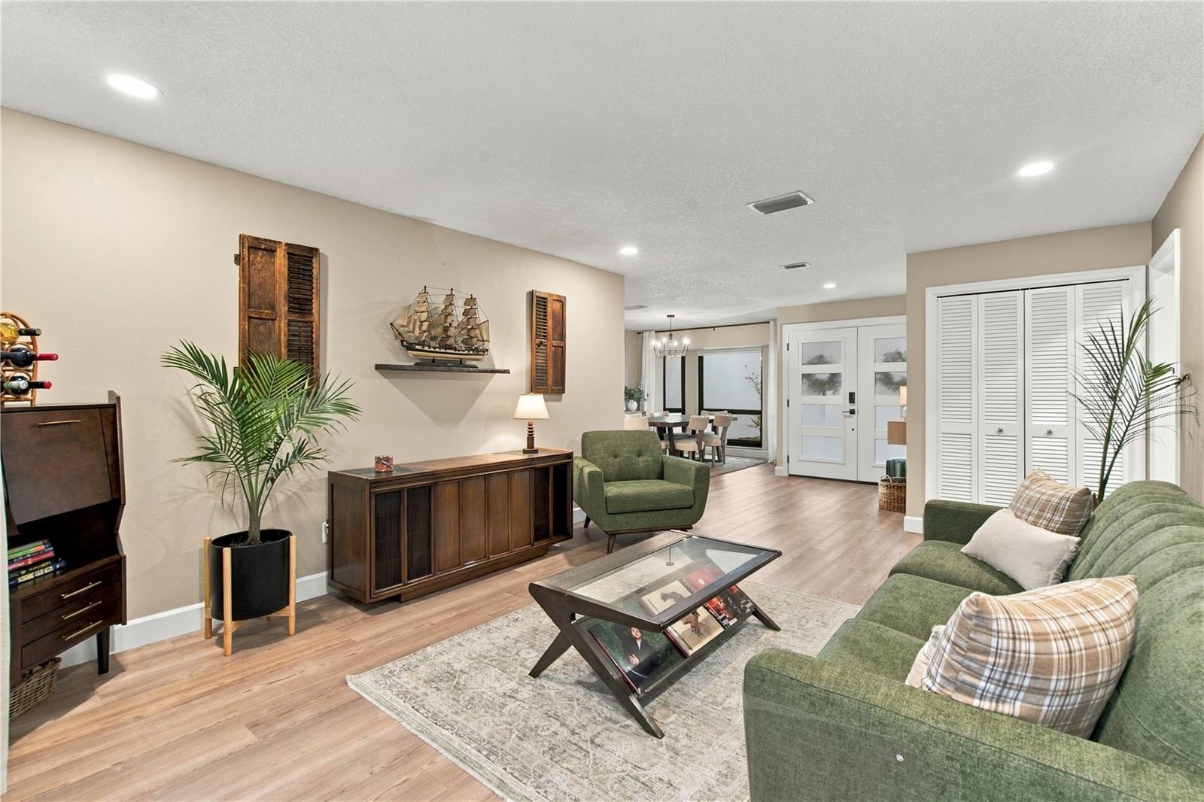
Welcome to this stunning 5bd, 3ba home nestled in the highly sought-after Carrollwood Village. Located on a beautiful tree-lined street near the park, this home features an array of recent upgrades and plenty of space for a family to grow with ample room for everyone to enjoy their own private space. THe Brand new Kitchen with GE CAFÉ appliances is Designed for both everyday meals and entertaining, the kitchen boasts stone countertops with glass display cabinetry and an island ready for holiday baking. A spacious primary ensuite with a generously sized walk-in closet, provides direct access through new sliders to the heated saltwater pool. The bathroom with a luxurious deep soaking tub and walk in shower sports luxury high end fixtures making you feel like you are in a luxury hotel. Recent Updates – New black hurricane rated, impact windows and sliders, CAFE appliances, EV car charger with 200 Amp electric panel, capable of handling a whole house generator, New lighting, a 50 gal AO Smith hybrid water heater, whole house water filtration, fresh paint and New landscaping. The expansive pool cage has been repainted and rescreened. This Move in ready home took a page right out of Pinterest. All the work has been done for you. Close to tennis, golf, walking trail, major shopping and restaurants, the airport, and downtown Tampa, ensuring you're never far from everything you need. Walkable blocks with wonderful neighbors make this a warm and inviting place to call home.This home truly has it all. Schedule your showing today and experience the comfort, convenience, and charm of living in Carrollwood Village

Save
Ask
Tour
Hide
Share
Listing Snapshot
Price 
$895,000
Days On Site 
10 Days
Bedrooms 
5
Inside Area (SqFt) 
2,766 sqft
Total Baths 
3
Full Baths 
3
Partial Baths 
N/A
Lot Size 
0.27 Acres
Year Built 
1983
MLS Number 
TB8565959
Status 
Active
Property Tax 
$4,409
HOA/Condo/Coop Fees 
$57.72 monthly
Sq Ft Source 
Public Records
Friends & Family
Recent Activity
yesterdayListing updated with changes from the MLS
7 days agoStatus changed to Active
2 weeks agoListing first seen on site
General Features
Acres 
0.27
Attached Garage 
Yes
Direction Faces 
North
Foundation 
Slab
Garage 
Yes
Garage Spaces 
2
Levels 
One
Parking 
DrivewayElectric Vehicle Charging Station(s)Garage Door OpenerOversizedAttached
Pets 
Cats OKDogs OKYes
Property Sub Type 
Single Family Residence
Sewer 
Public Sewer
SqFt Total 
3701
Utilities 
Cable AvailableElectricity ConnectedSewer ConnectedUnderground UtilitiesWater Connected
Water Source 
Public
Zoning 
PD
Interior Features
Appliances 
Bar FridgeConvection OvenDishwasherDisposalDryerElectric Water HeaterMicrowaveRangeRefrigeratorWasher
Cooling 
Central Air
Fireplace 
Yes
Fireplace Features 
Family RoomWood Burning
Flooring 
Ceramic Tile
Furnished 
Unfurnished
Heating 
Electric
Interior 
Beamed CeilingsCathedral Ceiling(s)Dry BarEat-in KitchenHigh CeilingsOpen FloorplanStone CountersWalk-In Closet(s)
Laundry Features 
InsideLaundry Room
Spa 
Yes
Window Features 
Insulated Windows
Bedroom 2 
Dimensions - 12.7x12Level - FirstFeatures - Ceiling Fan(s)
Dining Room 
Dimensions - 11x11Level - First
Family Room 
Dimensions - 18x17Level - FirstFeatures - Wet Bar
Kitchen 
Dimensions - 20x12Level - FirstFeatures - Breakfast Bar, Pantry
Living Room 
Dimensions - 16x14.7Level - First
Master Bedroom 
Dimensions - 22x15Level - FirstFeatures - Double Vanity
Save
Ask
Tour
Hide
Share
Exterior Features
Construction Details 
BlockStucco
Exterior 
Dog RunFire PitOutdoor Kitchen
Fencing 
FencedStoneVinyl
Lot Features 
LandscapedPaved
Other Structures 
Outdoor Kitchen
Patio And Porch 
CoveredEnclosedPatioScreened
Pool Features 
In GroundGuniteSalt WaterScreen EnclosurePrivate
Private Pool 
Yes
Roof 
Shingle
Spa 
Yes
Spa Features 
In Ground
View 
Park/Greenbelt
Waterview 
Park/Greenbelt
Windows/Doors 
Insulated Windows
Community Features
Association Amenities 
Basketball CourtParkPlaygroundTennis Court(s)
Association Fee 
$692.58
Association Fee Frequency 
Annually
Community Features 
GolfParkPlaygroundRacquetballSidewalksTennis Court(s)Street Lights
MLS Area 
33624 - Tampa / Northdale
Township 
28
Financing Terms Available 
CashConventionalVA Loan
Roads 
Paved
Schools
School District
Unknown
Elementary School
Essrig-HB
Middle School
Hill-HB
High School
Gaither-HB
Listing courtesy of LUXURY & BEACH REALTY INC (785) 806-2397


Listing information is provided by Participants of the Stellar MLS. IDX information is provided exclusively for personal, non-commercial use, and may not be used for any purpose other than to identify prospective properties consumers may be interested in purchasing. Information is deemed reliable but not guaranteed. Properties displayed may be listed or sold by various participants in the MLS Copyright 2026, Stellar MLS.
Last checked: 2026-11-19 02:53 PM EST

Neighborhood & Commute
Source: Walkscore
Disclosure: Community information and market data powered by Constellation Data Labs. Information is deemed reliable but not guaranteed.
Save
Ask
Tour
Hide
Share