
18179 PARADISE POINT DRIVETAMPA, FL 33647
Mortgage Calculator
Monthly Payment (Est.)
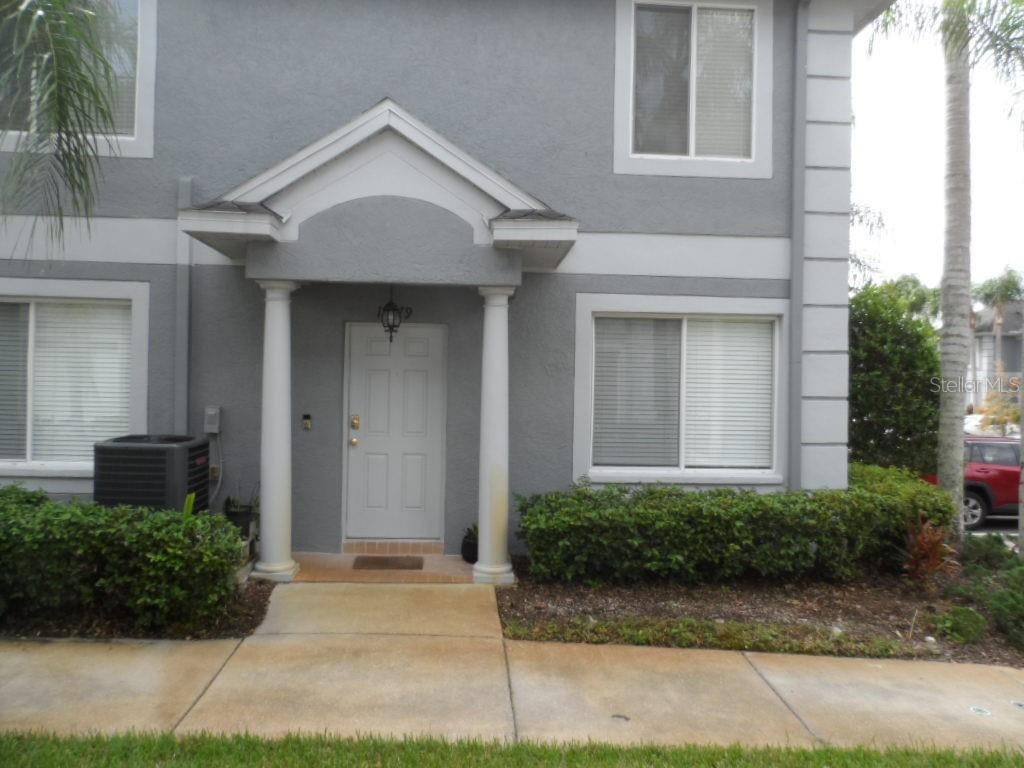
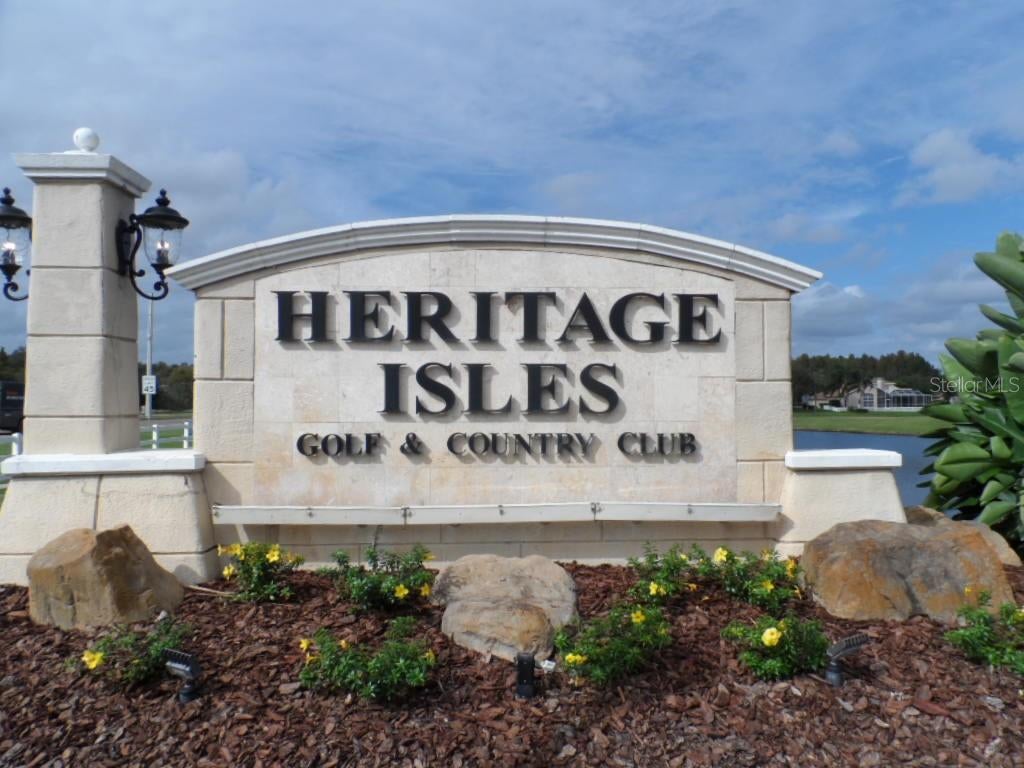
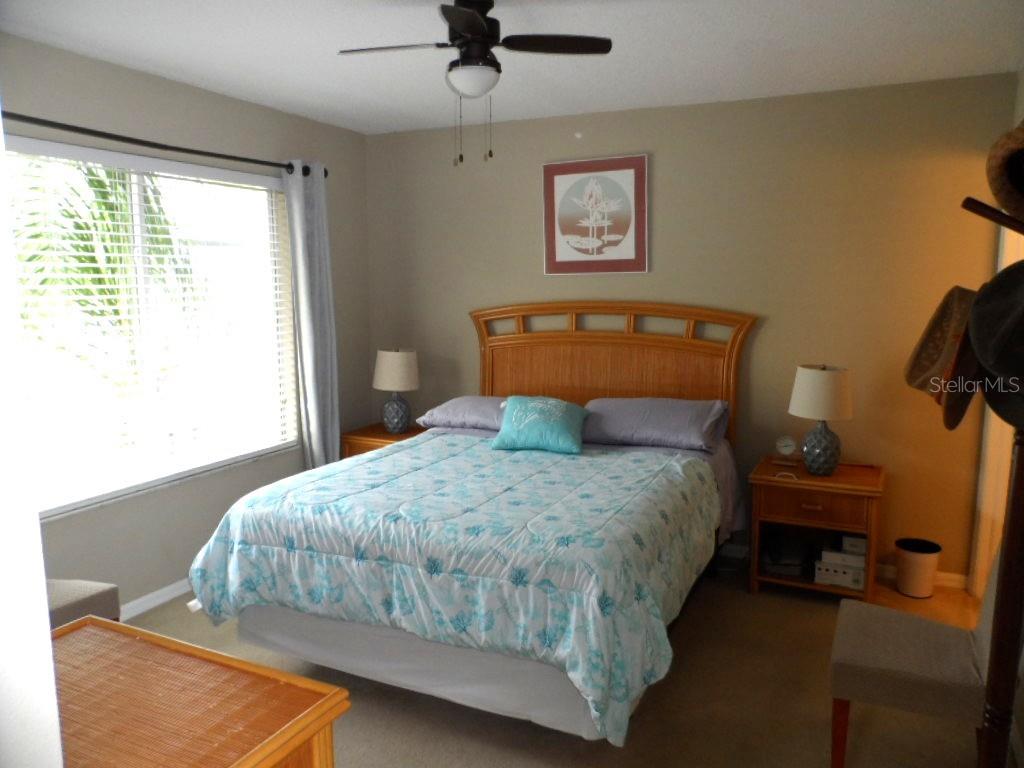
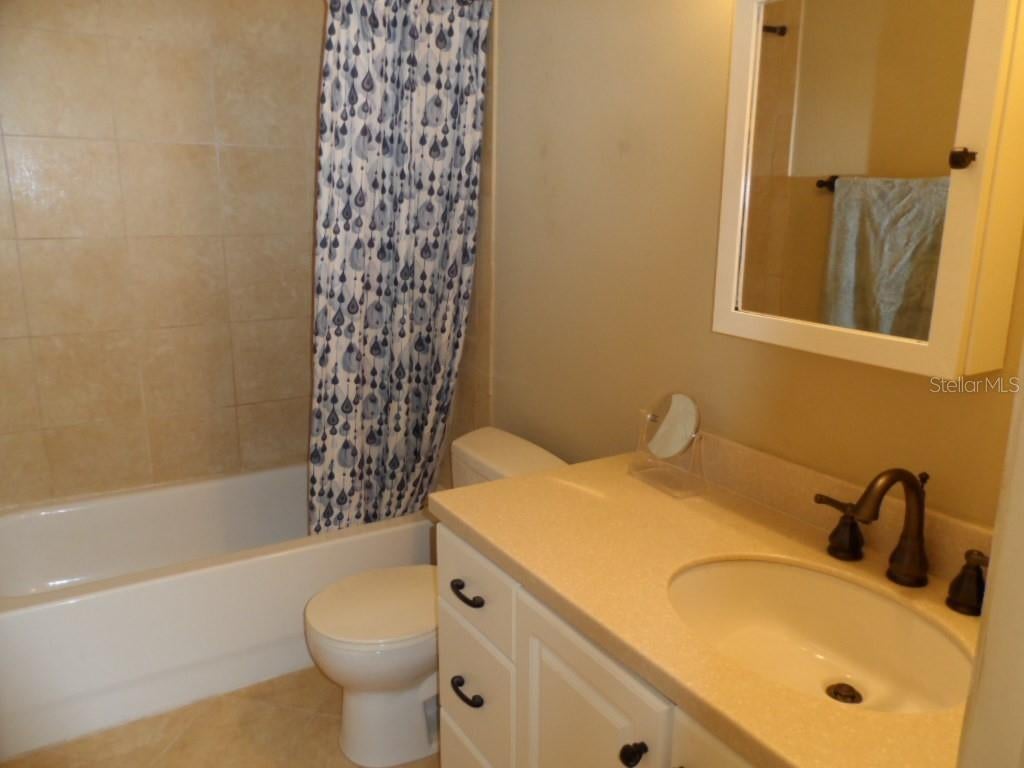
Enter an interest rate to see your estimated monthly payment.Beautiful 3 bedroom/2.5 bath townhome nestled in the highly desired community of Heritage Isles Golf and Country Club at Nassau Point. The Florida lifestyle you enjoy. Boasting stunning curb appeal and nearly 1,360 SF, this must see unit will not disappoint. Built in 2001, you will fall in love with this beautiful like new townhome that lives like a single-family home. It offers a large living room and dining room, powder room, and granite counters. Bright & welcoming, features on the first floor include a comfortable living room, dining room, and large windows that let in natural lighting that really opens the home and makes it feel warm and spacious. A perfect place for spending time with your friends and loved ones. The kitchen showcases stainless appliances, including dishwasher, microwave, range and refrigerator. There is a laundry closet with washer and dryer in the kitchen. The spacious master bedroom suite features a large walk-in closet and a pristine en-suite bathroom. This home also includes two additional bedrooms, both bright with ample space and another bathroom nearby. The newer roof is fully covered by your HOA dues. The new HVAC system is only 2 years old. The maintenance fee also includes Building Insurance, Water & Sewer, Trash Removal, Lawn Care, Building Exterior Maintenance and Exterior Pest Control. Heritage Isles Community offers its residents impressive amenities in a resort style community including a Clubhouse with an attached Restaurant and Poolside Tiki Bar, top-rated 18-hole public golf course with a driving range, lighted tennis courts, basketball courts, volleyball courts, state-of-the-art fitness center, play areas, two resort pools with multi-level waterslides and more! Located in the heart of the New Tampa corridor, this townhouse is close to great shopping at Wiregrass Mall and The Tampa Premium Outlet, dining, and schools, with easy access to Downtown Tampa on major highways. These exclusive amenities promote a thriving environment and provide many options for the entire community!
| an hour ago | Listing updated with changes from the MLS | |
| 10 hours ago | Listing first seen on site |

Listing information is provided by Participants of the Stellar MLS. IDX information is provided exclusively for personal, non-commercial use, and may not be used for any purpose other than to identify prospective properties consumers may be interested in purchasing. Information is deemed reliable but not guaranteed. Properties displayed may be listed or sold by various participants in the MLS Copyright 2026, Stellar MLS.
Last checked: 2026-11-12 06:58 PM EST
Did you know? You can invite friends and family to your search. They can join your search, rate and discuss listings with you.