2800 E 113TH AVENUE B4-212, TAMPA, FL, 33612

Save
Ask
Tour
Hide
Share
$105,000
New Listing

2800 E 113TH AVENUE B4-212
TAMPA, FL 33612

For Sale|Condominium|Active
1
Bed
1
Total Bath
1
Full Bath
702
SqFt
$150
/SqFt
1983
Built
Subdivision:
ROSEWOOD GARDENS A CONDONMINIU
County:
Hillsborough
Call Now: 813-317-4300
Is this the listing for you? We can help make it yours.
813-317-4300
2800 E 113TH AVENUE B4-2122800 E 113TH AVENUE B4-2122800 E 113TH AVENUE B4-2122800 E 113TH AVENUE B4-212
Save
Ask
Tour
Hide
Share

Mortgage Calculator

Monthly Payment (Est.)

Enter an interest rate to see your estimated monthly payment.
Calculator powered by Showcase IDX, a Constellation1 Company. Copyright ©2026 Information is deemed reliable but not guaranteed.

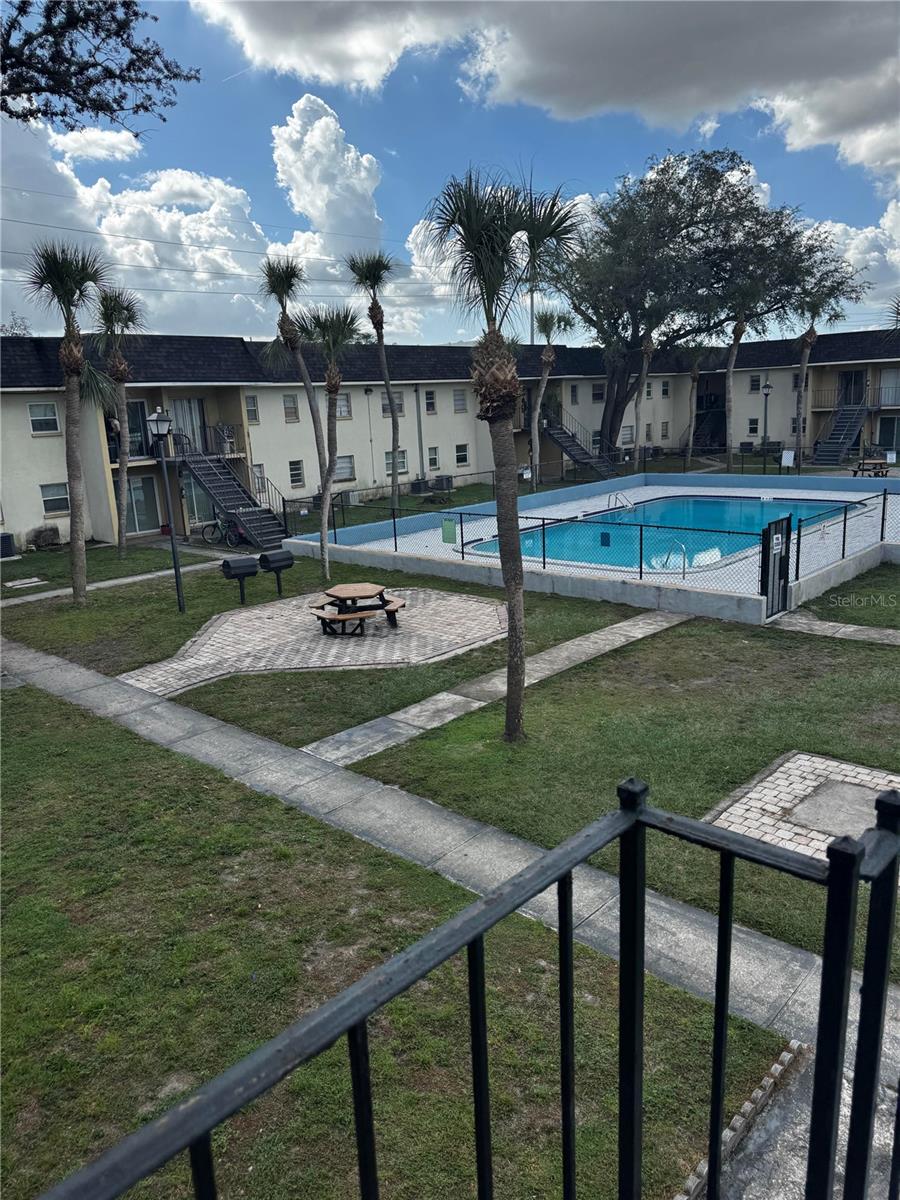
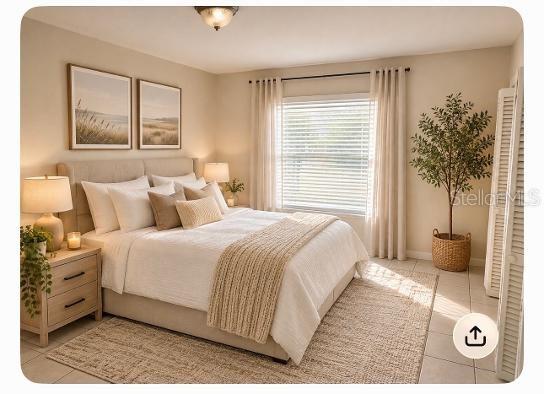
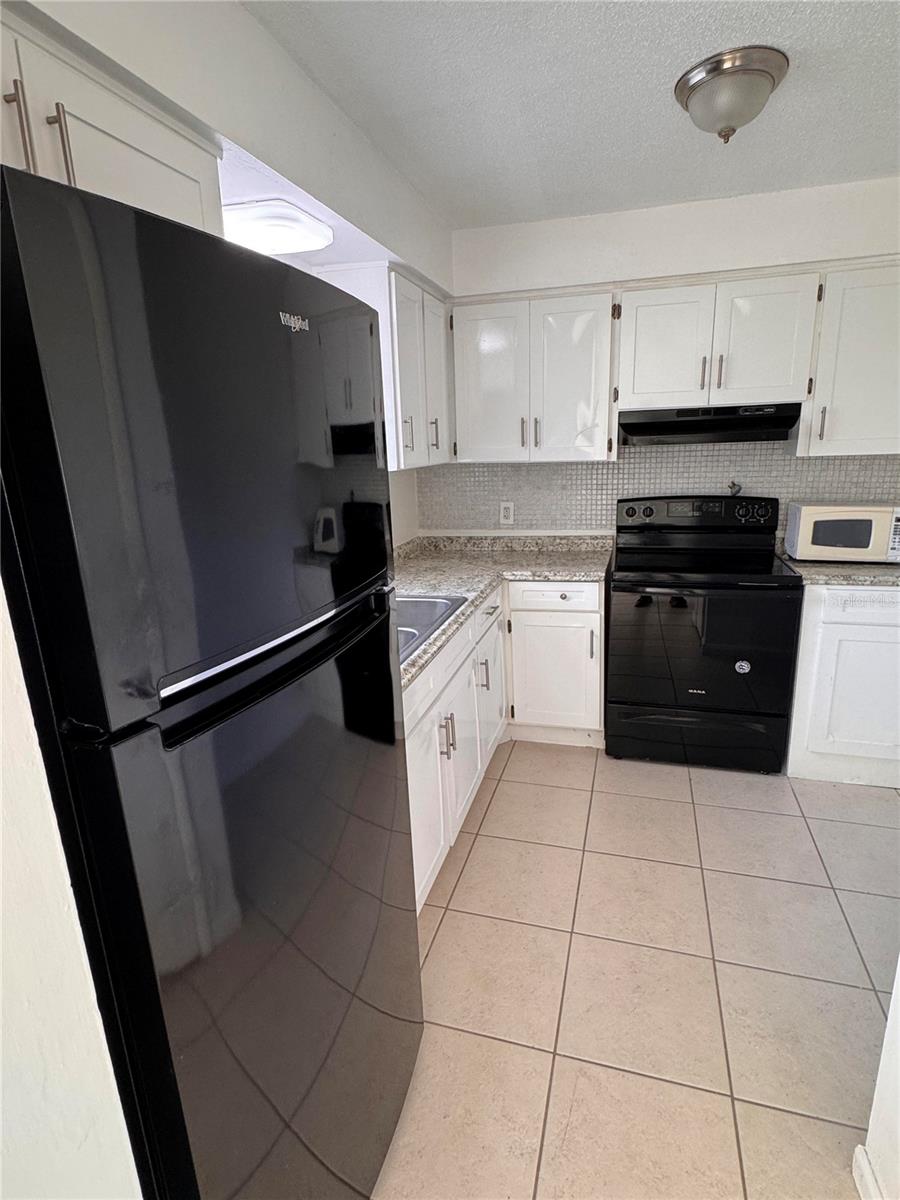
Virtually Staged. Great opportunity in a fantastic area close to all. Spacious 1 bedroom, 1 bath condominium available for immediate move-in. 2nd floor unit with no upstairs neighbors. Tile floors throughout with large bedroom and living room/dining room combination. Washer and Dryer included in the unit. Newer stove and refrigerator included. Walk out your back sliding doors and down right into the huge POOL area allowing for excellent swimming and includes BBQ pits and Picnic Table available for your personal use. Walking distance to USF. Minutes to Busch Gardens. Close to I75 and Interstate 275 that take you anywhere in the country if needed. Minutes to Downtown Tampa and Raymond James Stadium. Every professional sports team and arena are minutes away. 40 minutes to Gulf Beaches. Call us today to your private viewing. Perfect for residential living or investment. Excellent choice to complete your USF schooling that is right down the block. SOME PICTURES ARE VIRTUALLY STAGED TO GIVE YOU AN EXCELLENT IDEA OF HOW BEAUTIFUL THE HOME CAN BE.

Save
Ask
Tour
Hide
Share
Listing Snapshot
Price 
$105,000
Days On Site 
0 Days
Bedrooms 
1
Inside Area (SqFt) 
702 sqft
Total Baths 
1
Full Baths 
1
Partial Baths 
N/A
Lot Size 
0.2 Acres
Year Built 
1983
MLS Number 
TB8565986
Status 
Active
Property Tax 
$1,239.58
HOA/Condo/Coop Fees 
$543 monthly
Sq Ft Source 
Public Records
Friends & Family
Recent Activity
5 hours agoListing updated with changes from the MLS
22 hours agoListing first seen on site
General Features
Acres 
0.2
Direction Faces 
South
Foundation 
Slab
Levels 
One
Number Of Stories 
1
Pets 
Yes
Property Sub Type 
Condominium
Security 
Smoke Detector(s)
Sewer 
Public Sewer
SqFt Total 
768
Style 
Contemporary
Utilities 
Cable AvailableElectricity AvailablePhone AvailableSewer ConnectedUnderground UtilitiesWater Connected
Water Source 
Public
Zoning 
RM-24
Interior Features
Appliances 
DryerElectric Water HeaterRangeRange HoodRefrigeratorWasher
Cooling 
Central Air
Flooring 
Ceramic Tile
Furnished 
Unfurnished
Heating 
CentralElectric
Interior 
Eat-in KitchenWalk-In Closet(s)
Laundry Features 
InsideLaundry Closet
Window Features 
Blinds
Kitchen 
Dimensions - 8x6Level - SecondFeatures - Pantry
Living Room 
Dimensions - 14x14Level - SecondFeatures - Ceiling Fan(s)
Master Bathroom 
Dimensions - 7x6Level - Second
Master Bedroom 
Dimensions - 12x12Level - SecondFeatures - Ceiling Fan(s)
Save
Ask
Tour
Hide
Share
Exterior Features
Construction Details 
BlockCement Siding
Exterior 
Awning(s)LightingOutdoor Grill
Lot Features 
LandscapedLevelPaved
Patio And Porch 
CoveredFront PorchRear Porch
Pool Features 
In GroundGunite
Roof 
Shingle
View 
GardenPool
Waterview 
GardenPool
Windows/Doors 
Blinds
Community Features
Association Amenities 
BarbecueMaintenancePool
Association Fee 
$543.0
Association Fee Frequency 
Monthly
Community Features 
PoolSidewalksStreet Lights
MLS Area 
33612 - Tampa / Forest Hills
Township 
28
Financing Terms Available 
CashConventionalFHAVA Loan
Roads 
AsphaltPaved
Schools
School District
Unknown
Elementary School
Witter-HB
Middle School
Dr Carter G Woodson K-8
High School
Wharton-HB
Listing courtesy of RE/MAX REALTY UNLIMITED (813) 770-1365


Listing information is provided by Participants of the Stellar MLS. IDX information is provided exclusively for personal, non-commercial use, and may not be used for any purpose other than to identify prospective properties consumers may be interested in purchasing. Information is deemed reliable but not guaranteed. Properties displayed may be listed or sold by various participants in the MLS Copyright 2026, Stellar MLS.
Last checked: 2026-11-10 11:25 AM EST

Neighborhood & Commute
Source: Walkscore
Disclosure: Community information and market data powered by Constellation Data Labs. Information is deemed reliable but not guaranteed.
Save
Ask
Tour
Hide
Share