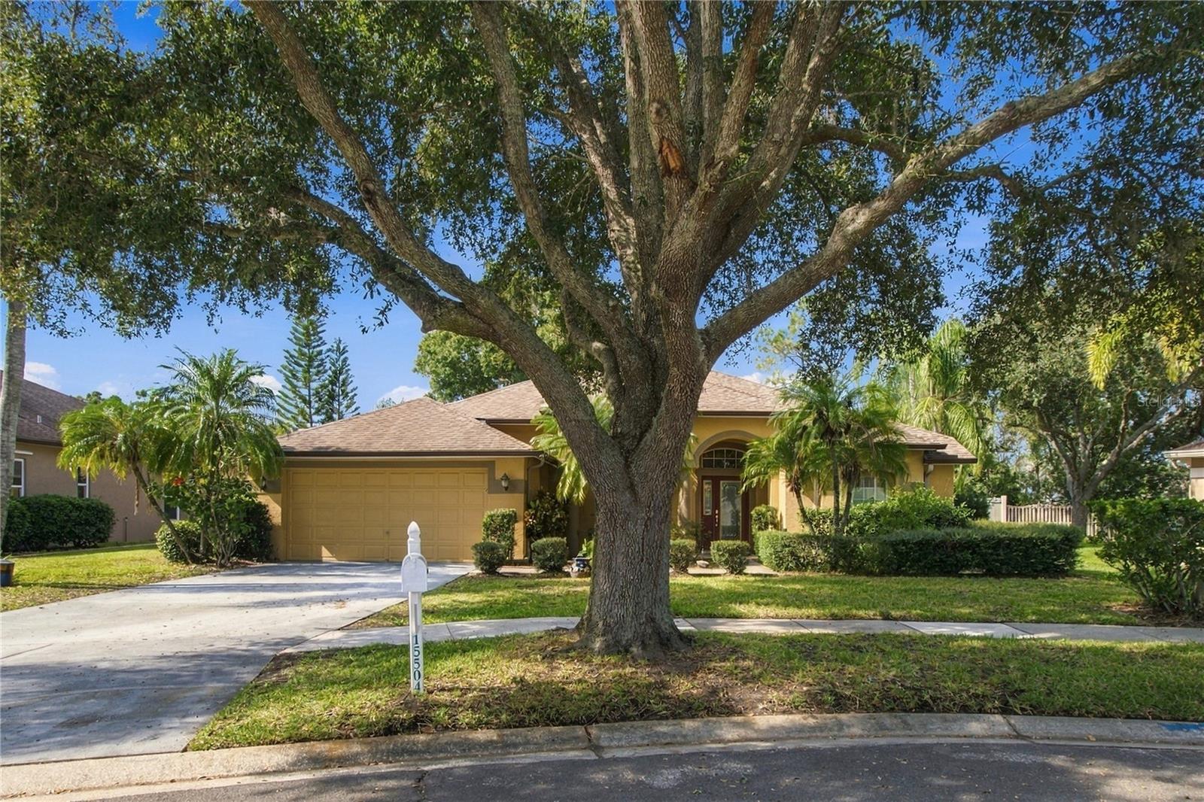
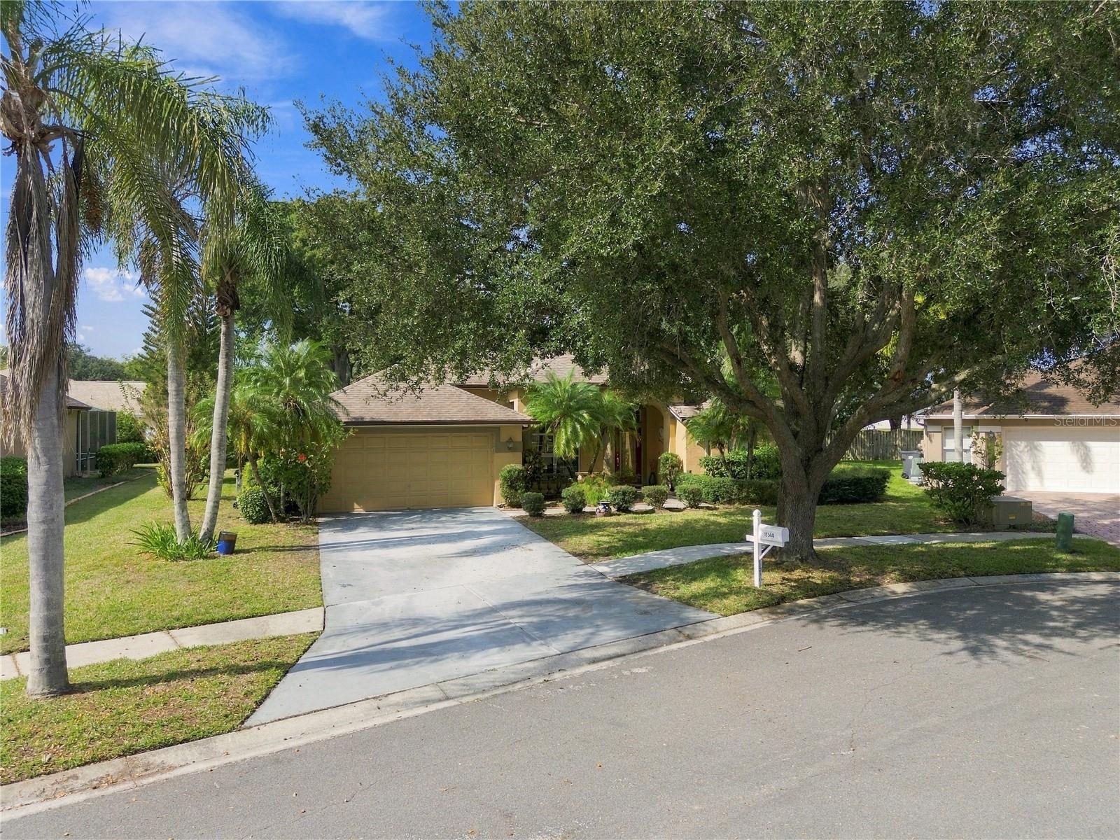
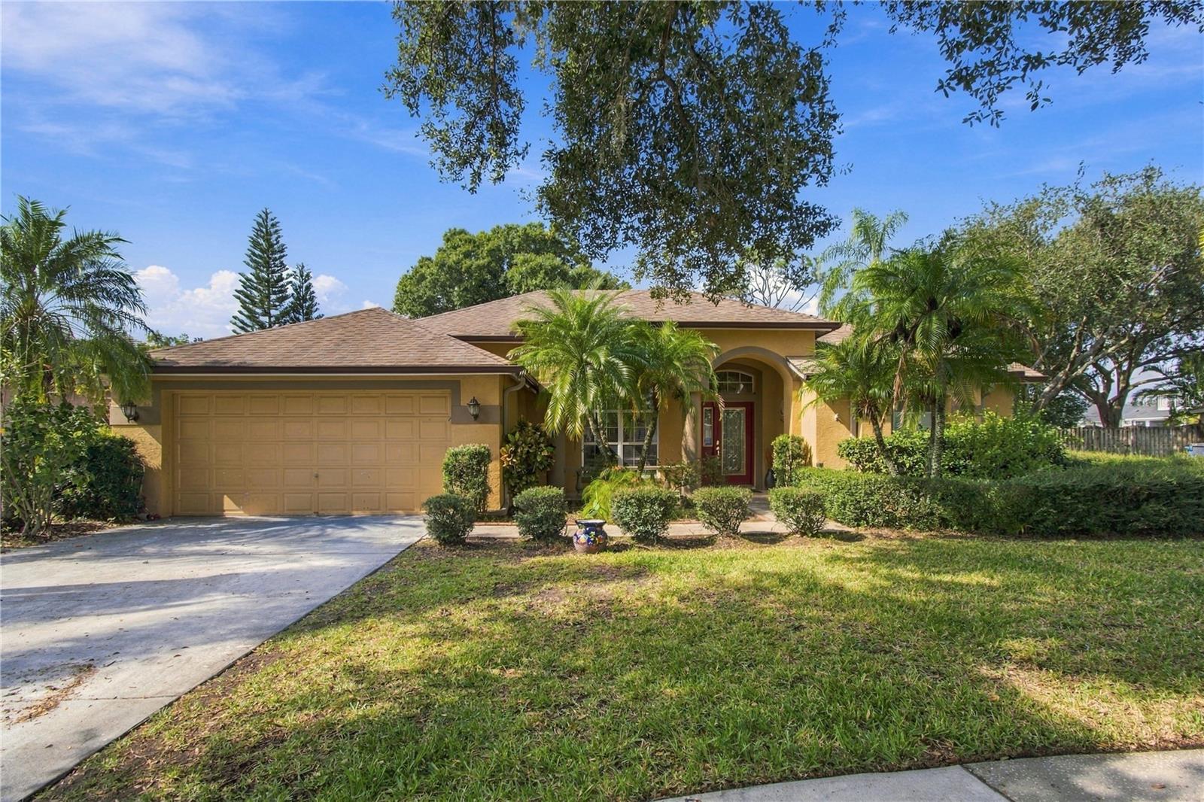
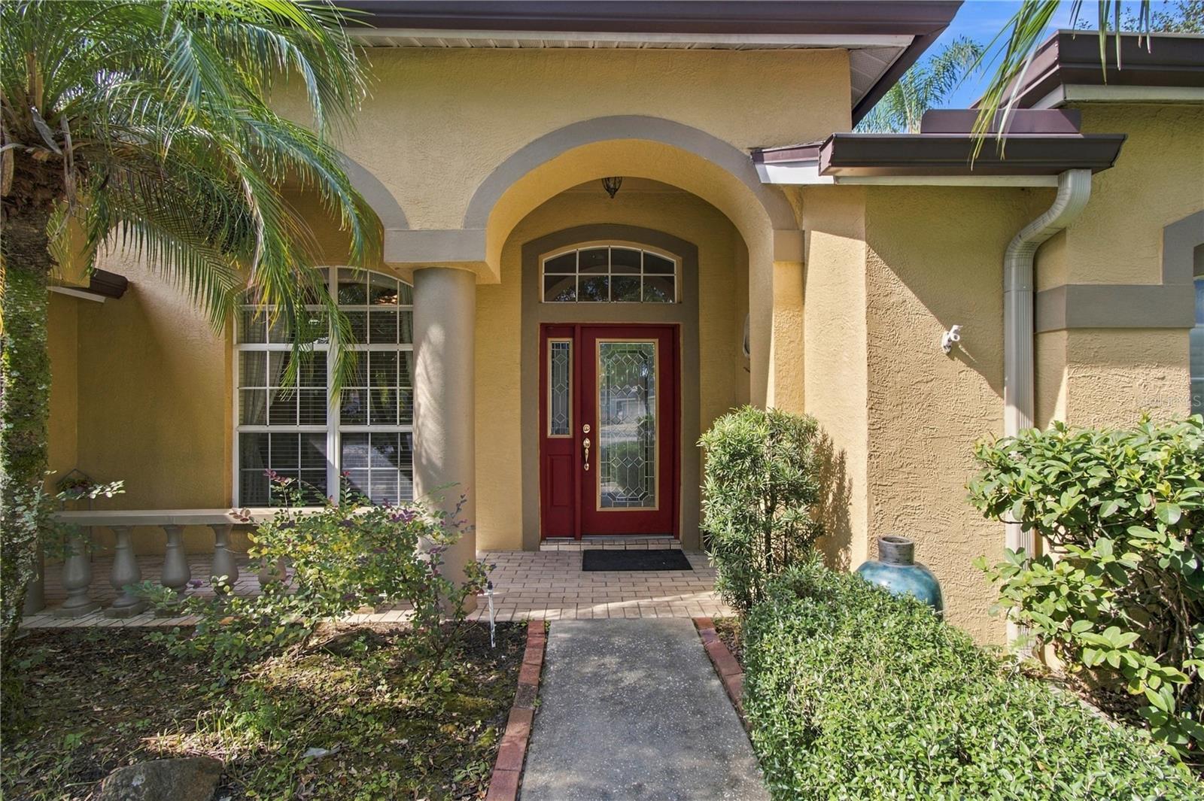
15504 WINONA WAY, TAMPA, FL, 33625

Save
Ask
Tour
Hide
Share
$635,700
New Listing

15504 WINONA WAY
TAMPA, FL 33625

For Sale|Single Family Residence|Active
4
Beds
2
Total Baths
2
Full Baths
2,023
SqFt
$314
/SqFt
1996
Built
Subdivision:
CUMBERLAND ESTATES
County:
Hillsborough
Call Now: 813-317-4300
Is this the listing for you? We can help make it yours.
813-317-4300
15504 WINONA WAY15504 WINONA WAY15504 WINONA WAY15504 WINONA WAY
Save
Ask
Tour
Hide
Share

Mortgage Calculator

Monthly Payment (Est.)

Enter an interest rate to see your estimated monthly payment.
Calculator powered by Showcase IDX, a Constellation1 Company. Copyright ©2026 Information is deemed reliable but not guaranteed.

Welcome home to this beautiful, move-in-ready single-family residence nestled in the highly sought-after Cumberland Estates community of Citrus Park. Boasting 4 spacious bedrooms, 2 bathrooms, and over 2,000 square feet of bright, thoughtfully designed living space, this contemporary masonry home perfectly blends modern comfort with classic Florida charm. The heart of the home features an open floor plan with a seamless transition between the living areas, highlighting a mix of durable tile and Light vinyl flooring. Step outside to your private outdoor oasis—fully situated on a generous 0.25-acre lot, it includes a relaxing built-in spa perfect for unwinding after a long day. Located in a quiet, pristine neighborhood with an ultra-low HOA ($25/month), you are just minutes away from the Citrus Park Mall, Veterans Expressway, and premium dining and entertainment. Families will also appreciate being zoned for top-rated schools, including Sergeant Paul R.Smith Middle and Sickles High. Don't miss your chance to own this exceptional piece of the Tampa Bay market!

Save
Ask
Tour
Hide
Share
Listing Snapshot
Price 
$635,700
Days On Site 
0 Days
Bedrooms 
4
Inside Area (SqFt) 
2,023 sqft
Total Baths 
2
Full Baths 
2
Partial Baths 
N/A
Lot Size 
0.25 Acres
Year Built 
1996
MLS Number 
TB8566040
Status 
Active
Property Tax 
$4,076.11
HOA/Condo/Coop Fees 
$39.58 monthly
Sq Ft Source 
Public Records
Friends & Family
Recent Activity
32 minutes agoListing updated with changes from the MLS
2 hours agoListing first seen on site
General Features
Acres 
0.25
Attached Garage 
Yes
Direction Faces 
East
Foundation 
Slab
Garage 
Yes
Levels 
One
Number Of Stories 
1
Parking 
DrivewayGarage Door OpenerAttached
Pets 
Cats OKDogs OK
Property Sub Type 
Single Family Residence
Sewer 
Public Sewer
SqFt Total 
2746
Style 
ContemporaryRanch
Utilities 
Cable AvailableCable ConnectedElectricity ConnectedSewer ConnectedWater Connected
Water Source 
Public
Zoning 
PD
Interior Features
Appliances 
Convection OvenCooktopDishwasherDisposalDryerElectric Water HeaterExhaust FanMicrowaveRange HoodRefrigeratorWasher
Cooling 
Central Air
Flooring 
TileVinyl
Furnished 
Unfurnished
Heating 
Electric
Interior 
High CeilingsVaulted Ceiling(s)Walk-In Closet(s)
Laundry Features 
Electric Dryer HookupInsideLaundry Room
Spa 
Yes
Bedroom 2 
Dimensions - 10x12Level - First
Bedroom 3 
Dimensions - 10x11Level - First
Bedroom 4 
Dimensions - 10x12Level - First
Great Room 
Dimensions - 15x14Level - First
Kitchen 
Dimensions - 9x12Level - First
Living Room 
Dimensions - 13x14Level - First
Master Bedroom 
Dimensions - 15x16Level - First
Save
Ask
Tour
Hide
Share
Exterior Features
Construction Details 
BlockStucco
Exterior 
Private YardRain Gutters
Lot Features 
Cul-De-Sac
Patio And Porch 
CoveredFront Porch
Pool Features 
In GroundGuniteScreen EnclosureWaterfallPrivate
Private Pool 
Yes
Roof 
Shingle
Spa 
Yes
Spa Features 
In Ground
View 
PondWater
Waterview 
PondWater
Windows/Doors 
Sliding Doors
Community Features
Association Fee 
$475.0
Association Fee Frequency 
Annually
Community Features 
Street Lights
MLS Area 
33625 - Tampa / Carrollwood
Township 
27
Financing Terms Available 
CashConventionalFHAVA Loan
Roads 
Asphalt
Schools
School District
Unknown
Elementary School
Citrus Park-HB
Middle School
Sergeant Smith Middle-HB
High School
Sickles-HB
Listing courtesy of FLORIDA HOMES REALTY & MORTGAGE (813) 205-3553


Listing information is provided by Participants of the Stellar MLS. IDX information is provided exclusively for personal, non-commercial use, and may not be used for any purpose other than to identify prospective properties consumers may be interested in purchasing. Information is deemed reliable but not guaranteed. Properties displayed may be listed or sold by various participants in the MLS Copyright 2026, Stellar MLS.
Last checked: 2026-11-12 07:09 PM EST

Neighborhood & Commute
Source: Walkscore
Disclosure: Community information and market data powered by Constellation Data Labs. Information is deemed reliable but not guaranteed.
Save
Ask
Tour
Hide
Share