
32292 FENWICK LANEWESLEY CHAPEL, FL 33543
Mortgage Calculator
Monthly Payment (Est.)
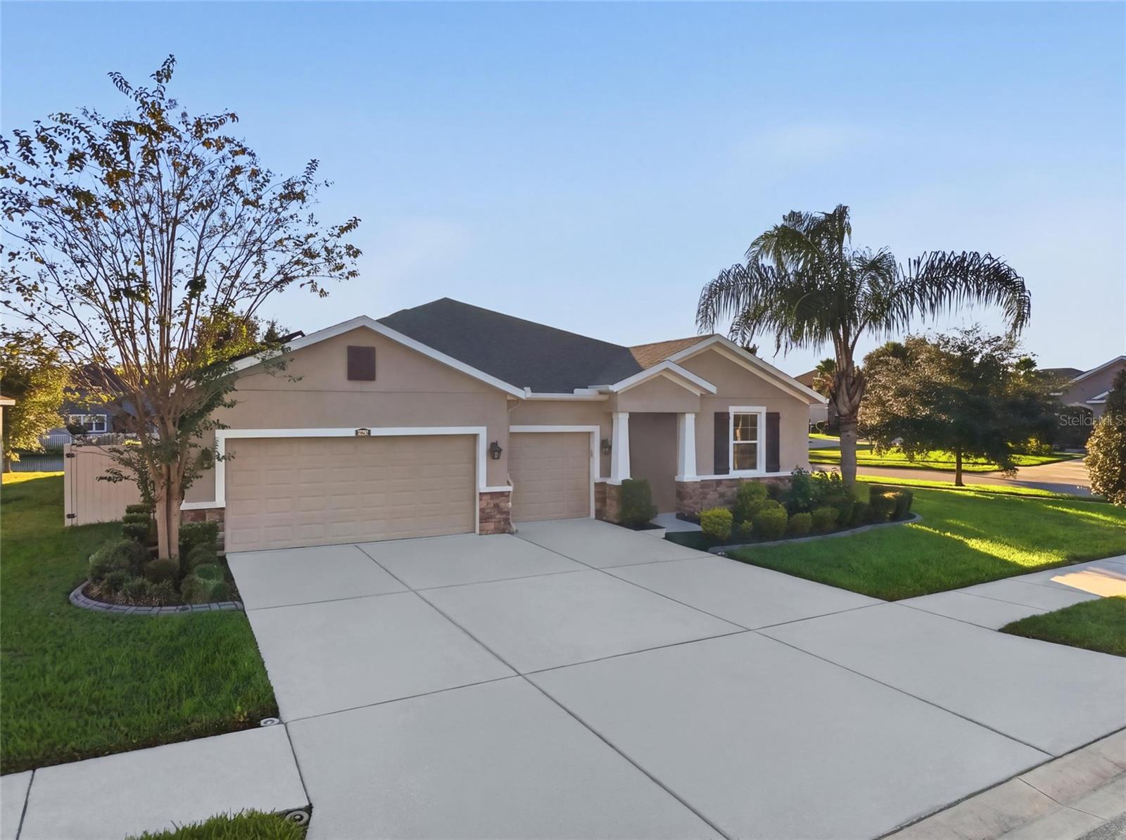
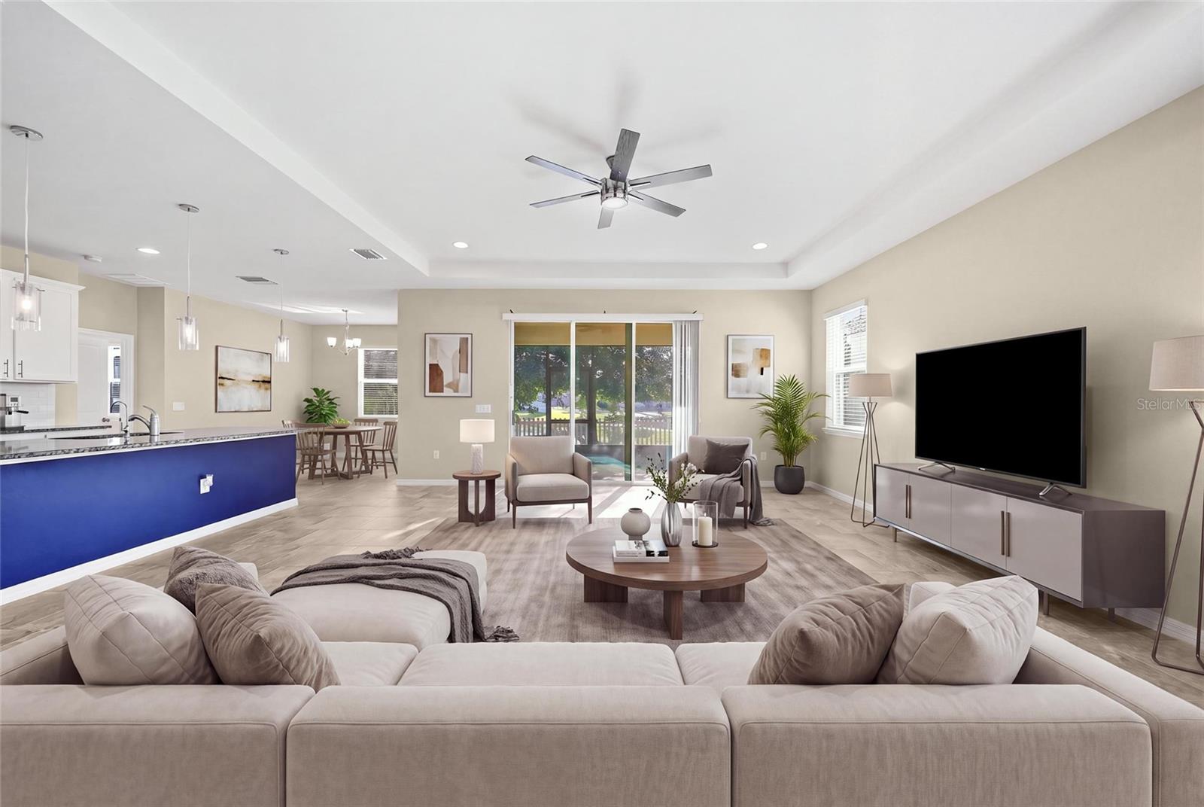
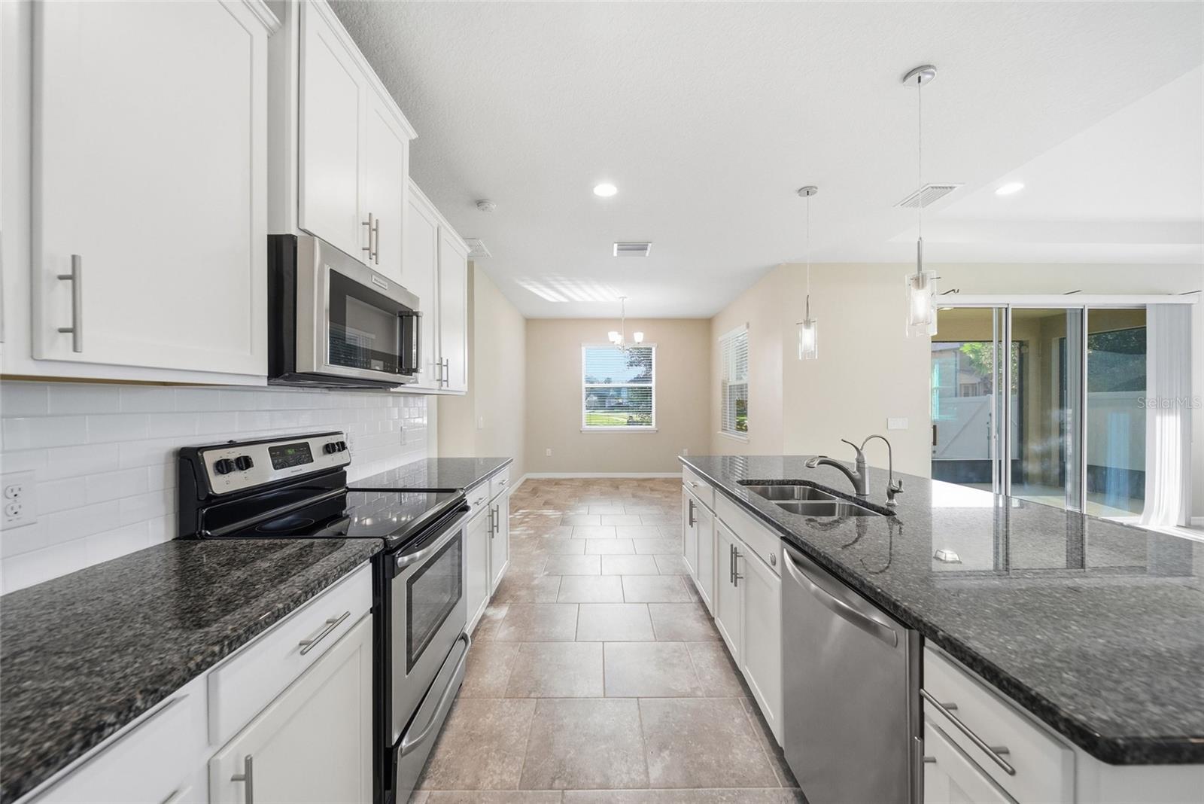
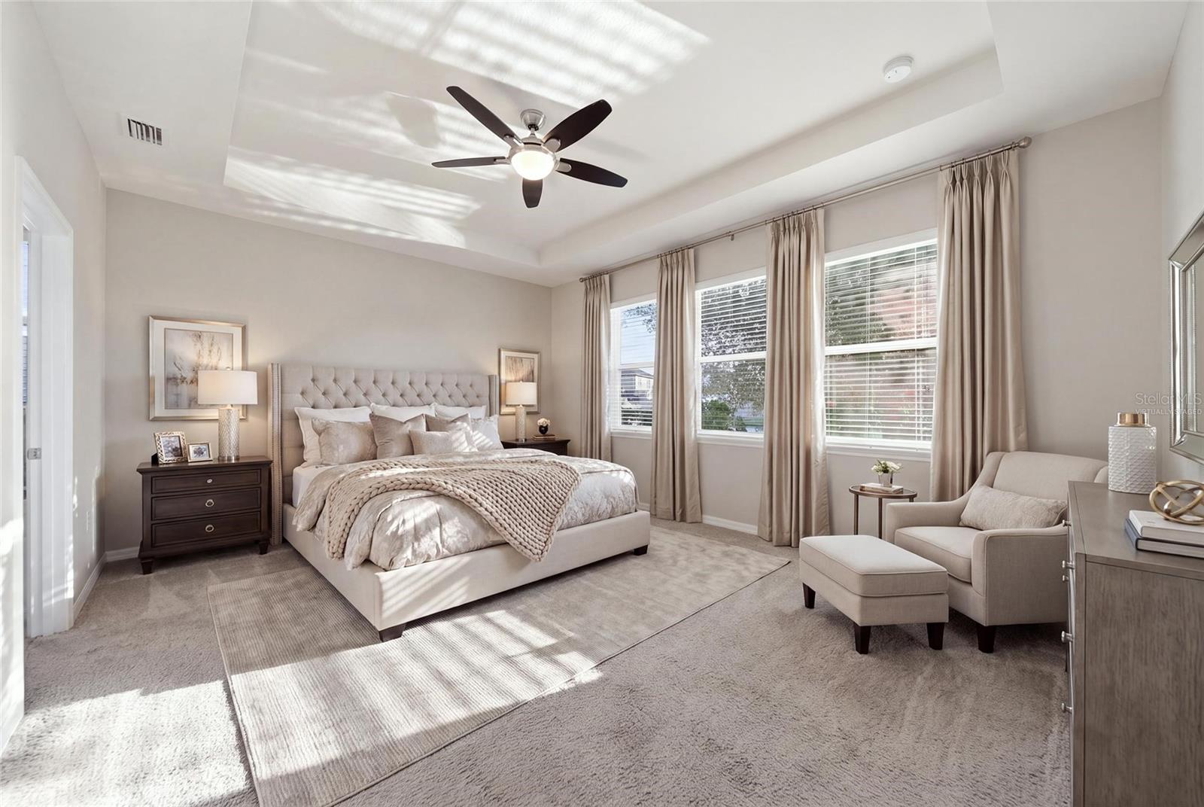
Enter an interest rate to see your estimated monthly payment.Virtually Staged. Enjoy a home that takes energy efficiency and peace of mind to the next level! With a FULLY OWNED TESLA SOLAR SYSTEM WITH TWO POWERWALL BATTERIES, this home offers automatic backup power during outages, and the ability to store excess solar energy for later use. A 240-volt Level 2 EV charging outlet in the garage adds even more convenience. Situated on a desirable corner lot with peaceful pond views in Wesley Chapel's Union Park community, this one-story home also offers a spacious and versatile layout designed to accommodate a variety of living arrangements. The open living areas feature a large great room, formal dining space, and well-appointed kitchen with granite countertops, 42-inch cabinetry with crown molding, and a breakfast nook. The kitchen also features a microwave/convection oven combination with room for a full-size cookie sheet, providing the convenience of a second oven for holiday meals and entertaining. Sliding glass doors lead to the covered lanai, creating an easy transition between indoor and outdoor living while overlooking the backyard and tranquil pond. One of the home's most appealing features is its private MULTI-GENERATIONAL LIVING SPACE, complete with a separate sitting area, bedroom with walk-in closet, and full en-suite bathroom. Whether you need space for extended family, guests, a home office, or a private retreat, this flexible area offers plenty of possibilities. With in-ceiling speakers, this space could make a great home theater! Two additional bedrooms share a Jack-and-Jill bathroom, while the privately situated primary suite features its own en-suite bath. Additional upgrades include a reverse osmosis drinking water filtration system, water softener, smart home lighting and security features, keyless entry, app-controlled garage access and irrigation, structured Cat6 wiring throughout the home, and a FULLY FENCED backyard with a 5’ side entrance gate. Union Park offers an impressive array of amenities, including a resort-style pools, clubhouses, fitness center, splash pad, dog park, playground, walking trails, outdoor kitchen, and gathering spaces. Conveniently located near shopping, dining, entertainment, The Shops at Wiregrass, Tampa Premium Outlets, and major roadways. **ASSUMABLE VA LOAN WITH A 2.25% INTEREST RATE!**
| 2 hours ago | Listing updated with changes from the MLS | |
| 3 hours ago | Listing first seen on site |

Listing information is provided by Participants of the Stellar MLS. IDX information is provided exclusively for personal, non-commercial use, and may not be used for any purpose other than to identify prospective properties consumers may be interested in purchasing. Information is deemed reliable but not guaranteed. Properties displayed may be listed or sold by various participants in the MLS Copyright 2026, Stellar MLS.
Last checked: 2026-11-10 05:06 PM EST