11011 HONEY HILL DRIVE, TAMPA, FL, 33625

Save
Ask
Tour
Hide
Share
$1,998,900
New Listing

11011 HONEY HILL DRIVE
TAMPA, FL 33625

For Sale|Single Family Residence|Active
4
Beds
6
Total Baths
6
Full Baths
4,116
SqFt
$486
/SqFt
2026
Built
Subdivision:
RIOS ACRES
County:
Hillsborough
Call Now: 813-317-4300
Is this the listing for you? We can help make it yours.
813-317-4300
11011 HONEY HILL DRIVE11011 HONEY HILL DRIVE11011 HONEY HILL DRIVE11011 HONEY HILL DRIVE
Save
Ask
Tour
Hide
Share

Mortgage Calculator

Monthly Payment (Est.)

Enter an interest rate to see your estimated monthly payment.
Calculator powered by Showcase IDX, a Constellation1 Company. Copyright ©2026 Information is deemed reliable but not guaranteed.

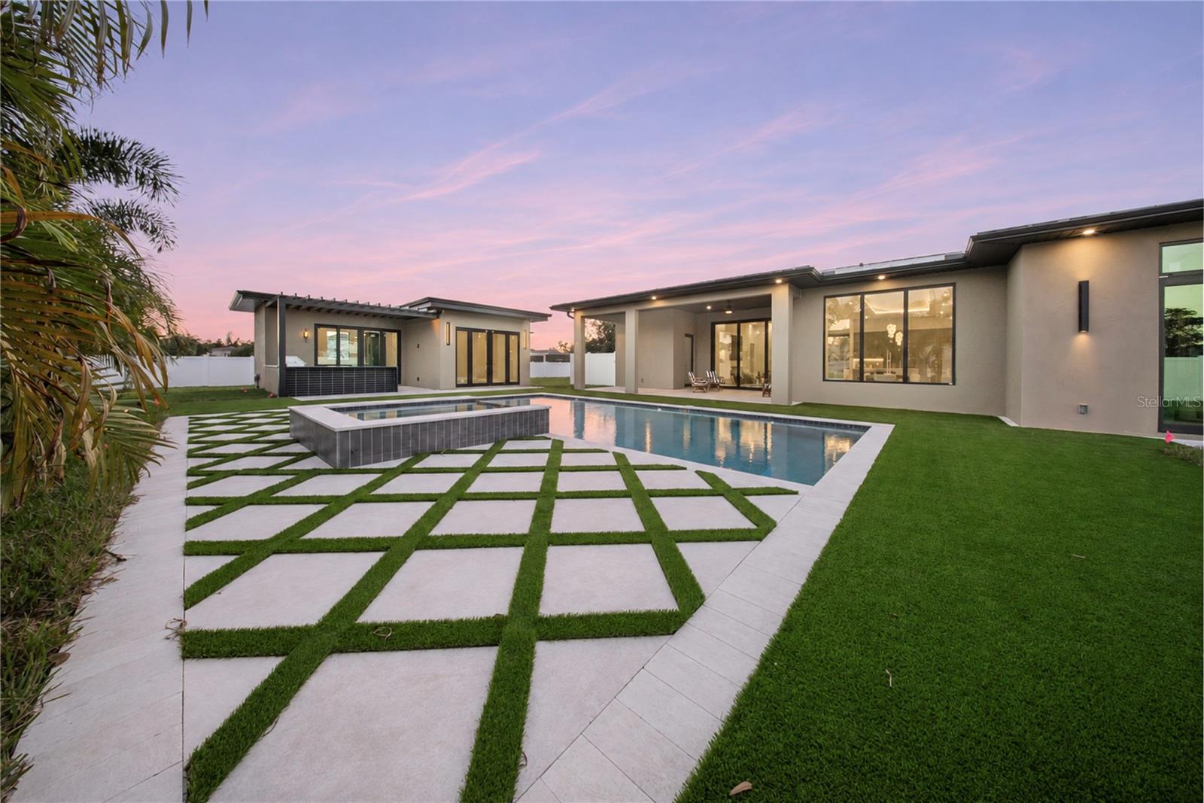
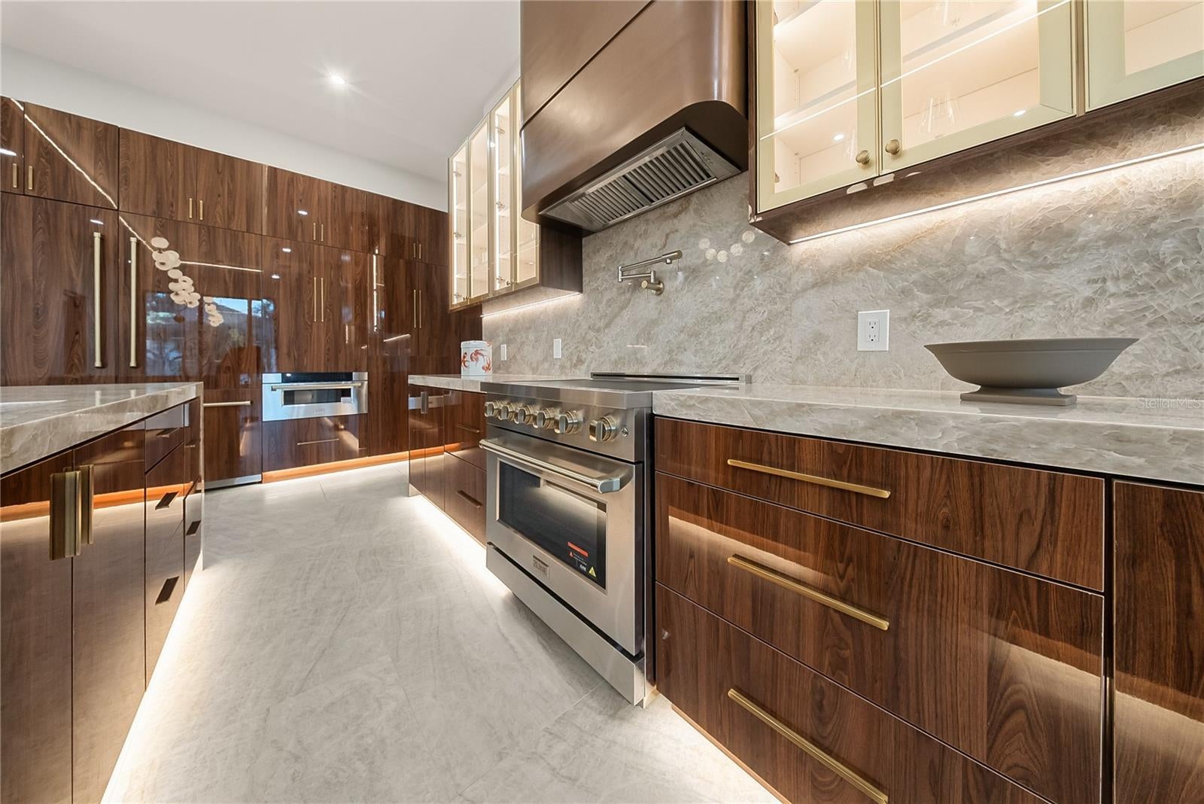
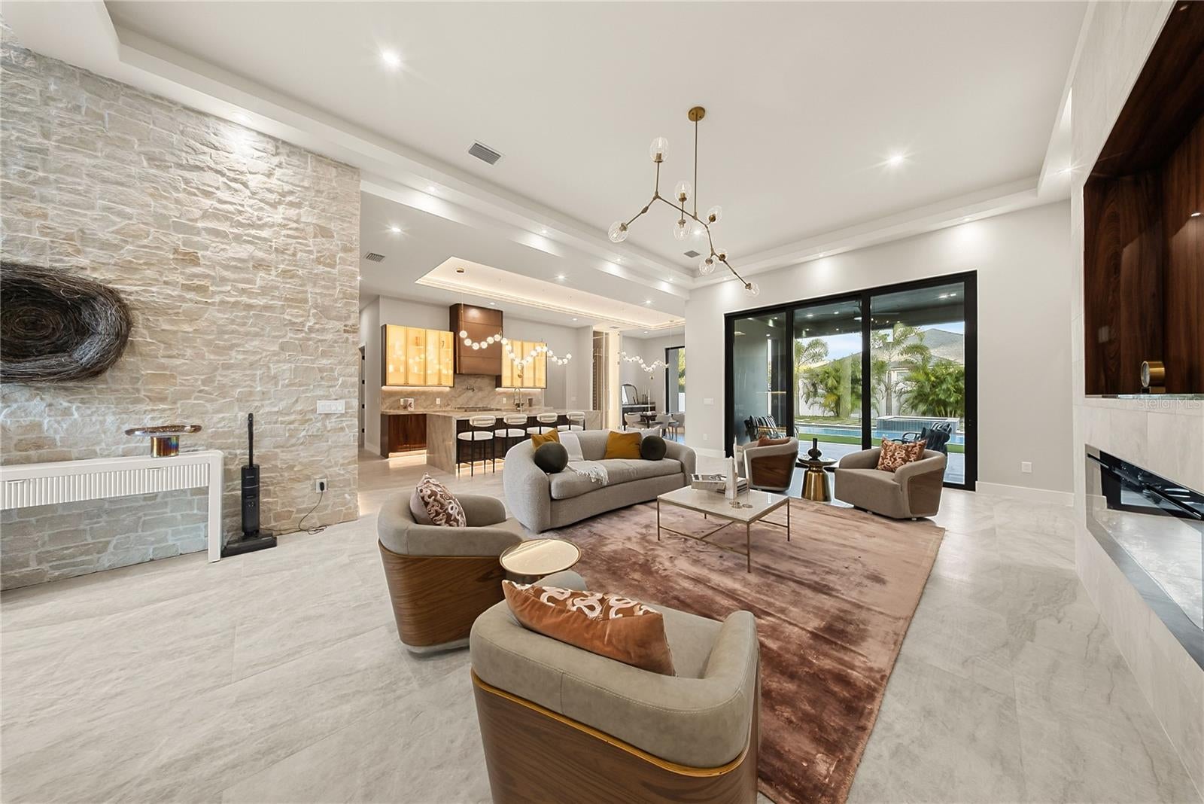
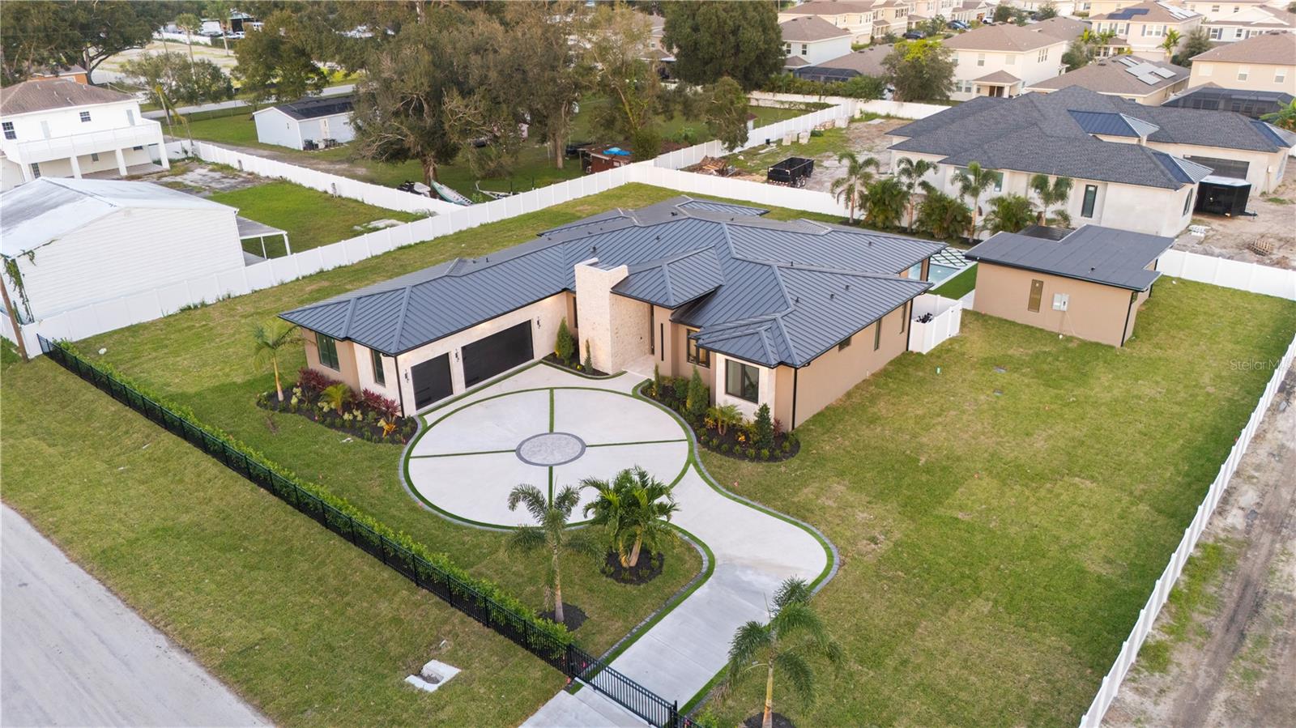
EXTRAORDINARY NEW CONSTRUCTION LUXURY ESTATE! Offering 4 bedrooms, 6 full bathrooms and 4,116 heated square feet, this masterpiece of modern architecture pairs exceptional craftsmanship with resort-style living. A dramatic 10' x 6' pivot door opens to a 14-foot entry and foyer, flowing into a 13-foot living room, with 11'4" ceilings throughout the rest of the home. Natural stone, marble and travertine finishes carry from the interior to the exterior, and a striking architectural lighting design transforms the home day and night. The designer kitchen features thick mitered-edge Taj Mahal countertops and a fully panel-ready premium ZLINE appliance package, including a 60-inch refrigerator, plus a scullery prep pantry and a bar for effortless entertaining. A 12' wide x 10' tall sliding glass door opens the living and dining areas to the outdoors. The primary suite occupies its own private wing, with a fully built-out custom closet, his and hers vanities, a large double shower and a freestanding soaking tub. Every bedroom has its own en-suite bath, and a dedicated office, bonus room, laundry room and mudroom complete the interior. Step outside to your own PRIVATE RESORT: a 16' x 32' heated pool, an oversized 8' x 8' spa with cascading waterfall, natural stone decking and turf accents. The separate pool house is made for entertaining, with an outdoor kitchen, full bathroom, living area, gym space and a stacked washer and dryer. Lush professional landscaping, dramatic exterior lighting, full perimeter fencing and a rolling entry gate complete the retreat. Additional features include a 24-gauge metal standing seam roof, three-car garage, spray foam attic insulation, full irrigation and underground drainage. A TRULY ONE-OF-A-KIND RESIDENCE. Schedule your private showing today!

Save
Ask
Tour
Hide
Share
Listing Snapshot
Price 
$1,998,900
Days On Site 
0 Days
Bedrooms 
4
Inside Area (SqFt) 
4,116 sqft
Total Baths 
6
Full Baths 
6
Partial Baths 
N/A
Lot Size 
0.66 Acres
Year Built 
2026
MLS Number 
TB8566222
Status 
Active
Property Tax 
N/A
HOA/Condo/Coop Fees 
N/A
Sq Ft Source 
Builder
Friends & Family
Recent Activity
2 hours agoListing updated with changes from the MLS
2 hours agoListing first seen on site
General Features
Acres 
0.66
Attached Garage 
Yes
Direction Faces 
West
Foundation 
Slab
Garage 
Yes
Garage Spaces 
3
Levels 
One
Parking 
DrivewayGarage Door OpenerOversizedAttached
Property Condition 
New Construction
Property Sub Type 
Single Family Residence
Security 
Security GateSecurity SystemSmoke Detector(s)
Sewer 
Septic Tank
SqFt Total 
5278
Utilities 
Electricity AvailableElectricity ConnectedUnderground UtilitiesWater AvailableWater Connected
Water Source 
PrivateWell
Zoning 
PD
Interior Features
Appliances 
Bar FridgeConvection OvenDishwasherDisposalDryerElectric Water HeaterExhaust FanMicrowaveRange HoodRefrigeratorWasherWater PurifierWater SoftenerWine Refrigerator
Cooling 
Central Air
Fireplace 
Yes
Fireplace Features 
ElectricLiving RoomStone
Flooring 
MarbleTile
Furnished 
Unfurnished
Heating 
Central
Interior 
Built-in FeaturesDry BarEat-in KitchenHigh CeilingsOpen FloorplanStone CountersTray Ceiling(s)Walk-In Closet(s)Wet Bar
Laundry Features 
Laundry RoomSink
Spa 
Yes
Window Features 
Aluminum FramesLow Emissivity WindowsTinted Windows
Kitchen 
Dimensions - 21x17Level - First
Living Room 
Dimensions - 26x22Level - First
Master Bedroom 
Dimensions - 18x18Level - First
Save
Ask
Tour
Hide
Share
Exterior Features
Construction Details 
Block
Exterior 
GardenGray Water SystemLightingOutdoor GrillOutdoor KitchenPermeable PavingPrivate EntranceRain Gutters
Fencing 
ElectricVinyl
Other Structures 
Guest House
Pool Features 
In GroundHeatedSalt WaterWaterfallTilePrivate
Private Pool 
Yes
Roof 
Metal
Spa 
Yes
Spa Features 
HeatedIn Ground
Windows/Doors 
Aluminum FramesLow Emissivity WindowsTinted Windows
Community Features
Accessibility Features 
Accessible Doors
MLS Area 
33625 - Tampa / Carrollwood
Township 
28
Financing Terms Available 
CashConventional
Roads 
Asphalt
Listing courtesy of PEOPLE'S CHOICE REALTY SVC LLC (813) 638-1842


Listing information is provided by Participants of the Stellar MLS. IDX information is provided exclusively for personal, non-commercial use, and may not be used for any purpose other than to identify prospective properties consumers may be interested in purchasing. Information is deemed reliable but not guaranteed. Properties displayed may be listed or sold by various participants in the MLS Copyright 2026, Stellar MLS.
Last checked: 2026-11-10 05:21 PM EST

Neighborhood & Commute
Source: Walkscore
Disclosure: Community information and market data powered by Constellation Data Labs. Information is deemed reliable but not guaranteed.
Save
Ask
Tour
Hide
Share