
Save
Ask
Tour
Hide
$239,990
New Listing
5100 BURCHETTE ROAD 3107TAMPA, FL 33647
For Sale|Condominium|Active
3
Beds
2
Total Baths
2
Full Baths
1,080
SqFt
$222
/SqFt
1988
Built
Subdivision:
FAIRCREST III A CONDO
County:
Hillsborough
Call Now: 813-317-4300
Is this the listing for you? We can help make it yours.
813-317-4300Upcoming Open Houses
Sat, Nov 14, 11:00 AM - 1:00 PM
Save
Ask
Tour
Hide
Mortgage Calculator
Monthly Payment (Est.)
Enter an interest rate to see your estimated monthly payment.Calculator powered by Showcase IDX, a Constellation1 Company. Copyright ©2026 Information is deemed reliable but not guaranteed.
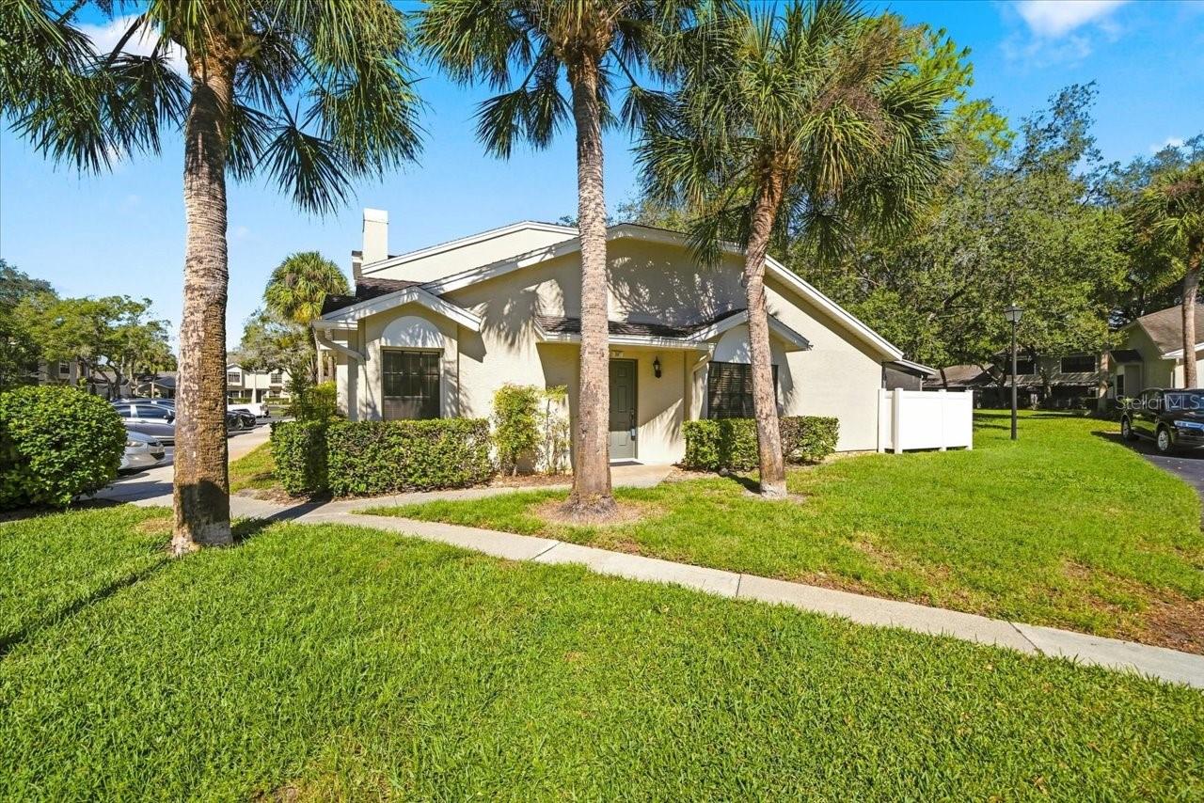
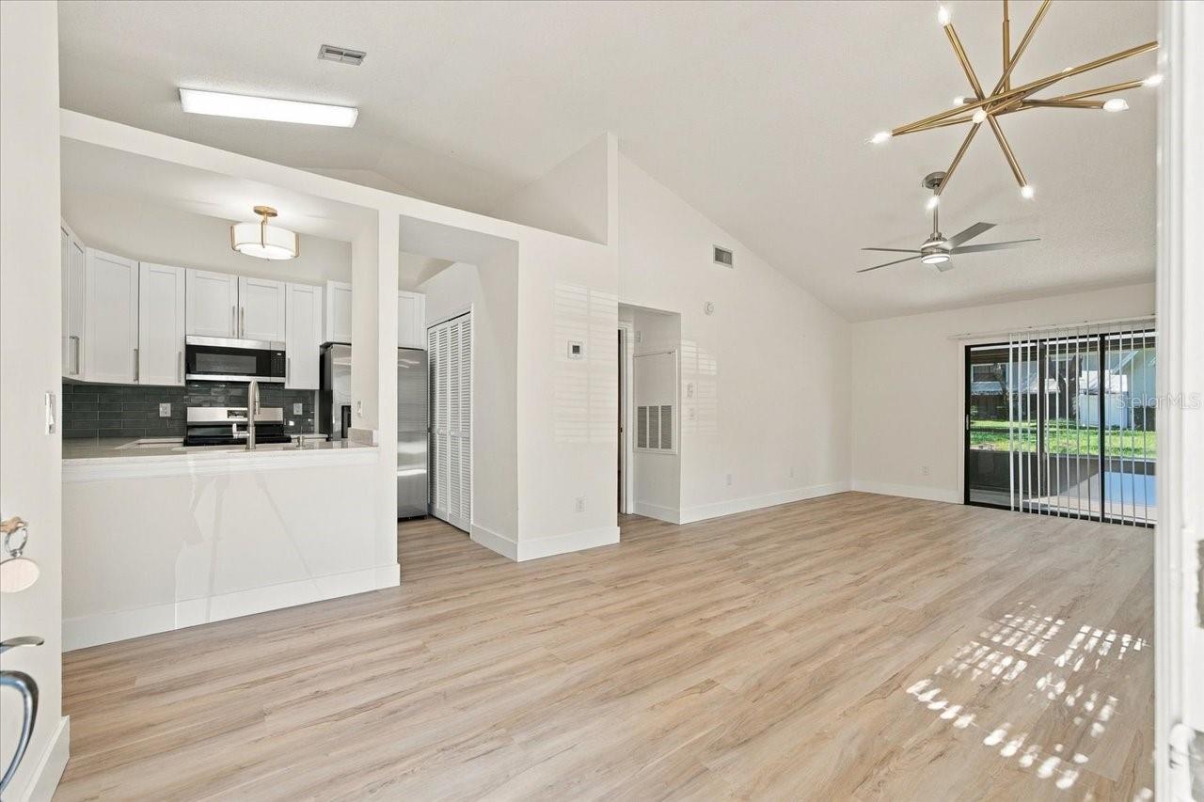
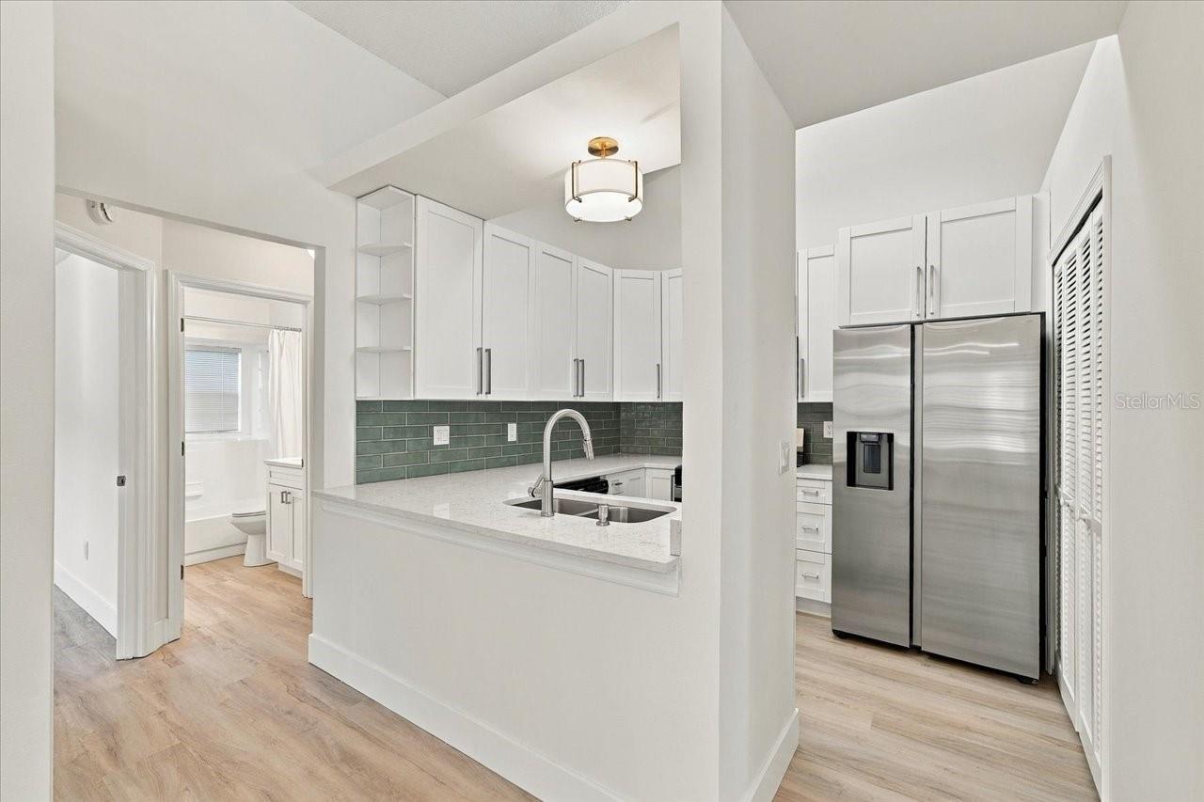
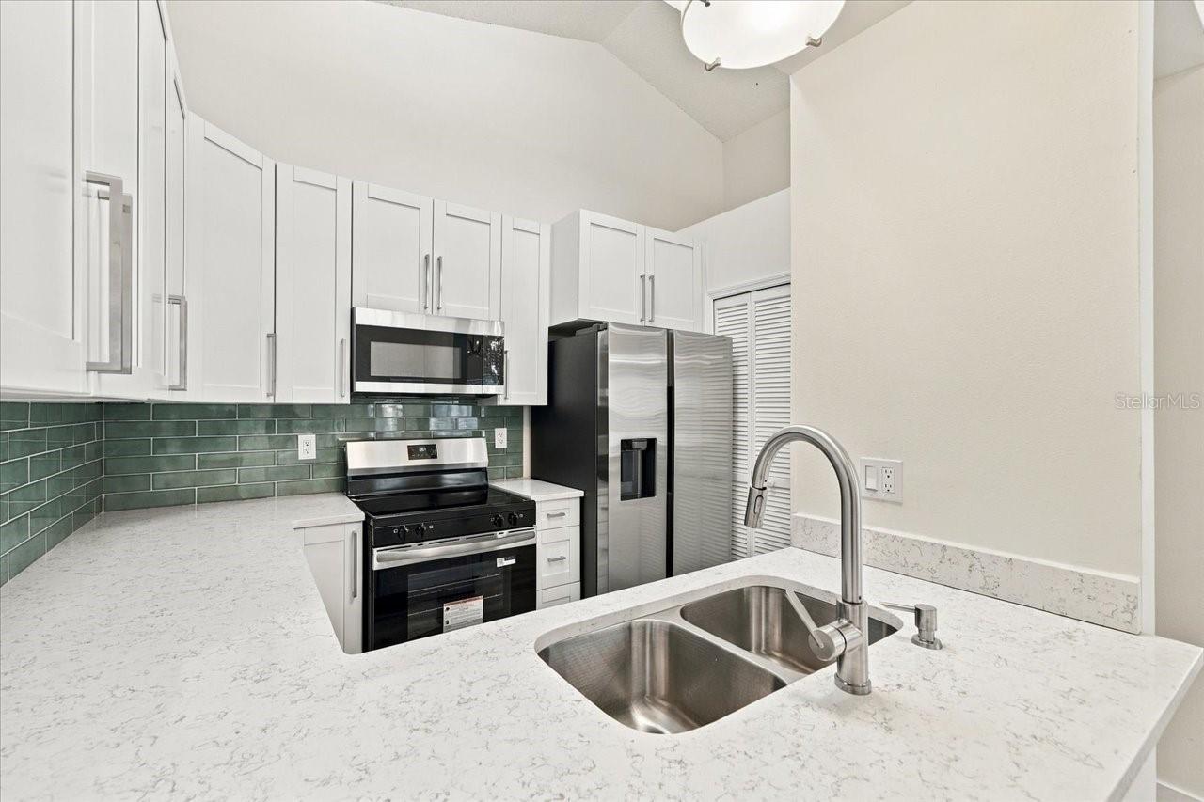
Beautifully updated and filled with natural light, this three-bedroom end-unit condo offers single-level living in a desirable New Tampa location. An open-concept living and dining area creates an inviting space for everyday relaxation and entertaining, while the split-bedroom floor plan provides added privacy. Updated flooring, fresh paint, and renovated kitchen and bathrooms give the home a polished, cohesive feel. Step outside to the screened lanai—a welcoming spot for morning coffee or unwinding at the end of the day—with a convenient storage area. Enjoy access to the community pool and clubhouse, rounding out this appealing New Tampa retreat.
Save
Ask
Tour
Hide
Listing Snapshot
Price
$239,990
Days On Site
0 Days
Bedrooms
3
Inside Area (SqFt)
1,080 sqft
Total Baths
2
Full Baths
2
Partial Baths
N/A
Lot Size
0.03 Acres
Year Built
1988
MLS Number
TB8566268
Status
Active
Property Tax
$1,070.44
HOA/Condo/Coop Fees
$443.58 monthly
Sq Ft Source
Public Records
Friends & Family
Recent Activity
| 56 minutes ago | Listing updated with changes from the MLS | |
| 10 hours ago | Listing first seen on site |
General Features
Acres
0.03
Direction Faces
Southeast
Foundation
Slab
Levels
One
Number Of Stories
1
Pets
Yes
Property Sub Type
Condominium
Sewer
Public Sewer
SqFt Total
1105
Utilities
Cable AvailableElectricity AvailableElectricity Connected
Water Source
Public
Zoning
CU
Interior Features
Appliances
DishwasherDryerElectric Water HeaterMicrowaveRangeRefrigeratorWasher
Cooling
Central Air
Furnished
Unfurnished
Heating
CentralElectric
Interior
Open FloorplanStone Counters
Laundry Features
In KitchenLaundry Closet
Bedroom 2
Dimensions - 11x10Level - First
Bedroom 3
Dimensions - 10x9Level - First
Dining Room
Dimensions - 14x12Level - First
Kitchen
Dimensions - 8x7Level - First
Living Room
Dimensions - 14x13Level - First
Master Bedroom
Dimensions - 15x11Level - First
Save
Ask
Tour
Hide
Exterior Features
Construction Details
Stucco
Patio And Porch
CoveredRear PorchScreened
Roof
Shingle
Windows/Doors
Sliding Doors
Community Features
Association Fee
$416.0
Association Fee Frequency
Monthly
Additional Association Fee
$331.0
Additional Association Fee Frequency
Annually
Community Features
GatedFitness CenterPlaygroundPoolSidewalks
MLS Area
33647 - Tampa / Tampa Palms
Township
27
Financing Terms Available
CashConventional
Roads
Asphalt
Schools
School District
Unknown
Elementary School
Tampa Palms-HB
Middle School
Liberty-HB
High School
Freedom-HB
Listing courtesy of COLDWELL BANKER REALTY (813) 245-8694

Listing information is provided by Participants of the Stellar MLS. IDX information is provided exclusively for personal, non-commercial use, and may not be used for any purpose other than to identify prospective properties consumers may be interested in purchasing. Information is deemed reliable but not guaranteed. Properties displayed may be listed or sold by various participants in the MLS Copyright 2026, Stellar MLS.
Last checked: 2026-11-11 06:39 PM EST
Listing information is provided by Participants of the Stellar MLS. IDX information is provided exclusively for personal, non-commercial use, and may not be used for any purpose other than to identify prospective properties consumers may be interested in purchasing. Information is deemed reliable but not guaranteed. Properties displayed may be listed or sold by various participants in the MLS Copyright 2026, Stellar MLS.
Last checked: 2026-11-11 06:39 PM EST
Neighborhood & Commute
Source: Walkscore
Disclosure: Community information and market data powered by Constellation Data Labs. Information is deemed reliable but not guaranteed.
Save
Ask
Tour
Hide