809 WELLINGTON DRIVE, CLEARWATER, FL, 33764

Save
Ask
Tour
Hide
Share
$475,000
New Listing

809 WELLINGTON DRIVE
CLEARWATER, FL 33764

For Sale|Single Family Residence|Active
3
Beds
2
Total Baths
2
Full Baths
1,651
SqFt
$288
/SqFt
1958
Built
Subdivision:
DRUID ACRES 2ND ADD
County:
Pinellas
Call Now: 813-317-4300
Is this the listing for you? We can help make it yours.
813-317-4300
809 WELLINGTON DRIVE809 WELLINGTON DRIVE809 WELLINGTON DRIVE809 WELLINGTON DRIVE
Save
Ask
Tour
Hide
Share

Mortgage Calculator

Monthly Payment (Est.)

Enter an interest rate to see your estimated monthly payment.
Calculator powered by Showcase IDX, a Constellation1 Company. Copyright ©2026 Information is deemed reliable but not guaranteed.

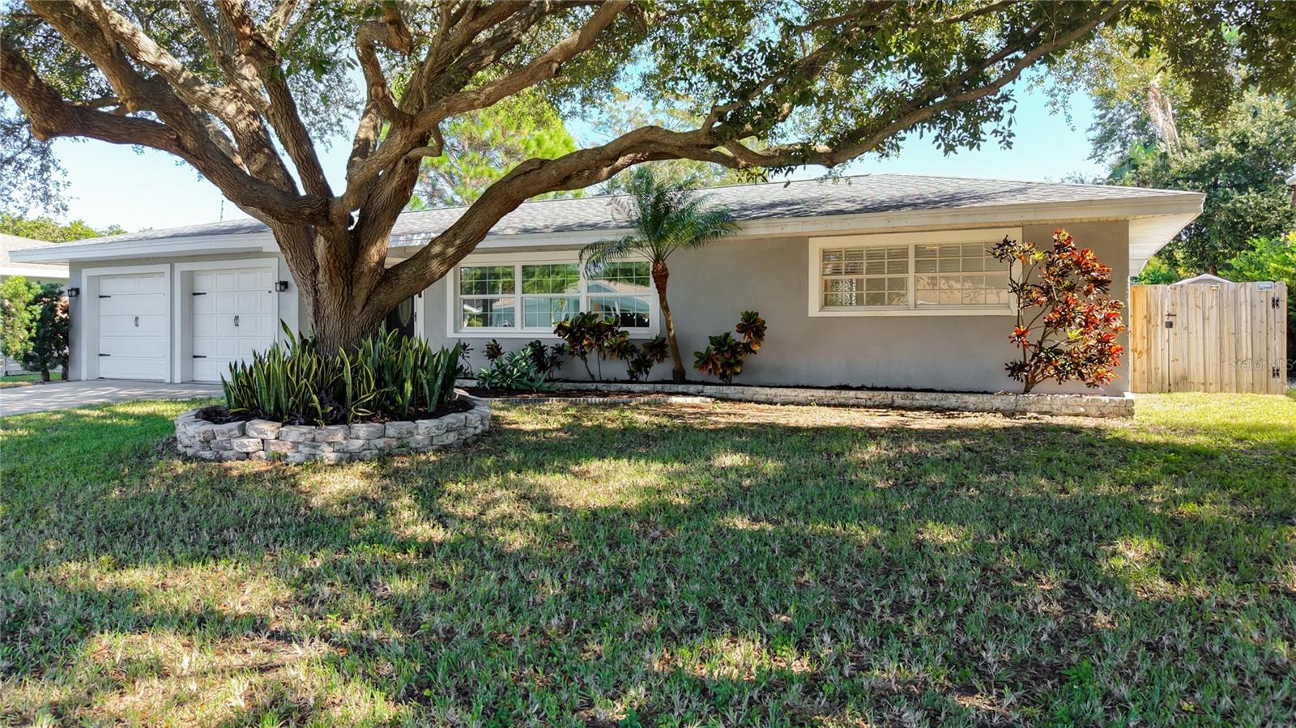
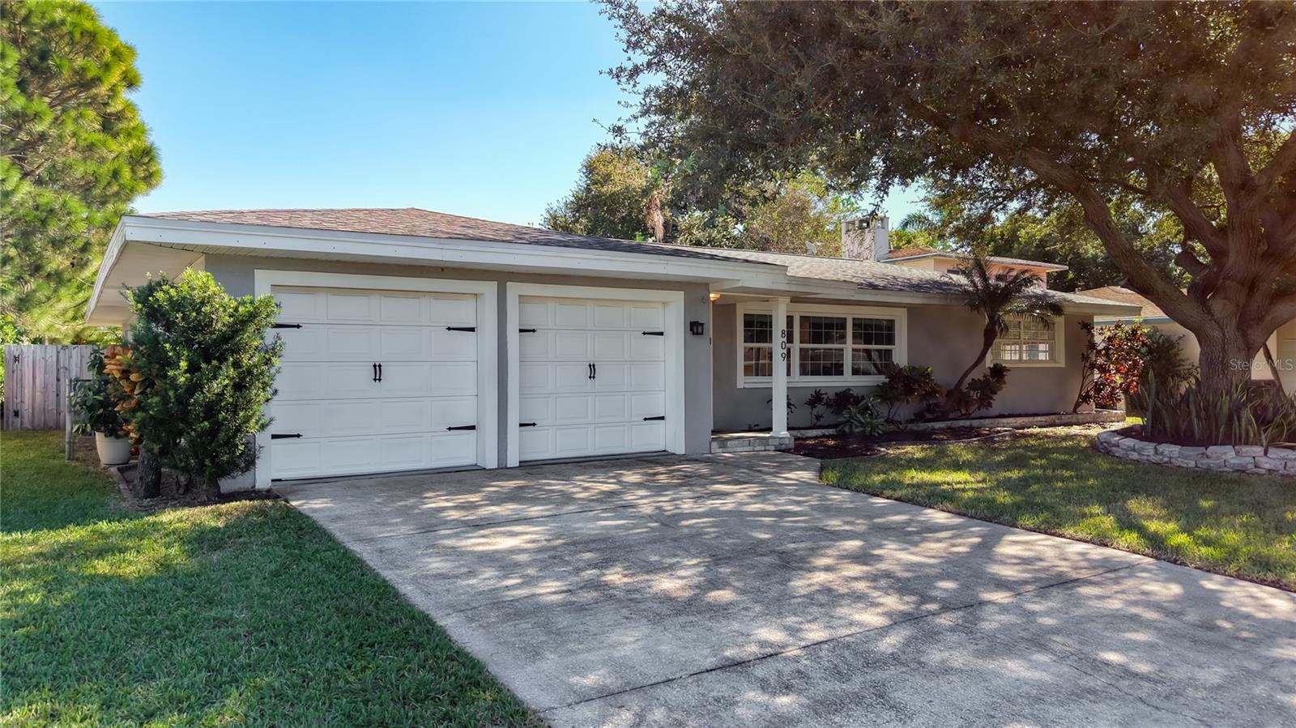
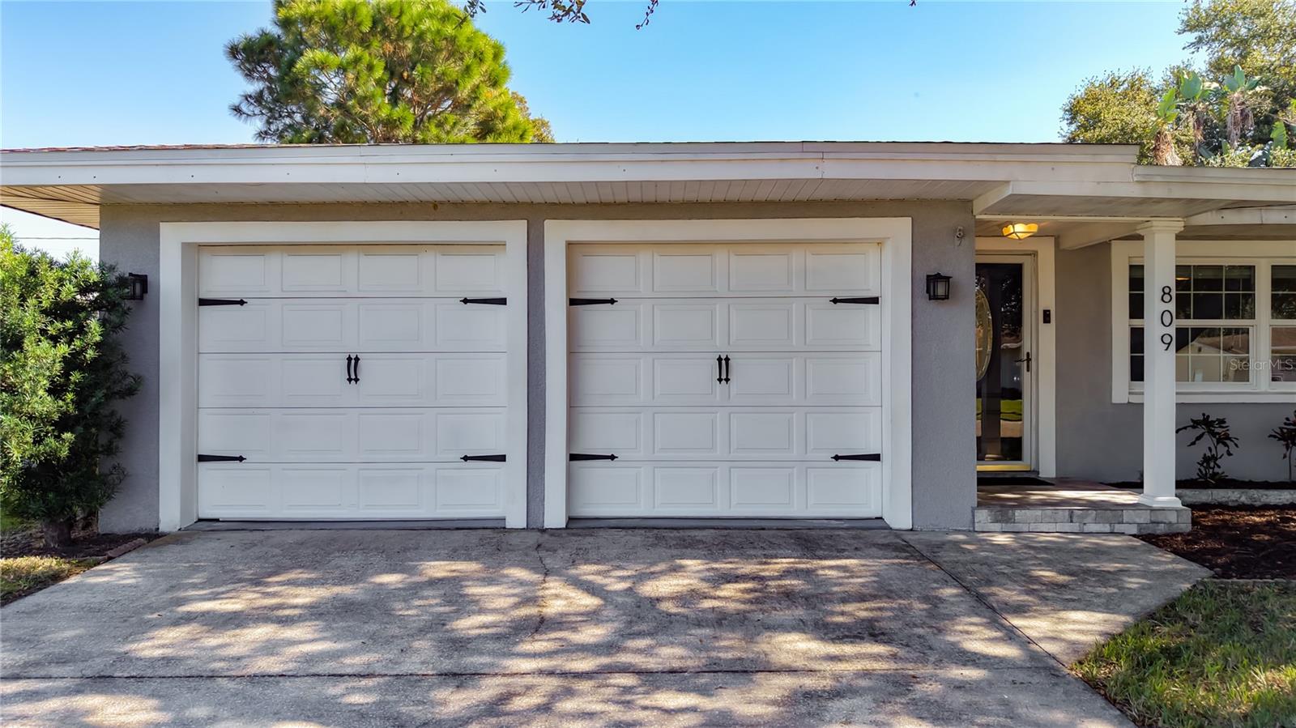
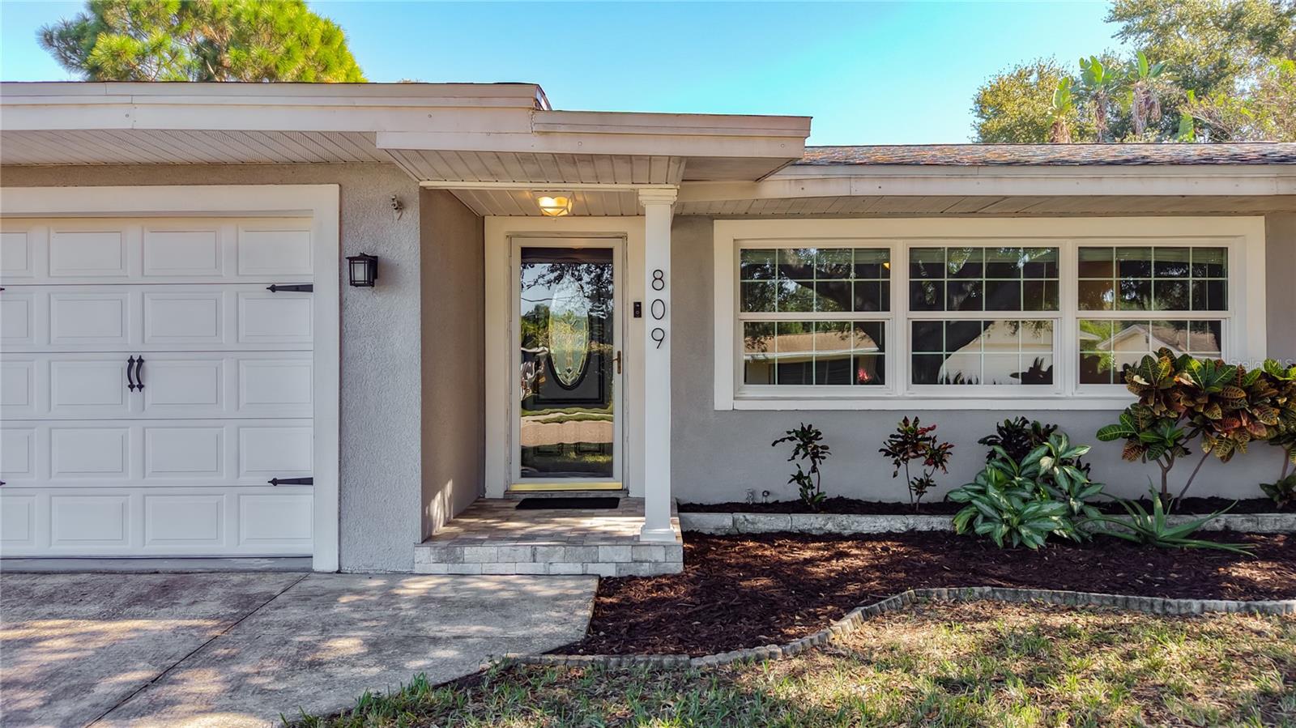
Move in just in time for the holidays! Come see this beautifully updated, move-in-ready block home in the desirable Druid Acres neighborhood. Located in a non-flood, non-evacuation zone and within walking distance to great schools, this property is a true find. Inside, you’ll find spacious rooms, abundant storage, fresh paint, and new LED lighting throughout. The split floor plan features easy-to-care-for wood-look tile, brand-new carpet in the bedrooms, and a huge primary suite with a large walk-in closet. Plenty of hurricane-rated windows bring in great light, and you'll notice thoughtful updates throughout the home. The kitchen has a great, functional layout with wood cabinets, stainless steel appliances, stone countertops with plenty of workspace, and tons of storage. Step outside to a large, fully fenced yard designed for Florida living. Enjoy a Pebble Tec pool, paver decking, a cozy firepit area, and both covered and open patio spaces that make entertaining effortless. All of this comes in a prime, convenient location with easy access to downtown

Save
Ask
Tour
Hide
Share
Listing Snapshot
Price 
$475,000
Days On Site 
0 Days
Bedrooms 
3
Inside Area (SqFt) 
1,651 sqft
Total Baths 
2
Full Baths 
2
Partial Baths 
N/A
Lot Size 
0.21 Acres
Year Built 
1958
MLS Number 
TB8566572
Status 
Active
Property Tax 
$4,735
HOA/Condo/Coop Fees 
N/A
Sq Ft Source 
Public Records
Friends & Family
Recent Activity
38 minutes agoListing updated with changes from the MLS
3 hours agoListing first seen on site
General Features
Acres 
0.21
Attached Garage 
Yes
Direction Faces 
West
Foundation 
Slab
Garage 
Yes
Garage Spaces 
2
Levels 
One
Parking 
DrivewayGarage Door OpenerAttached
Property Sub Type 
Single Family Residence
Sewer 
Public Sewer
SqFt Total 
2604
Utilities 
Cable AvailableElectricity ConnectedSewer Connected
Water Source 
None
Interior Features
Appliances 
DishwasherDisposalDryerElectric Water HeaterIce MakerMicrowaveRangeRefrigeratorWasher
Cooling 
Central Air
Flooring 
CarpetTile
Furnished 
Unfurnished
Heating 
Central
Interior 
Stone CountersWalk-In Closet(s)
Laundry Features 
InsideLaundry Closet
Window Features 
Window CoveringsBlindsWindow Treatments
Bedroom 2 
Dimensions - 16x10Level - First
Bedroom 3 
Dimensions - 12x10Level - First
Dining Room 
Dimensions - 15x10.5Level - First
Kitchen 
Dimensions - 15x9Level - First
Living Room 
Dimensions - 22x13.5Level - First
Master Bedroom 
Dimensions - 20x13Level - First
Save
Ask
Tour
Hide
Share
Exterior Features
Construction Details 
BlockStucco
Exterior 
Private YardRain Gutters
Fencing 
Fenced
Lot Features 
LandscapedPaved
Patio And Porch 
CoveredDeck
Pool Features 
In GroundGunitePrivate
Private Pool 
Yes
Roof 
Shingle
Spa Features 
In Ground
Windows/Doors 
Window CoveringsBlindsWindow Treatments
Community Features
MLS Area 
33764 - Clearwater
Township 
29
Financing Terms Available 
CashConventionalFHAVA Loan
Roads 
Paved
Schools
School District
Unknown
Elementary School
Plumb Elementary-PN
Middle School
Oak Grove Middle-PN
High School
Clearwater High-PN
Listing courtesy of CHARLES RUTENBERG REALTY INC (727) 692-8041


Listing information is provided by Participants of the Stellar MLS. IDX information is provided exclusively for personal, non-commercial use, and may not be used for any purpose other than to identify prospective properties consumers may be interested in purchasing. Information is deemed reliable but not guaranteed. Properties displayed may be listed or sold by various participants in the MLS Copyright 2026, Stellar MLS.
Last checked: 2026-11-14 07:01 PM EST

Neighborhood & Commute
Source: Walkscore
Disclosure: Community information and market data powered by Constellation Data Labs. Information is deemed reliable but not guaranteed.
Save
Ask
Tour
Hide
Share