
7508 S TRASK STREETTAMPA, FL 33616
Mortgage Calculator
Monthly Payment (Est.)
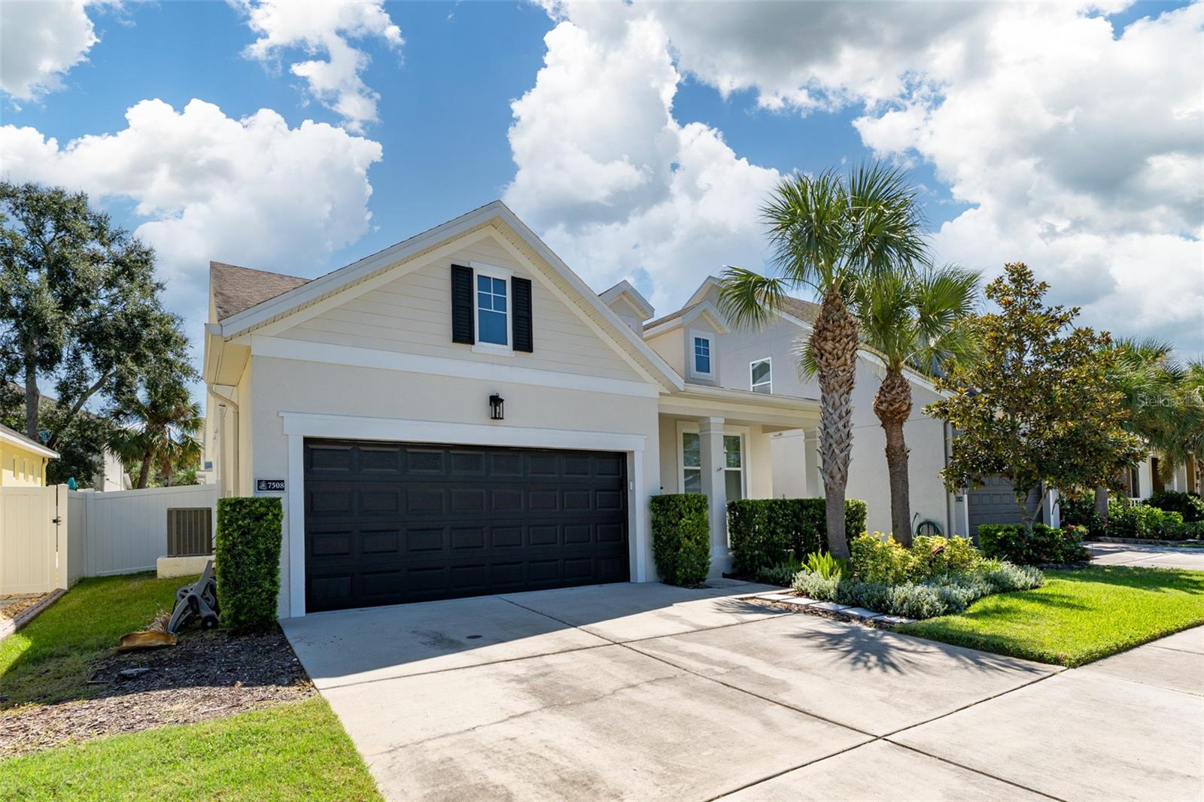
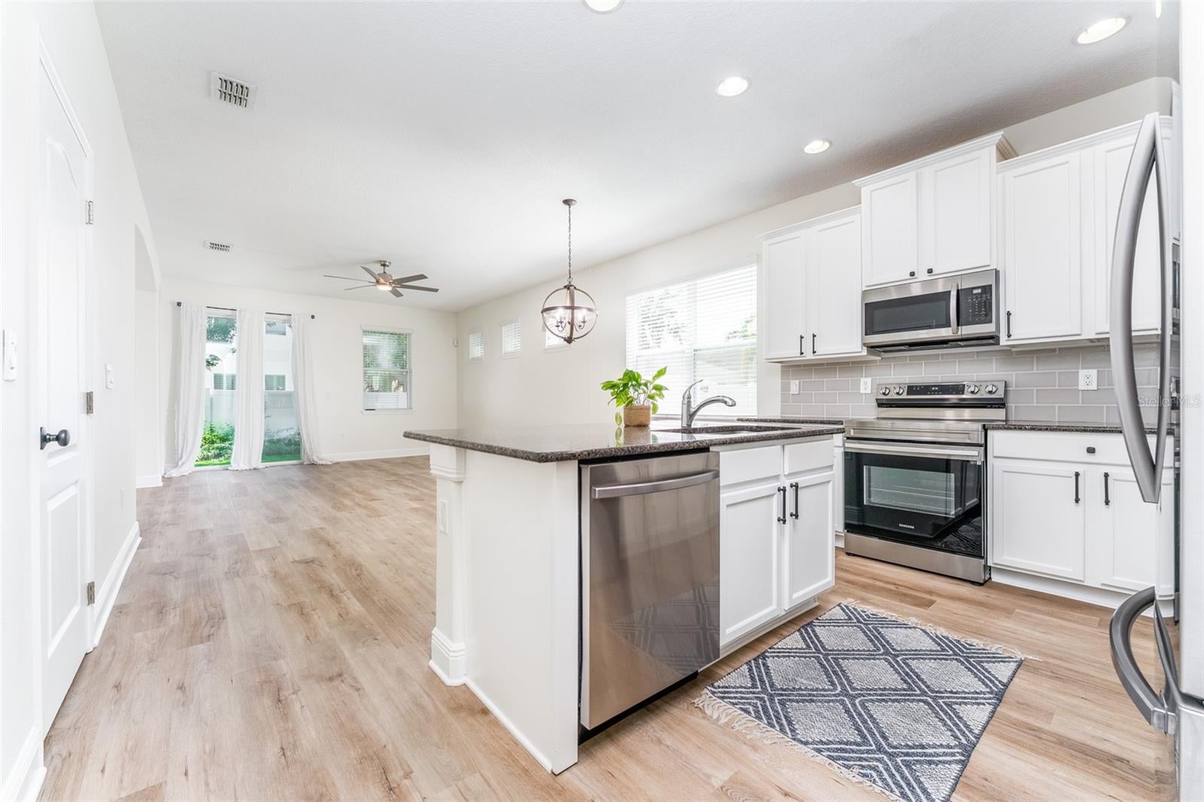
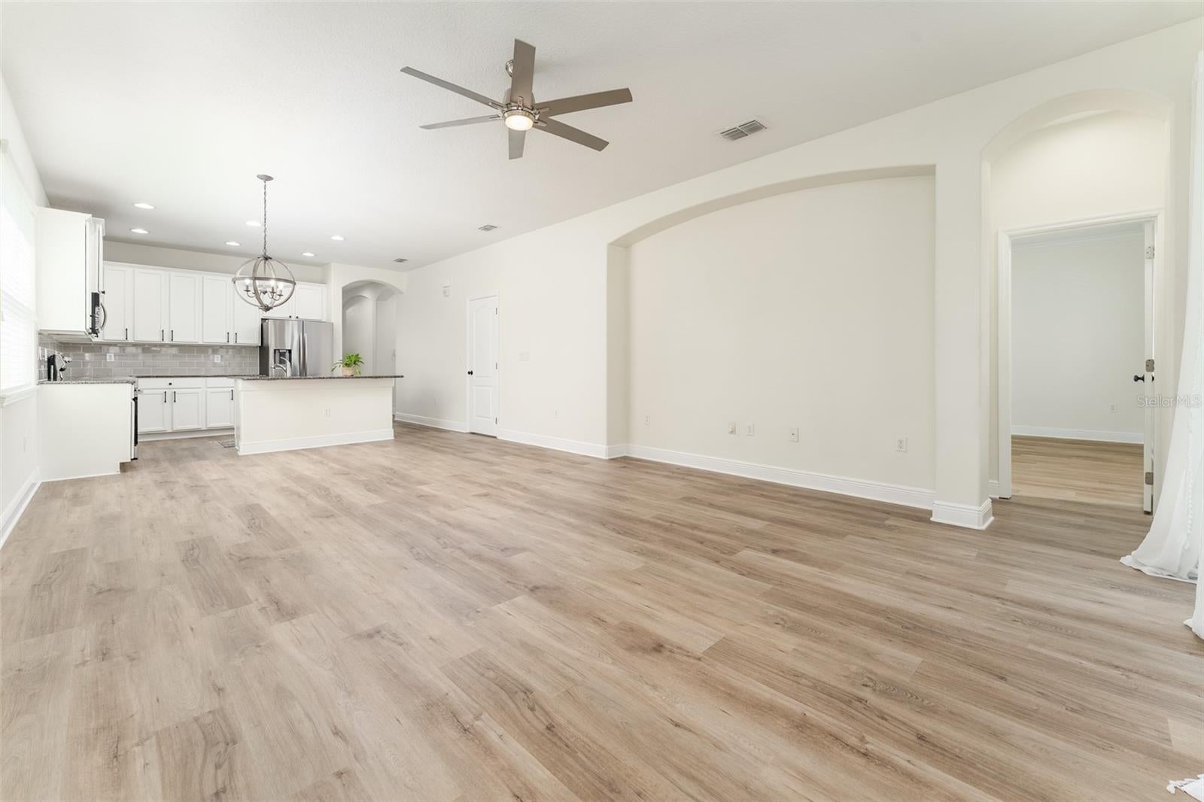
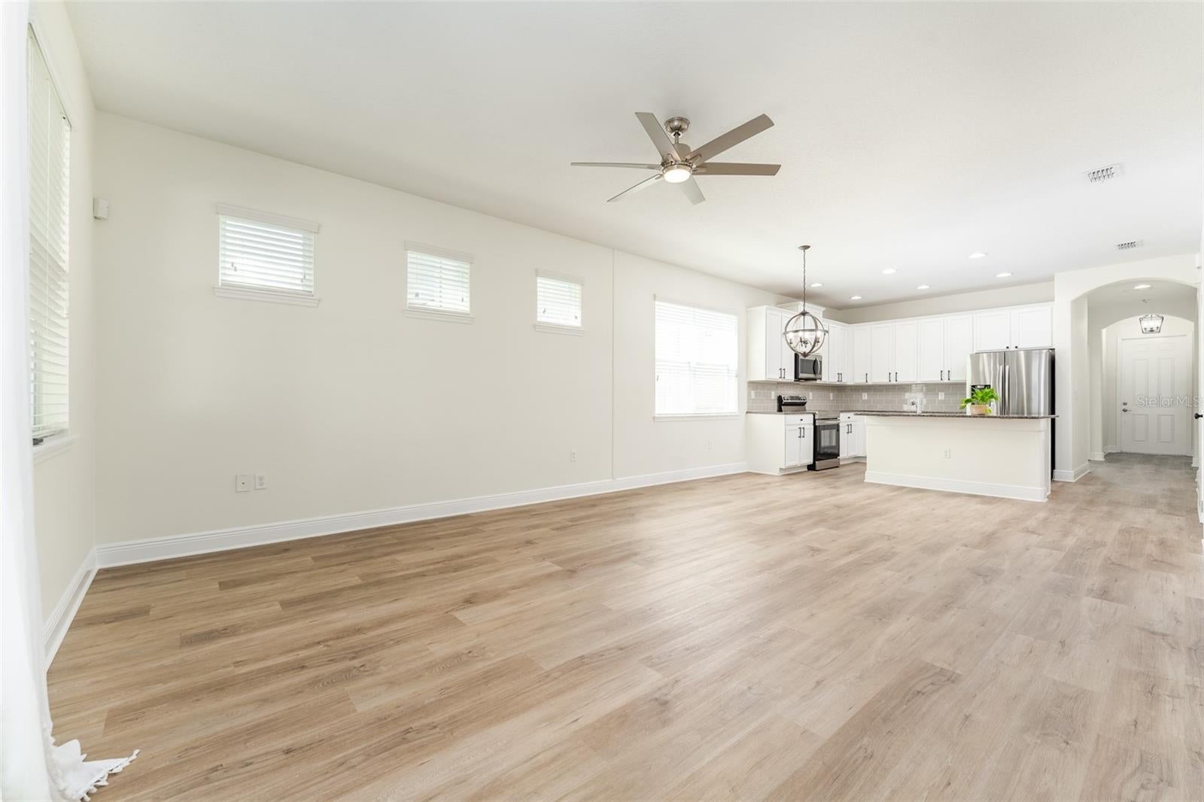
Enter an interest rate to see your estimated monthly payment.Imagine the perfect space, on the perfect street, in the perfect location. Well, you don't have to imagine. You found it! This newer block home is move-in ready and waiting for you in South Tampa. Located minutes from Macdill Air Force Base, all the action of downtown Tampa, Tampa Internation Airport, International Mall, and spectacular sports venues like Raymond James Stadium and Benchmark International Arena, this updated home isn't just providing the perfect lifestyle, it's going to convince you that staying home is just as fabulous. With an open airy floorplan that opens out into your backyard with low-maintenance turf grass and built-in lounge area, this home is the perfect setup for entertaining. Whether you want a covered front porch for neighborhood sunsets or a fenced-in backyard spacious enough for any celebration and your family and pets to play, this home has both. Beautiful rich granite countertops, solid wood cabinetry, and stainless steel appliances give the kitchen a chic touch for every occasion as well as extra seating at the island in addition to the open dining area for guests. The split floor-plan is ideal for guests and families, giving everyone the privacy and space they want. The spacious primary suite includes a large walk-in closet and en-suite bathroom with dual sinks and private water closet. Get the best of both worlds in this home. Whether you like the beach or the city vibes, whatever Florida lifestyle you're craving in that moment is just minutes away. 20 minutes from TIA, 45 minutes from world renowned St. Pete Beach and surrounding beaches, and easy interstate access for commuters to I-275 or the Gandy Bridge. With many closets throughout the home in addition to the oversized 2-car garage, storage will never be an issue. And with canvas hurricane shutters provided and stored on your storage racks in the garage, you will have an extra layer of safety and reassurance for the already strong home. What are you waiting for! The perfect Florida lifestyle is ready and at a price that won’t last long.
| 2 hours ago | Listing updated with changes from the MLS | |
| 8 hours ago | Listing first seen on site |

Listing information is provided by Participants of the Stellar MLS. IDX information is provided exclusively for personal, non-commercial use, and may not be used for any purpose other than to identify prospective properties consumers may be interested in purchasing. Information is deemed reliable but not guaranteed. Properties displayed may be listed or sold by various participants in the MLS Copyright 2026, Stellar MLS.
Last checked: 2026-11-12 07:04 PM EST
Did you know? You can invite friends and family to your search. They can join your search, rate and discuss listings with you.