14508 ROCKY BROOK DRIVE, TAMPA, FL, 33625

Save
Ask
Tour
Hide
Share
$484,900
New Listing

14508 ROCKY BROOK DRIVE
TAMPA, FL 33625

For Sale|Townhouse|Active
3
Beds
3
Total Baths
3
Full Baths
2,334
SqFt
$208
/SqFt
2016
Built
Subdivision:
PARK BROOK OF CITRUS PARK
County:
Hillsborough
Call Now: 813-317-4300
Is this the listing for you? We can help make it yours.
813-317-4300
Upcoming Open Houses
Sun, Nov 15, 12:00 PM - 2:00 PM
Sun, Nov 22, 12:00 PM - 2:00 PM
14508 ROCKY BROOK DRIVE14508 ROCKY BROOK DRIVE14508 ROCKY BROOK DRIVE14508 ROCKY BROOK DRIVE
Save
Ask
Tour
Hide
Share

Mortgage Calculator

Monthly Payment (Est.)

Enter an interest rate to see your estimated monthly payment.
Calculator powered by Showcase IDX, a Constellation1 Company. Copyright ©2026 Information is deemed reliable but not guaranteed.

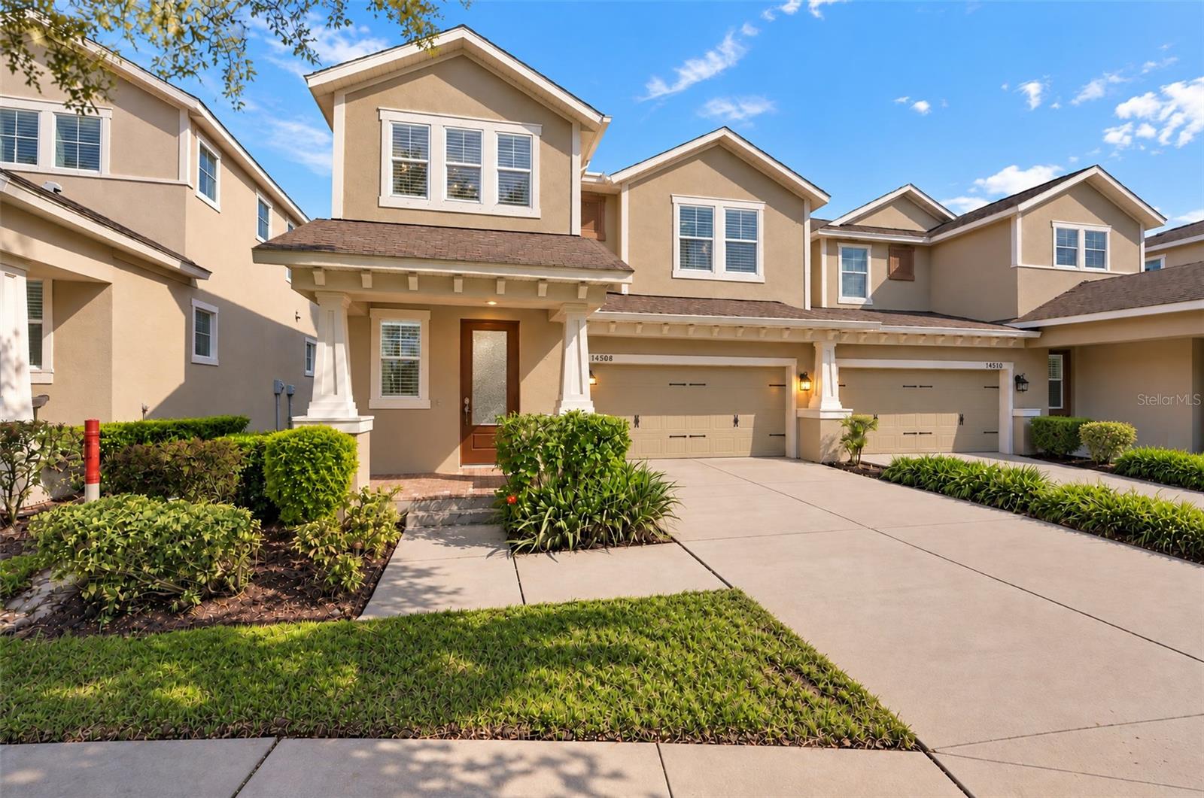
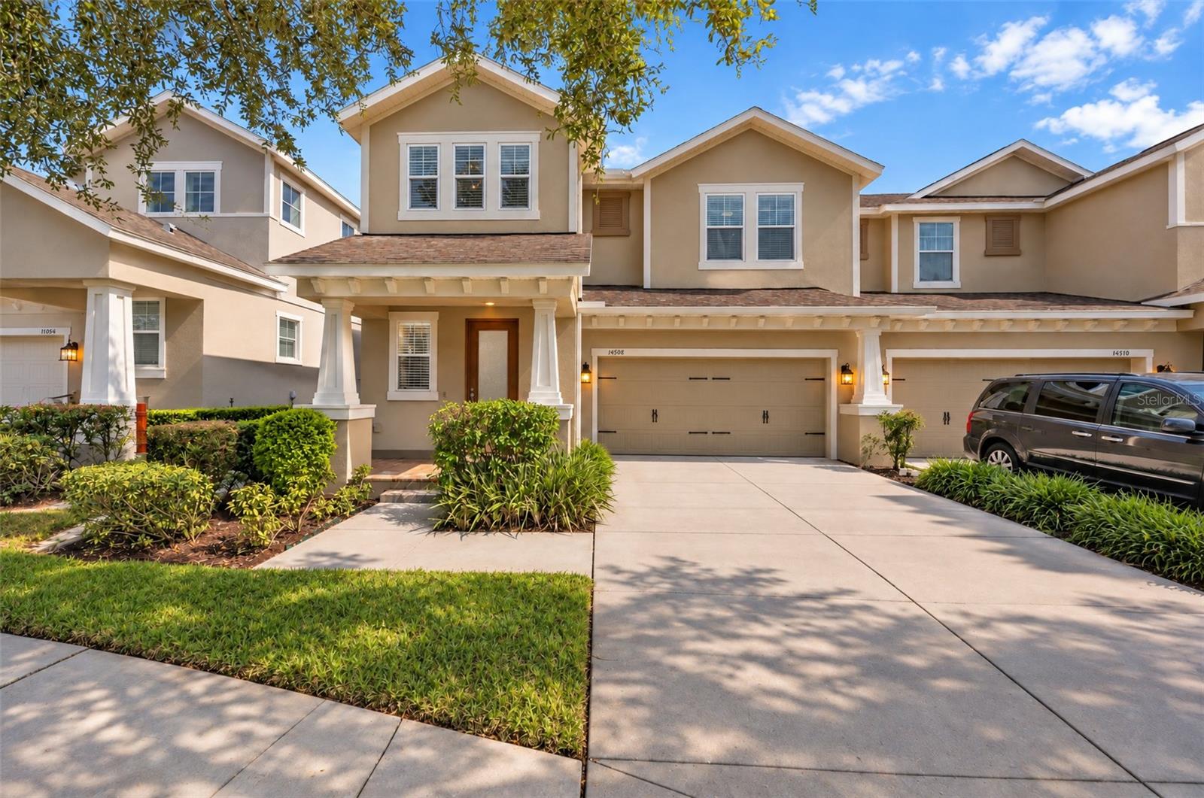
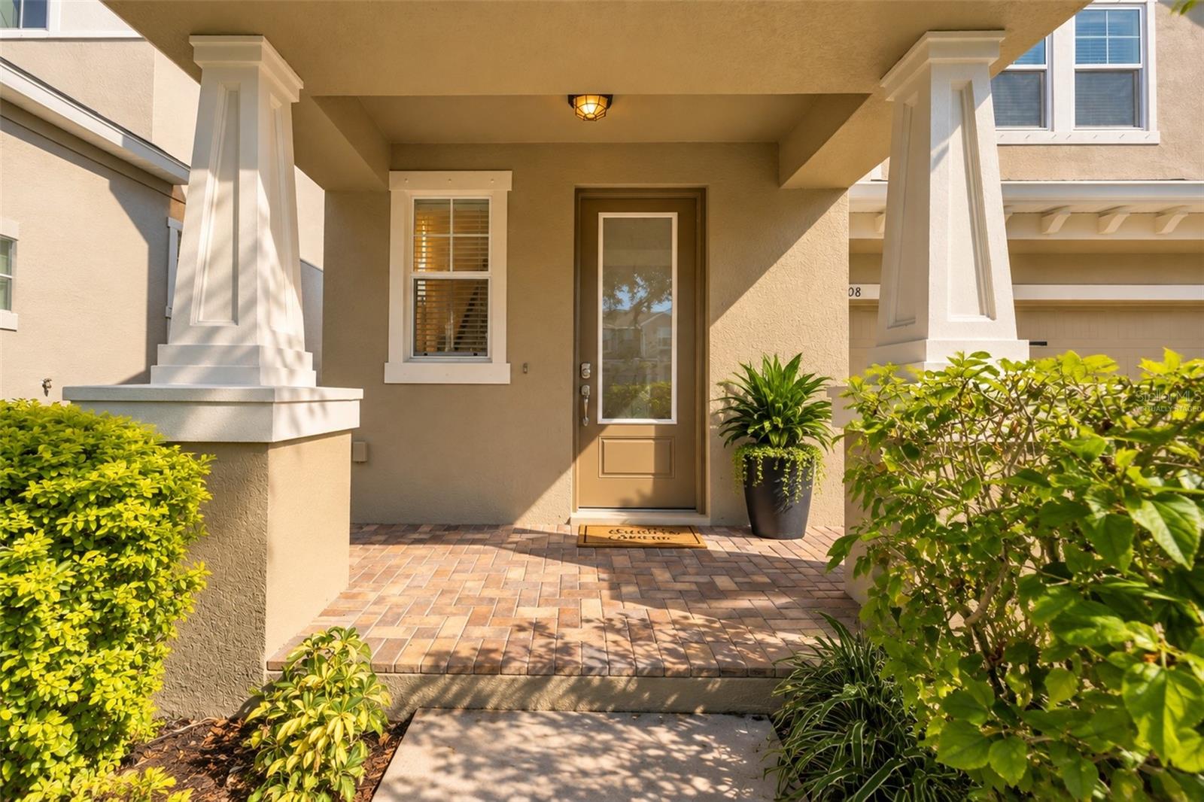
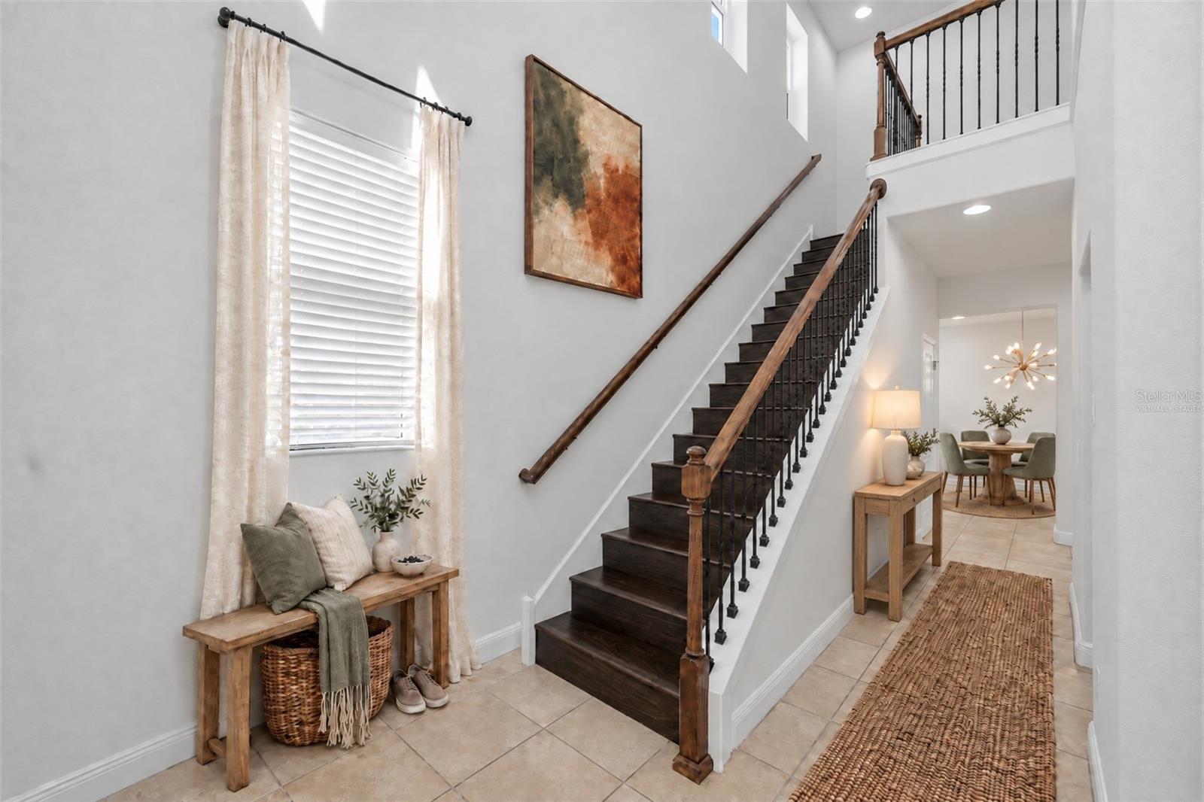
Virtually Staged. Every bedroom has its own full bath in this original-owner Citrus Park townhome, with a first-floor bedroom, hurricane-impact windows throughout, no CDD and flood zone X. 14508 Rocky Brook Dr is a 3 bed, 3 full bath, 2,334 sq ft two-story home in Park Brook of Citrus Park, built in 2016 and owned by the same family since new. Past the two-story foyer, the dining room, kitchen and living room open to each other under high ceilings. The kitchen has stone counters, stainless appliances, a closet pantry and a raised breakfast bar that seats three. A first-floor bedroom with a full bath next to it works as a guest suite, office or in-law space. Upstairs, the primary suite has a tray ceiling, a walk-in closet plus a second closet, and a bath with dual sinks, a walk-in shower and a private water closet. The second bedroom has its own walk-in closet and private bath, the laundry room is on the same floor, and an open landing overlooks the foyer. Tile and luxury vinyl floors, refreshed bath fixtures, a two-car garage, covered front and rear porches and a large backyard. The $450 monthly HOA covers exterior and structure maintenance, building insurance, grounds and the community pool. Pets allowed per HOA rules. Minutes to the Veterans Expressway and Suncoast Parkway, about 15 minutes to Tampa International Airport, 3 minutes to Publix and 5 to Citrus Park Town Center. Assigned schools: Citrus Park Elementary, Sergeant Smith Middle and Sickles High.

Save
Ask
Tour
Hide
Share
Listing Snapshot
Price 
$484,900
Days On Site 
0 Days
Bedrooms 
3
Inside Area (SqFt) 
2,334 sqft
Total Baths 
3
Full Baths 
3
Partial Baths 
N/A
Lot Size 
0.13 Acres
Year Built 
2016
MLS Number 
TB8566647
Status 
Active
Property Tax 
$5,539.13
HOA/Condo/Coop Fees 
$450 monthly
Sq Ft Source 
Public Records
Friends & Family
Recent Activity
45 minutes agoListing updated with changes from the MLS
8 hours agoListing first seen on site
General Features
Acres 
0.13
Attached Garage 
Yes
Direction Faces 
South
Foundation 
Slab
Garage 
Yes
Garage Spaces 
2
Levels 
Two
Number Of Stories 
2
Parking 
CoveredDrivewayGarage Door OpenerAttached
Pets 
Yes
Property Sub Type 
Townhouse
Security 
Smoke Detector(s)
Sewer 
Public Sewer
SqFt Total 
2985
Utilities 
Cable AvailableCable ConnectedElectricity ConnectedPhone AvailableSewer ConnectedWater Connected
Water Source 
Public
Zoning 
CPV-I-1
Interior Features
Appliances 
DishwasherDisposalDryerMicrowaveRangeRefrigeratorWasher
Cooling 
Central Air
Flooring 
Ceramic Tile
Furnished 
Unfurnished
Heating 
Central
Interior 
High CeilingsOpen FloorplanStone CountersTray Ceiling(s)Walk-In Closet(s)
Laundry Features 
Electric Dryer HookupInsideLaundry RoomUpper LevelWasher Hookup
Window Features 
BlindsDouble Pane WindowsENERGY STAR Qualified WindowsLow Emissivity WindowsShuttersStorm Window(s)
Balcony/Porch/Lanai 
Dimensions - 23x7Level - First
Bathroom 2 
Dimensions - 5x8Level - Second
Bathroom 3 
Dimensions - 8x5Level - First
Bedroom 2 
Dimensions - 13x13Level - Second
Bedroom 3 
Dimensions - 12x15Level - First
Dining Room 
Dimensions - 11x12Level - First
Foyer 
Dimensions - 10x9Level - First
Kitchen 
Dimensions - 15x12Level - FirstFeatures - Breakfast Bar, Kitchen Island, Stone Counters
Laundry 
Dimensions - 5x7Level - Second
Living Room 
Dimensions - 19x19Level - First
Master Bathroom 
Dimensions - 13x10Level - SecondFeatures - Double Vanity
Master Bedroom 
Dimensions - 17x18Level - Second
Mud Room 
Dimensions - 3x6Level - First
Save
Ask
Tour
Hide
Share
Exterior Features
Construction Details 
ConcreteStucco
Exterior 
LightingRain Gutters
Lot Features 
LandscapedLevelPaved
Patio And Porch 
CoveredFront PorchRear Porch
Roof 
Shingle
Windows/Doors 
BlindsDouble Pane WindowsENERGY STAR Qualified WindowsLow Emissivity WindowsShuttersStorm Window(s)
Community Features
Association Amenities 
Pool
Association Fee 
$450.0
Association Fee Frequency 
Monthly
Community Features 
PoolSidewalks
MLS Area 
33625 - Tampa / Carrollwood
Township 
28
Financing Terms Available 
CashConventionalFHAVA Loan
Roads 
Asphalt
Schools
School District
Unknown
Elementary School
Citrus Park-HB
Middle School
Sergeant Smith Middle-HB
High School
Sickles-HB
Listing courtesy of LPT REALTY, LLC (813) 535-5821


Listing information is provided by Participants of the Stellar MLS. IDX information is provided exclusively for personal, non-commercial use, and may not be used for any purpose other than to identify prospective properties consumers may be interested in purchasing. Information is deemed reliable but not guaranteed. Properties displayed may be listed or sold by various participants in the MLS Copyright 2026, Stellar MLS.
Last checked: 2026-11-11 06:29 PM EST

Neighborhood & Commute
Source: Walkscore
Disclosure: Community information and market data powered by Constellation Data Labs. Information is deemed reliable but not guaranteed.
Save
Ask
Tour
Hide
Share