
Save
Ask
Tour
Hide
$165,000
New Listing
3802 N OAK DRIVE W32TAMPA, FL 33611
For Sale|Condominium|Active
2
Beds
1
Total Bath
1
Full Bath
781
SqFt
$211
/SqFt
1981
Built
Subdivision:
FAIR OAKS SOUTH TWO A CONDOMIN
County:
Hillsborough
Call Now: 813-317-4300
Is this the listing for you? We can help make it yours.
813-317-4300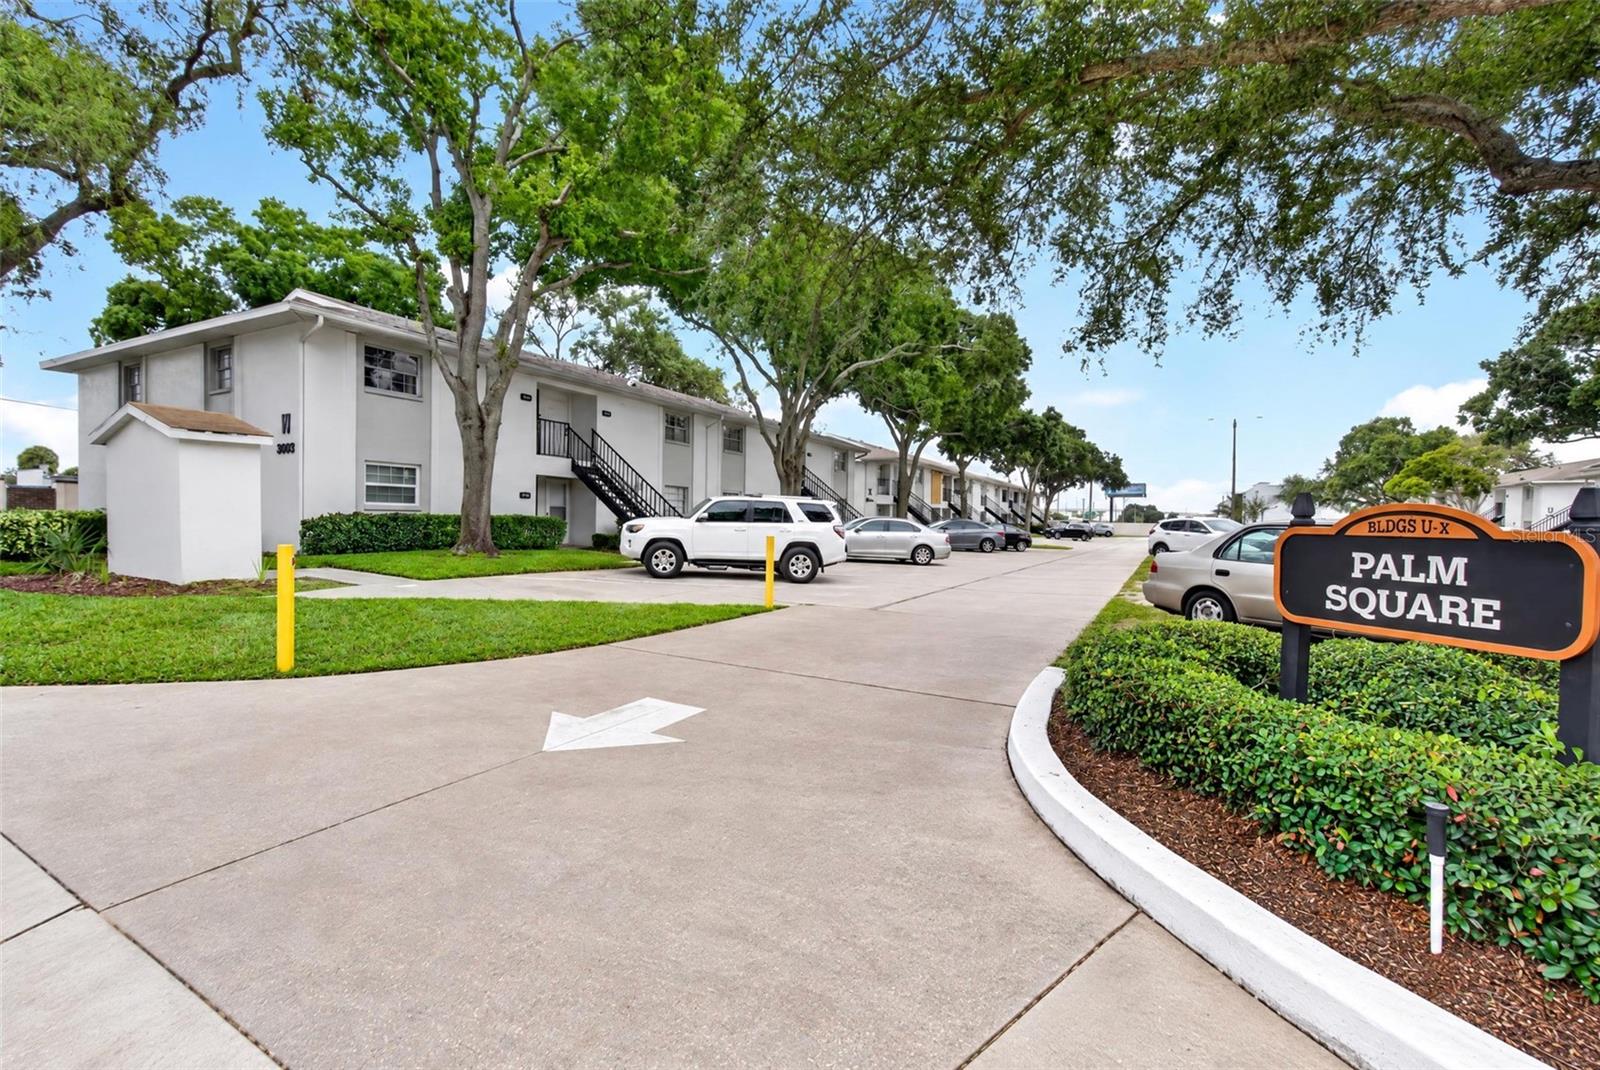
Save
Ask
Tour
Hide
Mortgage Calculator
Monthly Payment (Est.)
Enter an interest rate to see your estimated monthly payment.Calculator powered by Showcase IDX, a Constellation1 Company. Copyright ©2026 Information is deemed reliable but not guaranteed.
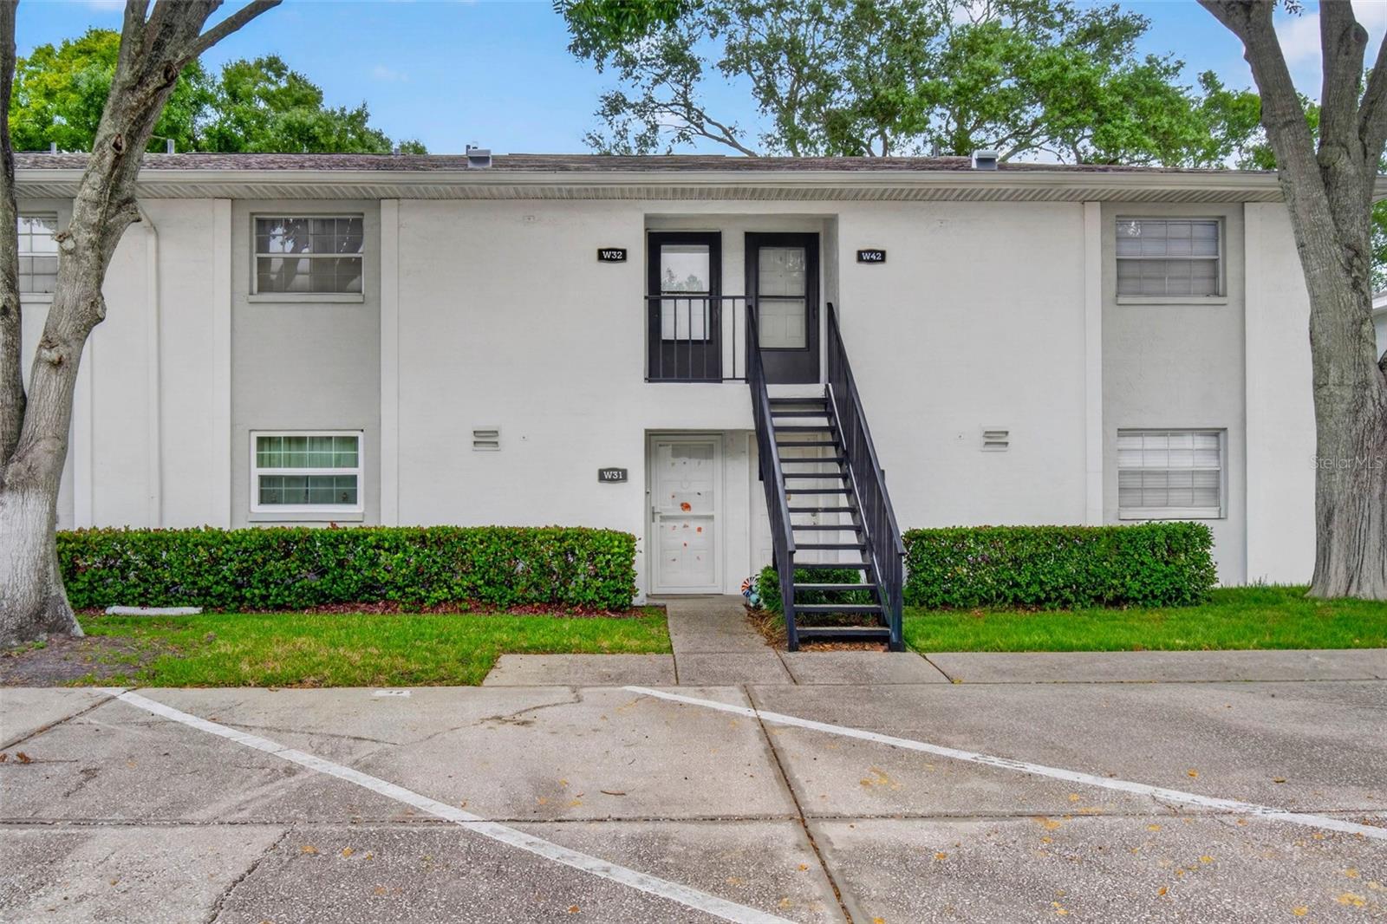
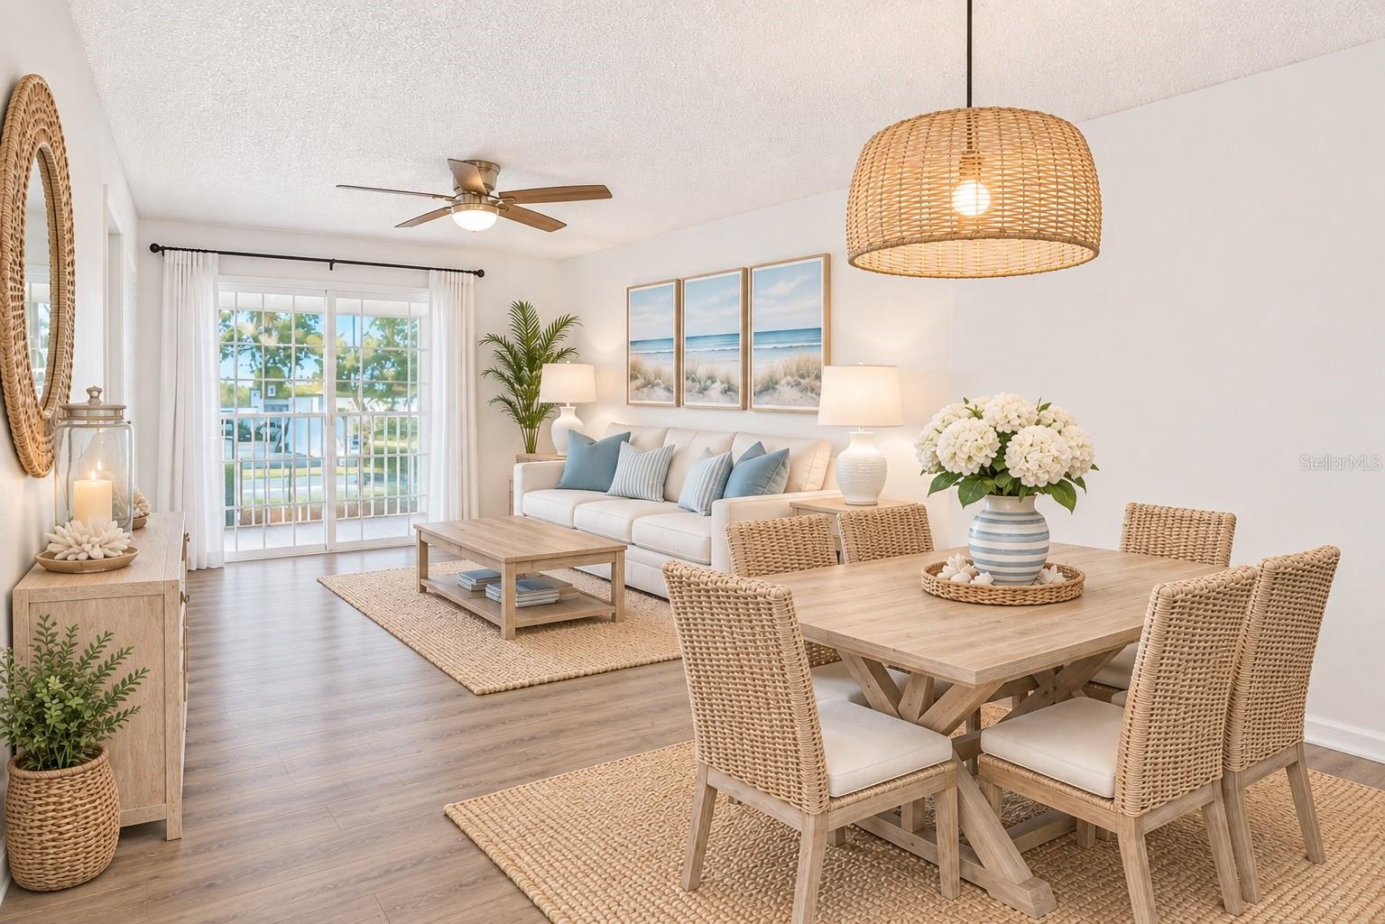
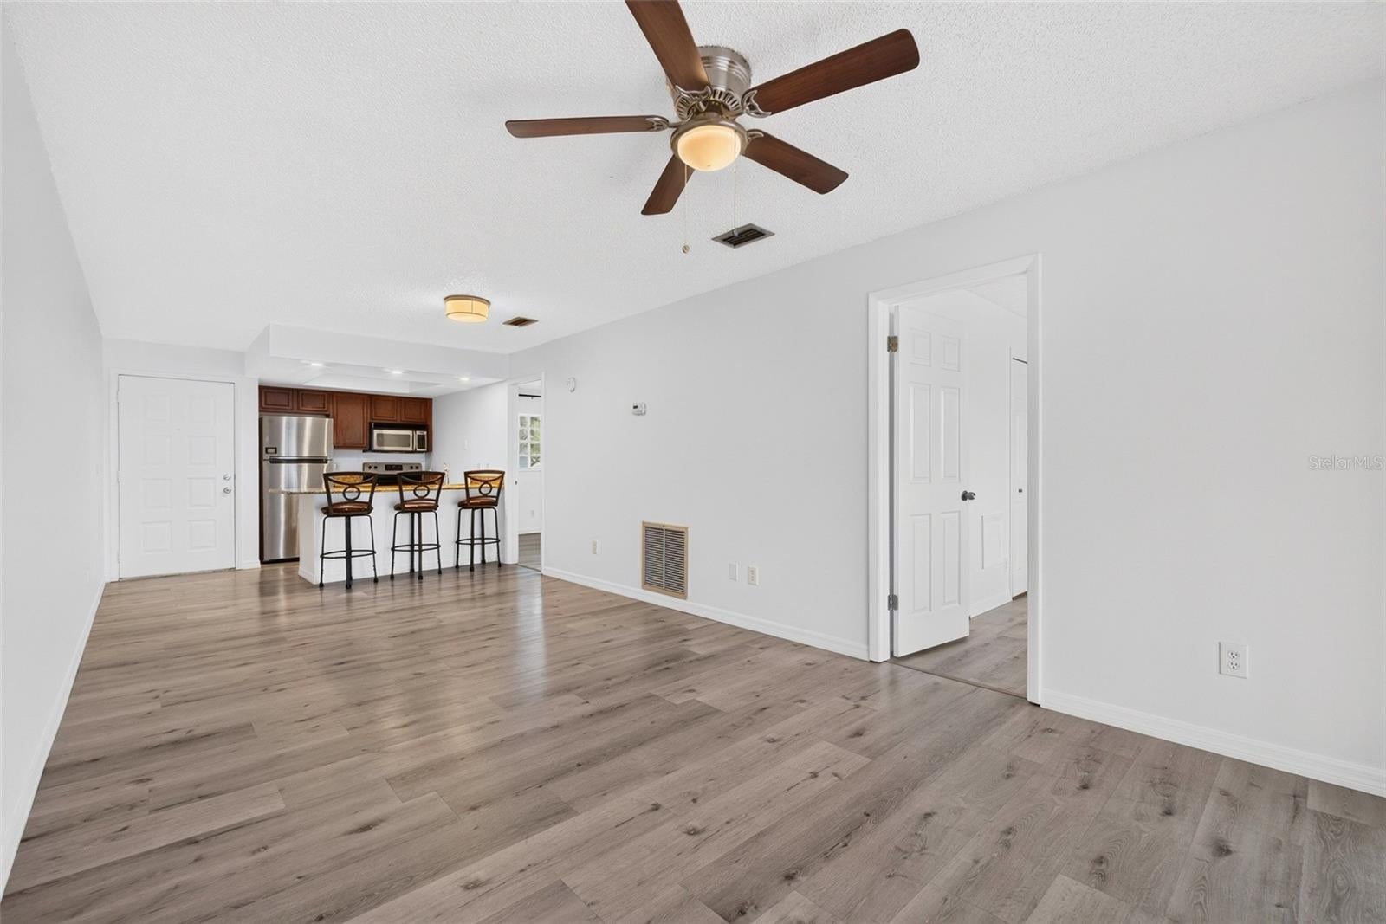
Welcome to easy living in the heart of South Tampa. This bright 2-bedroom, 1-bath condo pairs low maintenance style with a location that is hard to beat. Fresh interior paint along with luxury vinyl flooring. Living area and dining room combination. Both bedrooms access the bathroom with individual sinks. Newer refrigerator 2024 and AC unit 2021. Low monthly HOA. Close to dining, entertainment and all South Tampa has to offer. Make this condo your home schedule a showing today.
Save
Ask
Tour
Hide
Listing Snapshot
Price
$165,000
Days On Site
0 Days
Bedrooms
2
Inside Area (SqFt)
781 sqft
Total Baths
1
Full Baths
1
Partial Baths
N/A
Lot Size
N/A
Year Built
1981
MLS Number
TB8566702
Status
Active
Property Tax
$2,801
HOA/Condo/Coop Fees
$486 monthly
Sq Ft Source
Public Records
Friends & Family
Recent Activity
| 4 hours ago | Listing updated with changes from the MLS | |
| 4 hours ago | Listing first seen on site |
General Features
Direction Faces
West
Foundation
Slab
Levels
One
Number Of Stories
2
Parking
CommonOpen
Pets
Yes
Property Sub Type
Condominium
Sewer
Public Sewer
SqFt Total
874
Style
Florida
Utilities
Cable AvailableCable ConnectedElectricity AvailableElectricity ConnectedPhone AvailableSewer ConnectedWater Available
Water Source
Public
Zoning
RM-24
Interior Features
Appliances
DishwasherDisposalDryerElectric Water HeaterExhaust FanMicrowaveRangeRange HoodRefrigeratorWasher
Cooling
Central Air
Furnished
Unfurnished
Heating
CentralElectric
Laundry Features
Electric Dryer HookupLaundry ClosetOtherOutsideWasher Hookup
Bathroom 1
Level - First
Bedroom 1
Level - First
Dining Room
Level - First
Kitchen
Dimensions - 11x16Level - First
Living Room
Dimensions - 11x14Level - First
Master Bedroom
Dimensions - 11x12Level - First
Save
Ask
Tour
Hide
Exterior Features
Construction Details
BlockStucco
Exterior
BalconyRain Gutters
Fencing
Other
Lot Features
Paved
Patio And Porch
Rear PorchScreened
Roof
Shingle
Spa Features
In Ground
Windows/Doors
Sliding Doors
Community Features
Association Fee
$486.0
Association Fee Frequency
Monthly
Community Features
PoolStreet Lights
MLS Area
33611 - Tampa
Township
30
Financing Terms Available
CashConventionalVA Loan
Roads
Asphalt
Schools
School District
Unknown
Elementary School
Anderson-HB
Middle School
Madison-HB
High School
Robinson-HB
Listing courtesy of COASTAL PROPERTIES GROUP INTERNATIONAL (813) 391-1142

Listing information is provided by Participants of the Stellar MLS. IDX information is provided exclusively for personal, non-commercial use, and may not be used for any purpose other than to identify prospective properties consumers may be interested in purchasing. Information is deemed reliable but not guaranteed. Properties displayed may be listed or sold by various participants in the MLS Copyright 2026, Stellar MLS.
Last checked: 2026-11-11 06:44 PM EST
Listing information is provided by Participants of the Stellar MLS. IDX information is provided exclusively for personal, non-commercial use, and may not be used for any purpose other than to identify prospective properties consumers may be interested in purchasing. Information is deemed reliable but not guaranteed. Properties displayed may be listed or sold by various participants in the MLS Copyright 2026, Stellar MLS.
Last checked: 2026-11-11 06:44 PM EST
Neighborhood & Commute
Source: Walkscore
Disclosure: Community information and market data powered by Constellation Data Labs. Information is deemed reliable but not guaranteed.
Save
Ask
Tour
Hide
Did you know? You can invite friends and family to your search. They can join your search, rate and discuss listings with you.