3004 W MASON STREET A, TAMPA, FL, 33629

Save
Ask
Tour
Hide
Share
$625,000
New Listing

3004 W MASON STREET A
TAMPA, FL 33629

For Sale|Townhouse|Active
3
Beds
3
Total Baths
2
Full Baths
1
Partial Bath
1,760
SqFt
$355
/SqFt
1979
Built
Subdivision:
CREST VIEW
County:
Hillsborough
Call Now: 813-317-4300
Is this the listing for you? We can help make it yours.
813-317-4300
3004 W MASON STREET A3004 W MASON STREET A3004 W MASON STREET A3004 W MASON STREET A
Save
Ask
Tour
Hide
Share

Mortgage Calculator

Monthly Payment (Est.)

Enter an interest rate to see your estimated monthly payment.
Calculator powered by Showcase IDX, a Constellation1 Company. Copyright ©2026 Information is deemed reliable but not guaranteed.

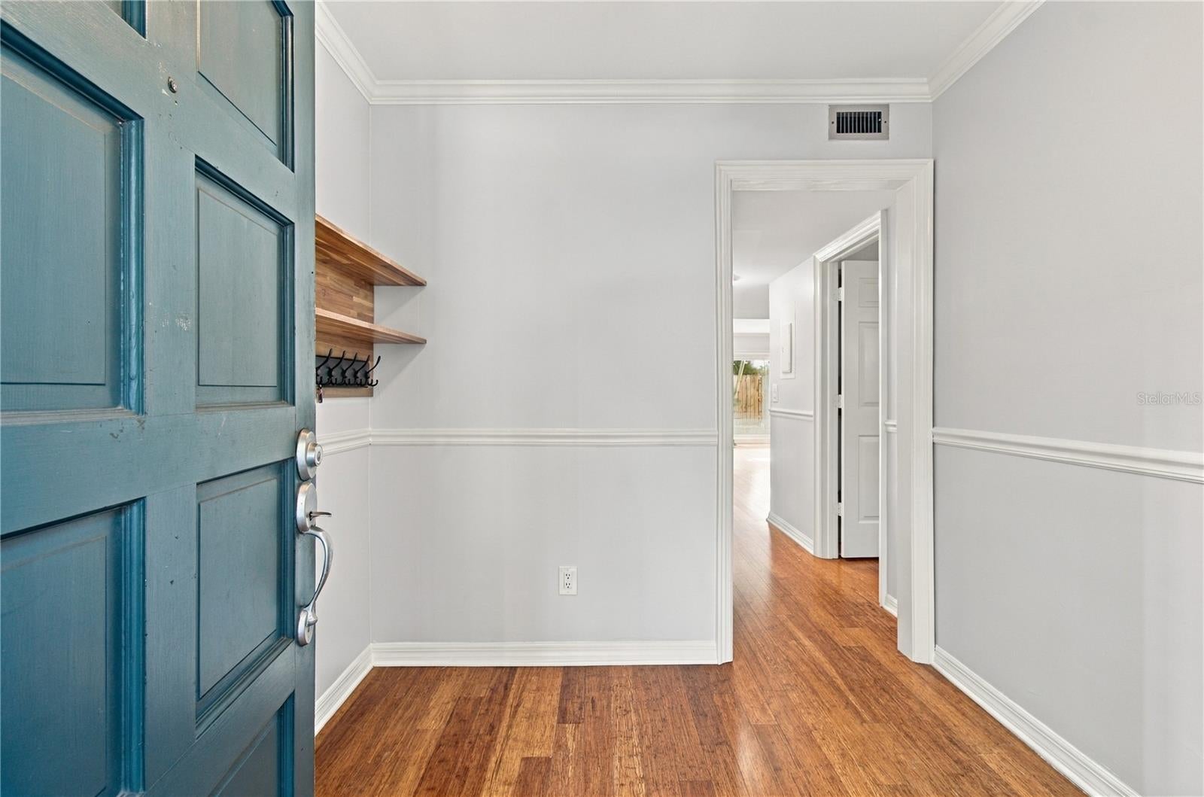
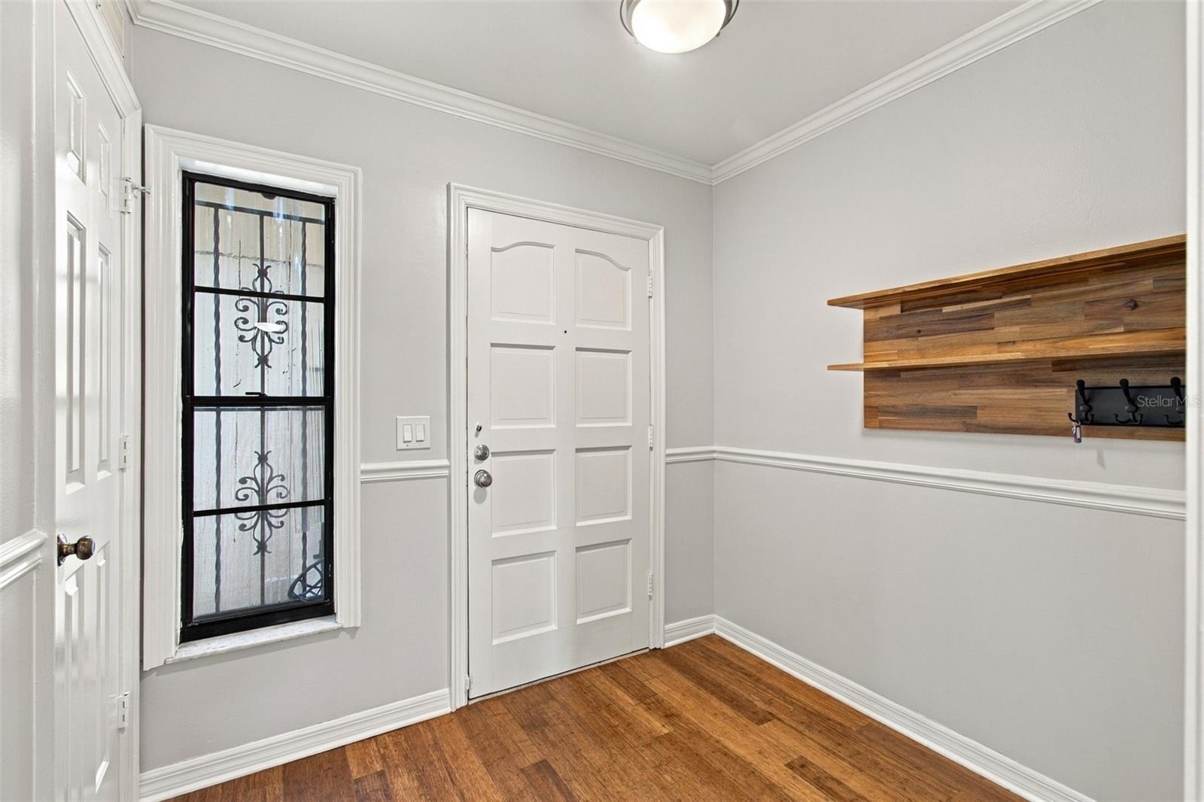
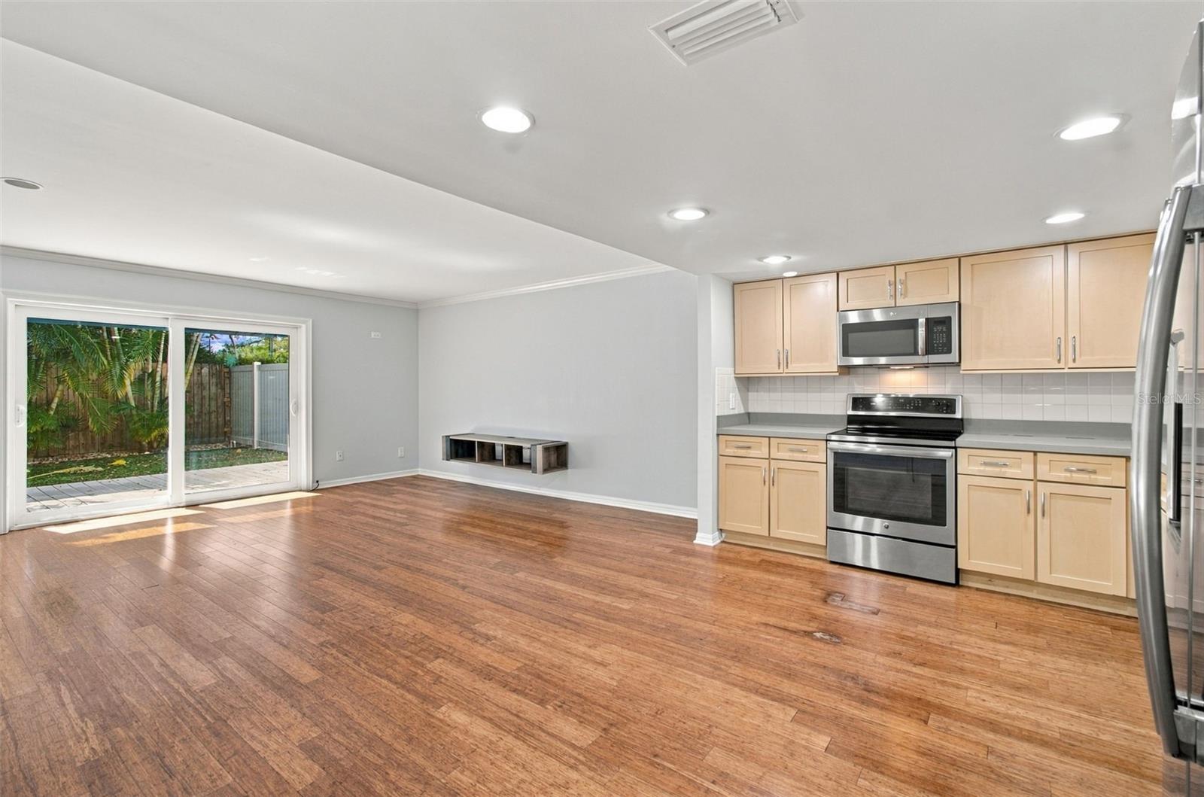
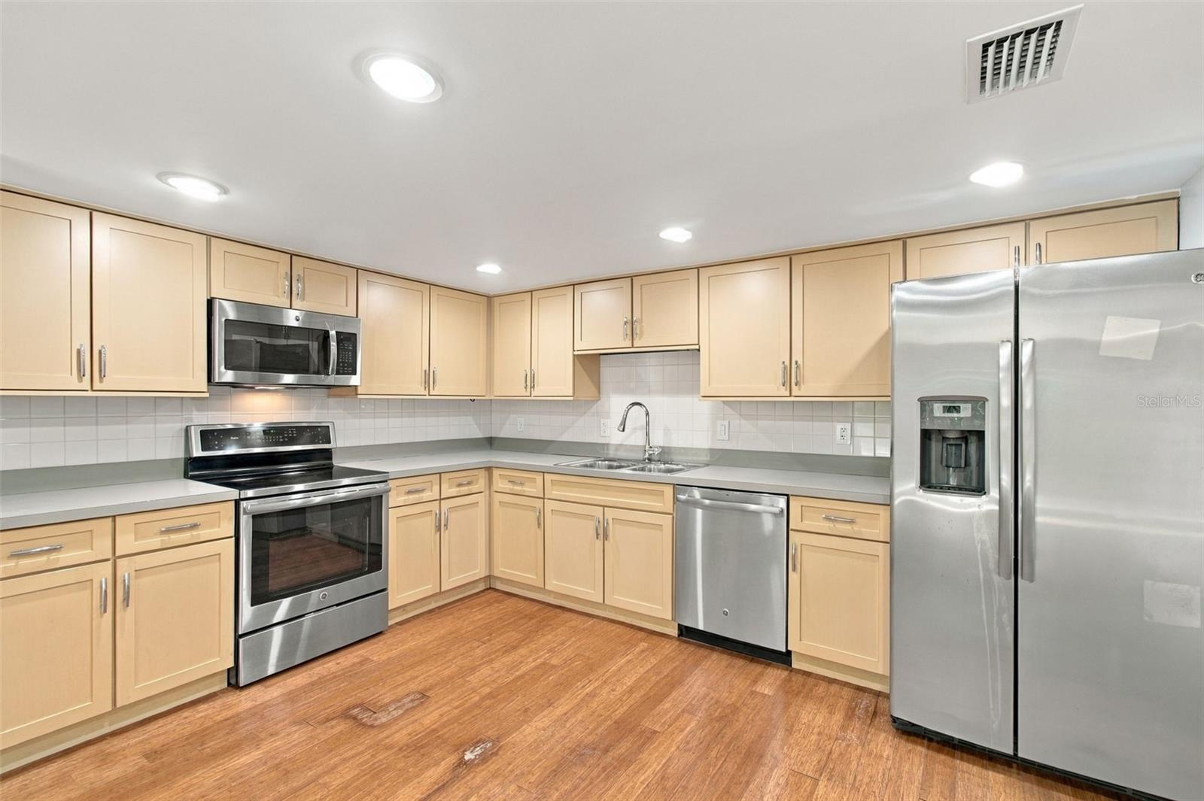
Just steps away from Bayshore, with no HOA! This thoughtfully appointed two-story residence offers 1,760 square feet of comfortable living space, featuring three bedrooms, two full bathrooms and a powder bath. Bamboo wood flooring extends throughout the first level, where crown molding, chair rail detailing and recessed lighting create a warm, inviting atmosphere. The kitchen features solid wood cabinetry, LG Profile stainless steel appliances, and a walk-in pantry with additional storage tucked beneath the staircase. The adjoining living room offers a floating entertainment center and sliding glass doors that open to the covered rear patio, creating an easy connection between indoor and outdoor living. A third bedroom, which can be used as an office or den, completes the first floor. Upstairs, the primary suite features dual closets, including a walk-in with a custom organization system, and an en-suite bath with dual vanities and a tub/shower combination with a glass enclosure. A second upstairs bedroom offers its own walk-in closet and private bathroom with an extended vanity and walk-in shower. A dedicated laundry closet with Whirlpool washer and dryer and built-in shelving adds everyday convenience. Outdoor living is equally inviting, with a private fenced backyard featuring a wood deck and low-maintenance turf surrounded by established landscaping. Additional features include a detached one-car garage, driveway parking and annual pest control service, a newer HVAC system (2024), and updated bathrooms. Offering a functional floor plan, thoughtful storage and inviting outdoor spaces, this residence presents a comfortable opportunity to enjoy established community living with convenient access to Tampa's surrounding amenities.

Save
Ask
Tour
Hide
Share
Listing Snapshot
Price 
$625,000
Days On Site 
0 Days
Bedrooms 
3
Inside Area (SqFt) 
1,760 sqft
Total Baths 
3
Full Baths 
2
Partial Baths 
1
Lot Size 
0.05 Acres
Year Built 
1979
MLS Number 
TB8566706
Status 
Active
Property Tax 
$10,233.4
HOA/Condo/Coop Fees 
N/A
Sq Ft Source 
Public Records
Friends & Family
Recent Activity
an hour agoListing updated with changes from the MLS
3 hours agoListing first seen on site
General Features
Acres 
0.05
Attached Garage 
Yes
Direction Faces 
North
Foundation 
Slab
Garage 
Yes
Garage Spaces 
1
Levels 
Two
Number Of Stories 
2
Parking 
DrivewayGarage Door OpenerAttached
Property Sub Type 
Townhouse
Sewer 
Public Sewer
SqFt Total 
2171
Utilities 
Electricity ConnectedSewer ConnectedWater Connected
Water Source 
Public
Zoning 
RM-35
Interior Features
Appliances 
DishwasherMicrowaveRangeRefrigerator
Cooling 
Central AirZoned
Flooring 
CarpetTileWood
Furnished 
Unfurnished
Heating 
CentralElectric
Interior 
Built-in FeaturesCrown MoldingEat-in KitchenWalk-In Closet(s)
Laundry Features 
Laundry ClosetUpper Level
Bedroom 2 
Dimensions - 12x17Level - Second
Bedroom 3 
Dimensions - 12x13Level - First
Kitchen 
Dimensions - 10x12Level - First
Living Room 
Dimensions - 14x19Level - First
Master Bedroom 
Dimensions - 15x18Level - Second
Save
Ask
Tour
Hide
Share
Exterior Features
Construction Details 
BlockStuccoWood Siding
Exterior 
Awning(s)LightingPrivate Yard
Fencing 
FencedVinylWood
Lot Features 
Paved
Patio And Porch 
CoveredDeckFront PorchRear Porch
Roof 
Shingle
Windows/Doors 
Sliding Doors
Community Features
Community Features 
None
MLS Area 
33629 - Tampa / Palma Ceia
Township 
29
Financing Terms Available 
CashConventional
Roads 
Paved
Schools
School District
Unknown
Elementary School
Roosevelt-HB
Middle School
Coleman-HB
High School
Plant-HB
Listing courtesy of SMITH & ASSOCIATES REAL ESTATE (813) 727-1198


Listing information is provided by Participants of the Stellar MLS. IDX information is provided exclusively for personal, non-commercial use, and may not be used for any purpose other than to identify prospective properties consumers may be interested in purchasing. Information is deemed reliable but not guaranteed. Properties displayed may be listed or sold by various participants in the MLS Copyright 2026, Stellar MLS.
Last checked: 2026-11-20 03:49 PM EST

Neighborhood & Commute
Source: Walkscore
Disclosure: Community information and market data powered by Constellation Data Labs. Information is deemed reliable but not guaranteed.
Save
Ask
Tour
Hide
Share