19096 SHALOTT COURT, LAND O LAKES, FL, 34638

Save
Ask
Tour
Hide
Share
$699,900
New Listing

19096 SHALOTT COURT
LAND O LAKES, FL 34638

For Sale|Single Family Residence|Active
5
Beds
3
Total Baths
3
Full Baths
3,711
SqFt
$189
/SqFt
2015
Built
Subdivision:
CONCORD STN PH 3 UN A1 A2 & B
County:
Pasco
Call Now: 813-317-4300
Is this the listing for you? We can help make it yours.
813-317-4300
19096 SHALOTT COURT19096 SHALOTT COURT19096 SHALOTT COURT19096 SHALOTT COURT
Save
Ask
Tour
Hide
Share

Mortgage Calculator

Monthly Payment (Est.)

Enter an interest rate to see your estimated monthly payment.
Calculator powered by Showcase IDX, a Constellation1 Company. Copyright ©2026 Information is deemed reliable but not guaranteed.

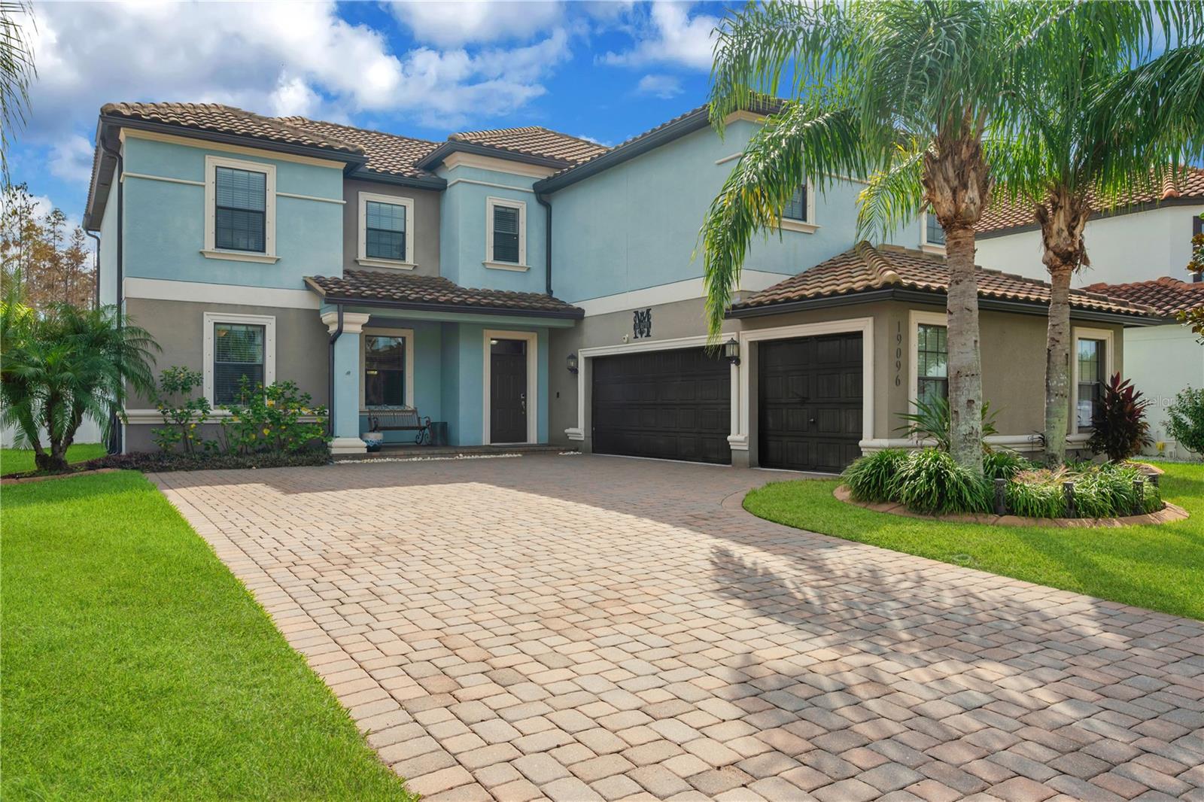
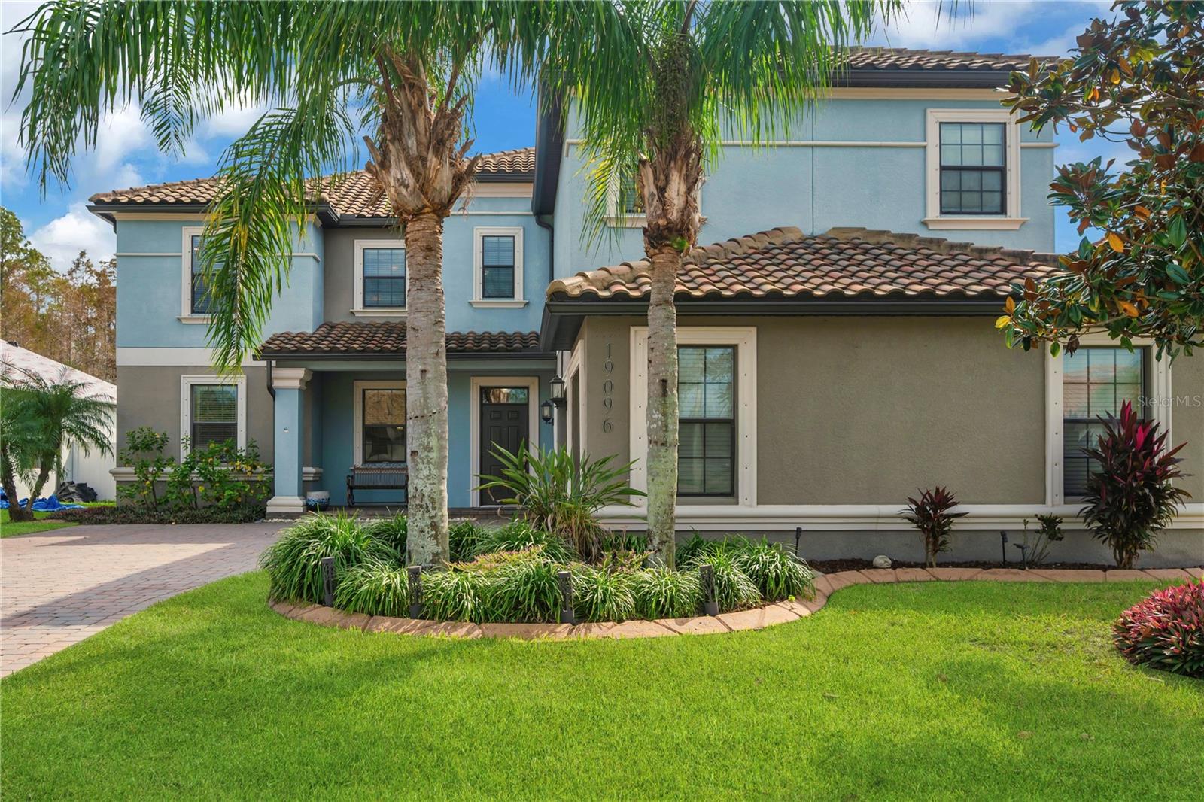
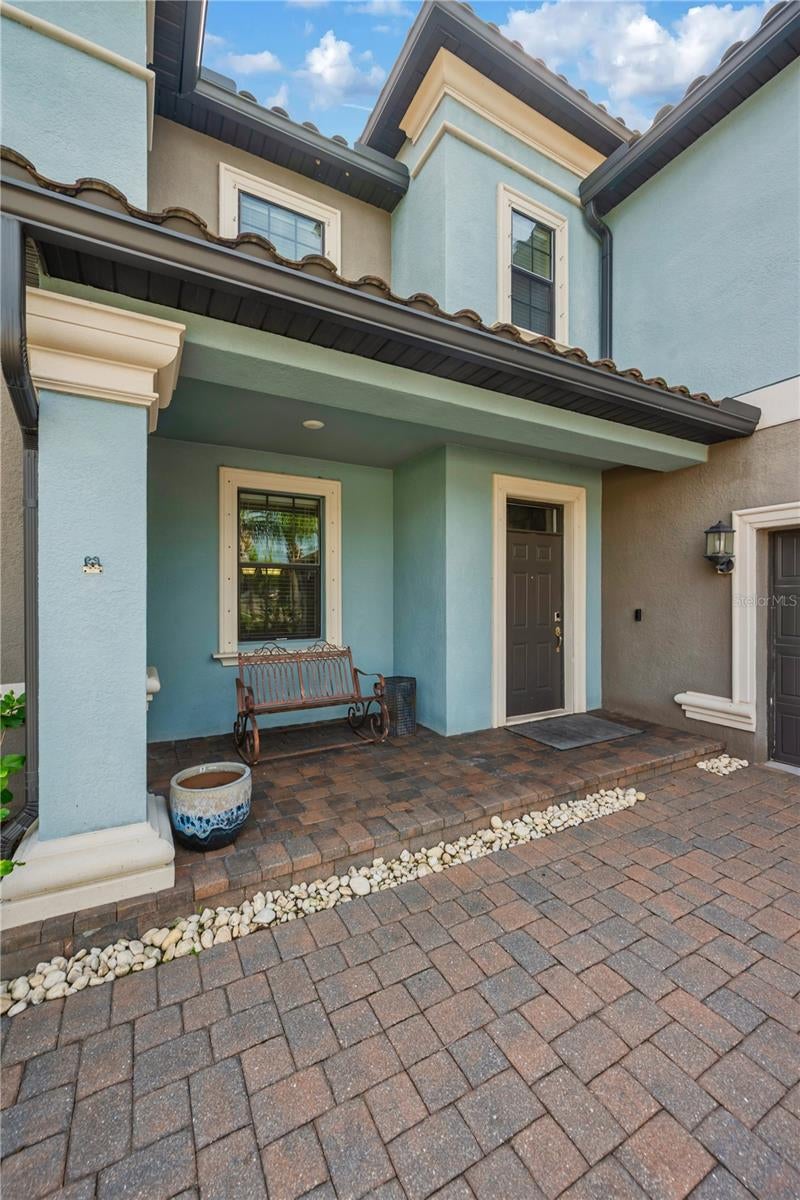
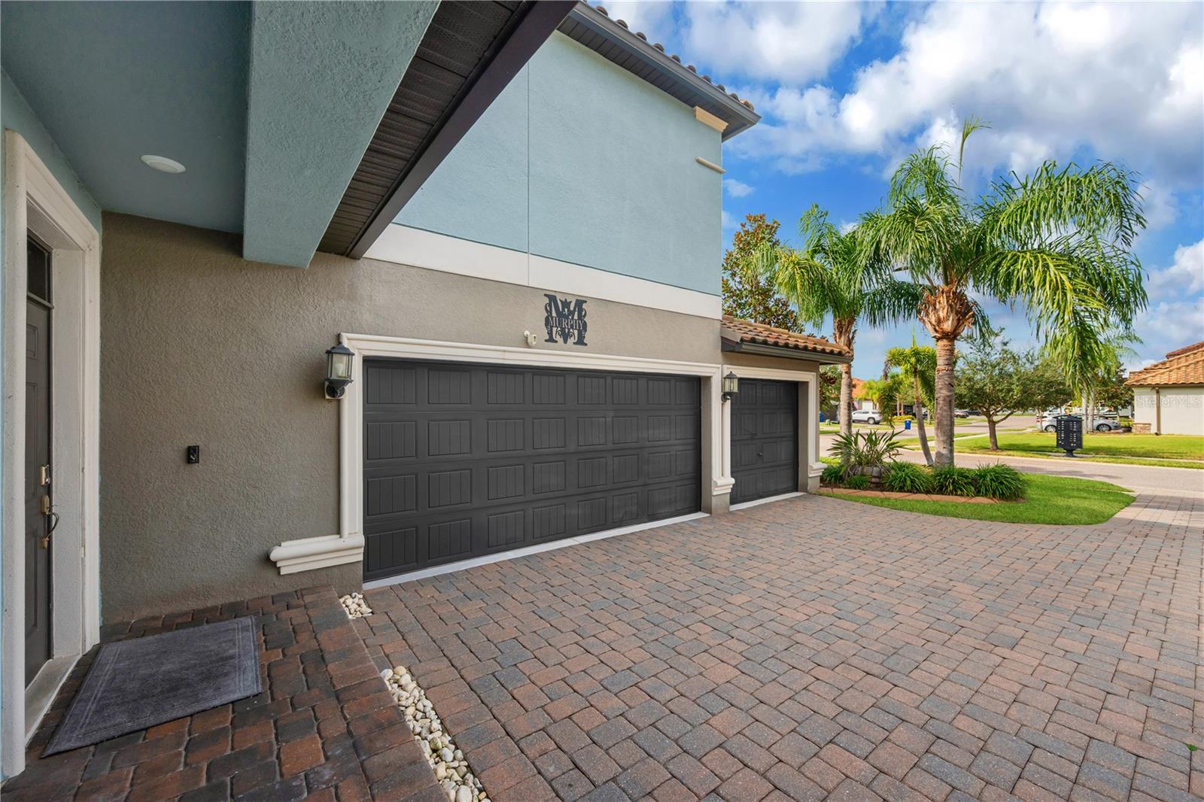
Welcome to 19096 Shalott Court, a stunning property within The Retreat, a premier neighborhood of Concord Station. Situated on a premium lot with conservation and pond views, this 5-bedroom, 3 bath home showcases a heated saltwater pool and hot tub, a fully furnished movie theatre and plenty of space for everyday living and entertaining. The curb appeal is enhanced by a tile roof, paver driveway, and landscaping with irrigation while a side entry 3-car garage seamlessly blends in. Cathedral ceilings greet you upon entry and just past the adjoining formal dining and living room is the kitchen. Warm staggered height cabinetry lines the perimeter of the kitchen with granite countertops providing plenty of prep space finished with a full stainless steel appliance suite. Thoughtful upgrades include a double oven, oversized walk-in pantry and built-in desk and a dry bar. The sliding glass doors drench the oversized family room in sunlight during the day, and the electric fireplace can illume it by night. A second primary ensuite finishes up the bottom level, perfect for generational living. Upstairs, the French doors lead to the primary bedroom with double walk-in closets and full ensuite bathroom - spacious enough to include a reading nook, office or nursery. Entertain family and friends with your own fully furnished cinema - movie theatre style seating with a raised floor and 7 reclining chairs allows everyone a clear view of the 150'' screen. Projector, surrounding audio/speaker equipment with DVD player included. An additional 3 bedrooms, guest bathroom and laundry room fill the upstairs. The heated saltwater pebbleTec pool and hot tub with pergola highlights the backyard with designer shell lock pavers and fully fenced-in yard ideal for year-round Florida living. Enjoy watching the sunset over the water on the lanai or gaze at the stairs on cooler nights around the firepit. Residents of Concord Station enjoy an exceptional lifestyle with outstanding resort-style amenities, including a beautiful clubhouse, state-of-the-art fitness center, resort-style swimming pool with splash zone, tennis & basketball courts, playgrounds, parks, scenic walking trails, and beautifully maintained common areas. It's a community designed for families and active lifestyles alike. Perfectly positioned for convenience, this home is zoned for highly regarded schools and is just minutes from shopping, restaurants, grocery stores, medical facilities, and the popular Tampa Premium Outlets. The Suncoast Parkway, SR 54, US 41, and I-75 provide easy access throughout the Tampa Bay area.  If you're looking for a home that combines space, comfort, an outstanding community, and an unbeatable location, this Concord Station gem delivers it all.

Save
Ask
Tour
Hide
Share
Listing Snapshot
Price 
$699,900
Days On Site 
0 Days
Bedrooms 
5
Inside Area (SqFt) 
3,711 sqft
Total Baths 
3
Full Baths 
3
Partial Baths 
N/A
Lot Size 
0.17 Acres
Year Built 
2015
MLS Number 
TB8566784
Status 
Active
Property Tax 
$7,685
HOA/Condo/Coop Fees 
$16.25 monthly
Sq Ft Source 
Public Records
Friends & Family
Recent Activity
3 hours agoListing updated with changes from the MLS
3 hours agoListing first seen on site
General Features
Acres 
0.17
Attached Garage 
Yes
Direction Faces 
North
Foundation 
Slab
Garage 
Yes
Garage Spaces 
3
Green Energy Efficient 
AppliancesDoors
Levels 
Two
Parking 
DrivewayGarage Door OpenerGarage Faces SideAttached
Pets 
Cats OKDogs OK
Property Sub Type 
Single Family Residence
Sewer 
Public Sewer
SqFt Total 
4623
Style 
Florida
Utilities 
Cable AvailableCable ConnectedElectricity ConnectedPropaneSewer ConnectedWater Connected
Water Source 
Public
Zoning 
MPUD
Interior Features
Appliances 
DishwasherDisposalDryerElectric CooktopElectric Water HeaterMicrowaveRangeRefrigeratorWasher
Cooling 
Central Air
Fireplace 
Yes
Fireplace Features 
ElectricFamily Room
Flooring 
CarpetCeramic Tile
Furnished 
Partially
Heating 
Electric
Interior 
Built-in FeaturesEat-in KitchenHigh CeilingsStone CountersWalk-In Closet(s)
Laundry Features 
InsideLaundry RoomUpper Level
Spa 
Yes
Window Features 
BlindsDouble Pane WindowsDrapes
Bathroom 3 
Level - SecondFeatures - Ceiling Fan(s)
Bedroom 2 
Level - SecondFeatures - Ceiling Fan(s)
Bedroom 4 
Level - SecondFeatures - Ceiling Fan(s)
Dining Room 
Level - First
Great Room 
Level - FirstFeatures - Ceiling Fan(s)
Living Room 
Level - FirstFeatures - Ceiling Fan(s)
Master Bathroom 
Level - SecondFeatures - Double Vanity, Granite Counters
Master Bedroom 
Level - SecondFeatures - Ceiling Fan(s)
Media Room 
Level - SecondFeatures - Ceiling Fan(s)
Save
Ask
Tour
Hide
Share
Exterior Features
Construction Details 
Stucco
Exterior 
Fire PitRain Gutters
Fencing 
Vinyl
Lot Features 
Cul-De-SacLandscapedLevelWaterfront
Patio And Porch 
CoveredFront PorchRear Porch
Pool Features 
In GroundGuniteHeatedSalt WaterPrivate
Private Pool 
Yes
Roof 
Tile
Spa 
Yes
Spa Features 
HeatedIn Ground
View 
PondWaterTrees/Woods
Waterfront 
Yes
Waterfront Features 
Pond
Waterview 
PondWaterTrees/Woods
Windows/Doors 
BlindsDouble Pane WindowsDrapes
Community Features
Association Amenities 
ClubhouseFitness CenterParkPlaygroundPool
Association Fee 
$16.25
Association Fee Frequency 
Monthly
Community Features 
ClubhouseFitness CenterParkPlaygroundPoolSidewalksStreet Lights
MLS Area 
34638 - Land O Lakes
Township 
26
Financing Terms Available 
CashConventionalFHAVA Loan
Roads 
Paved
Schools
School District
Unknown
Elementary School
Oakstead Elementary-PO
Middle School
Charles S. Rushe Middle-PO
High School
Sunlake High School-PO
Listing courtesy of RE/MAX REALTEC GROUP INC (727) 741-5251


Listing information is provided by Participants of the Stellar MLS. IDX information is provided exclusively for personal, non-commercial use, and may not be used for any purpose other than to identify prospective properties consumers may be interested in purchasing. Information is deemed reliable but not guaranteed. Properties displayed may be listed or sold by various participants in the MLS Copyright 2026, Stellar MLS.
Last checked: 2026-11-13 07:35 PM EST

Neighborhood & Commute
Source: Walkscore
Disclosure: Community information and market data powered by Constellation Data Labs. Information is deemed reliable but not guaranteed.
Save
Ask
Tour
Hide
Share