
13603 HERITAGE WAYTAMPA, FL 33613
Mortgage Calculator
Monthly Payment (Est.)
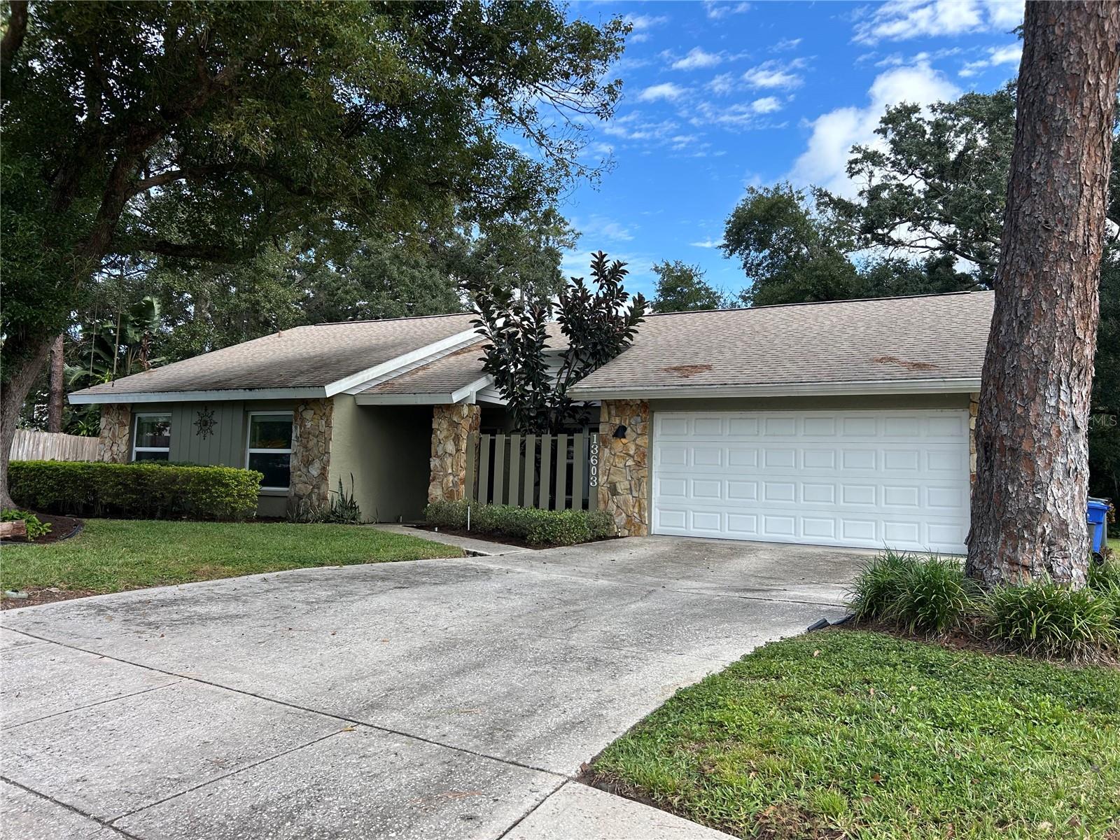
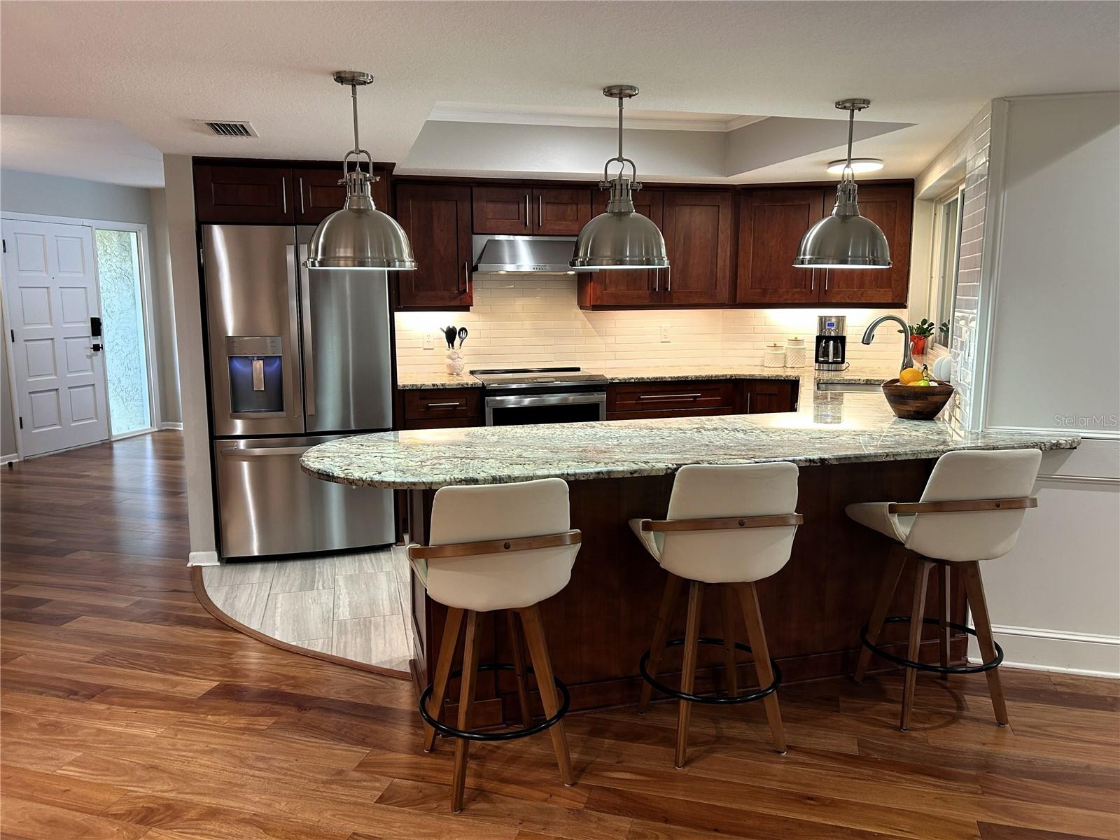
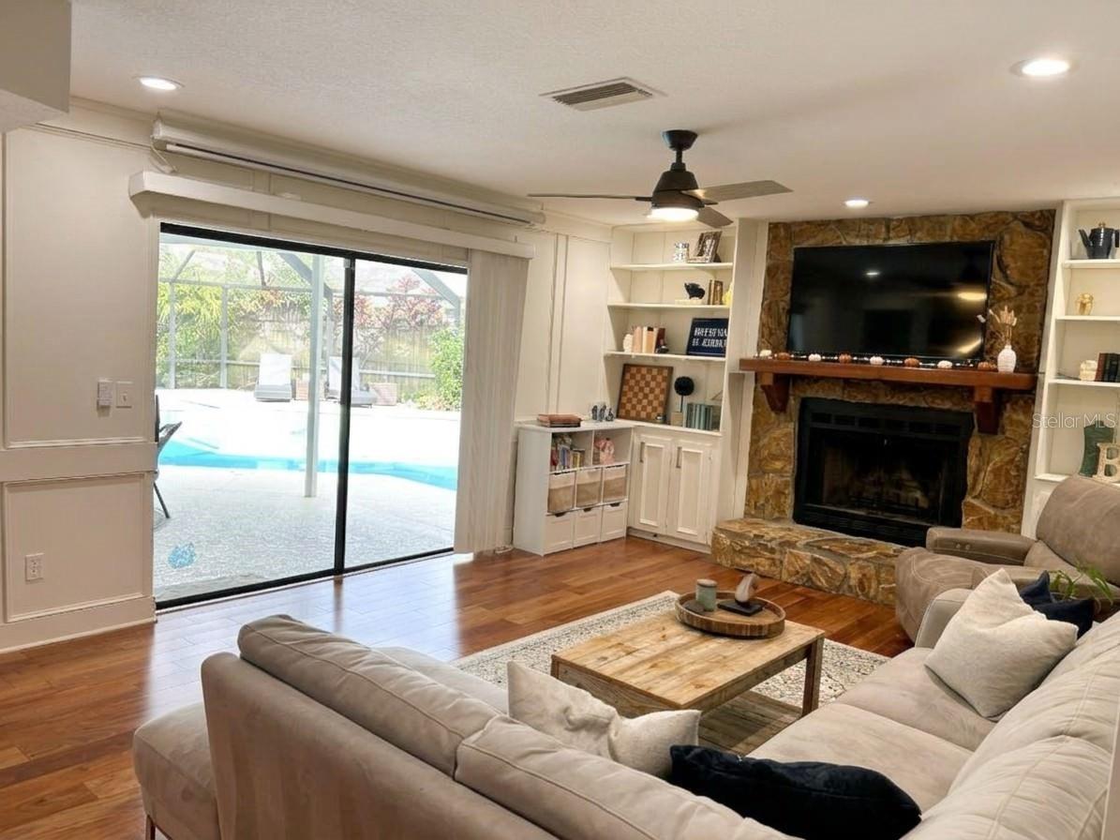
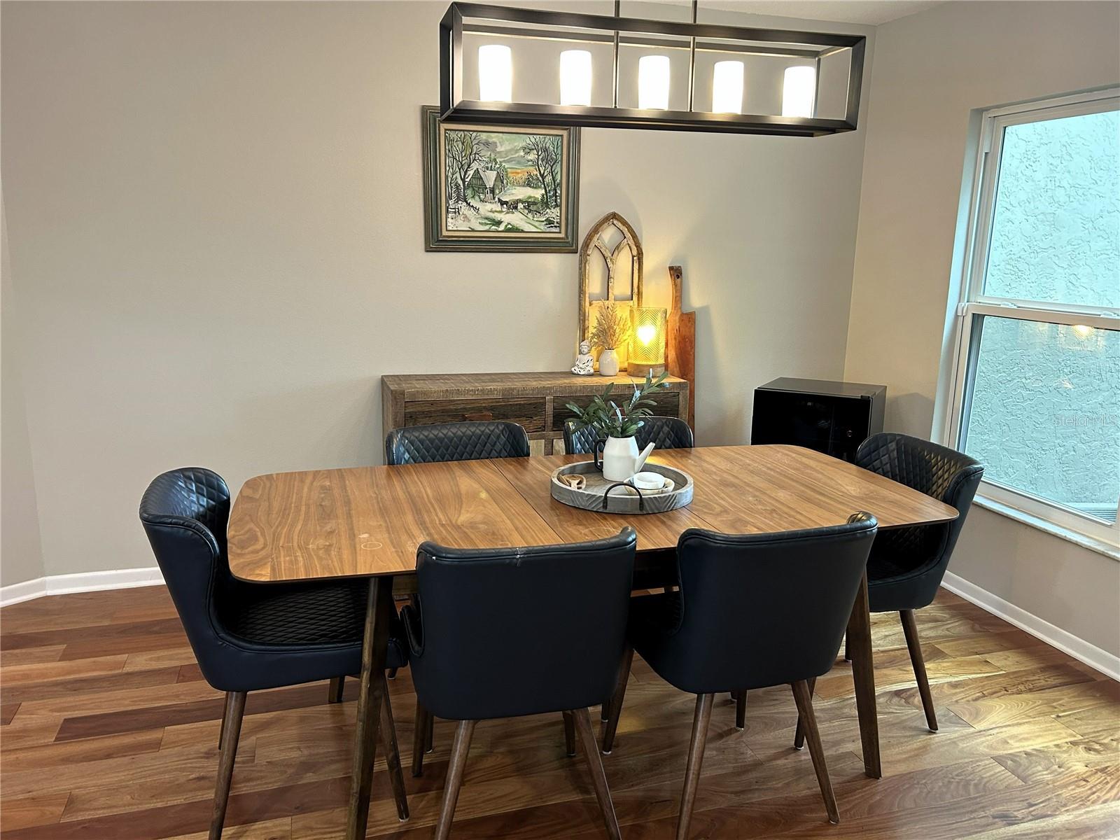
Enter an interest rate to see your estimated monthly payment.NO FLOOD, NO HOA, NO CDD! CLOSE IN 2026! Welcome to this beautifully maintained, single-story home tucked away on a quiet dead-end cul-de-sac. Offering a desirable split-bedroom floor plan, quality finishes, and an inviting outdoor living space, this home combines comfort, functionality, and modern convenience. The kitchen features rich wood cabinetry, granite countertops, stainless steel appliances, a dry bar, and countertop seating, creating an ideal space for everyday living and entertaining. The kitchen conveniently connects to the laundry room and two-car garage. Throughout the home, premium Amendoim engineered hardwood flooring and porcelain tile provide a timeless, upscale finish. The spacious family room offers built-in shelving and a fireplace, adding warmth and character to the living space. The private primary suite is thoughtfully separated from the additional bedrooms and features a walk-in closet, dual singks and an en-suite water closet. Three additional bedrooms are located on the opposite side of the home, along with a full bathroom, offering flexibility for family, guests, or a home office. Step outside to enjoy the screened-in lanai and in-ground pool, complete with solar pool heating installed in 2023. Both the pool and lanai feature controllable, color-changing lighting, creating the perfect atmosphere for relaxing or entertaining. Two separate side yards with mature vegetation provide additional outdoor space, privacy, and established landscaping. Additional highlights include a two-car garage with a convenient pull-down attic featuring standing-height access and ample storage space. Smart-home features include select smart lighting, a smart thermostat, keyless keypad/fingerprint entry, security system, and smart doorbell. Major updates include a 2019 roof, 2022 HVAC system, and 2022 water heater. With its single-level layout, desirable split-bedroom design, private outdoor retreat, and numerous modern conveniences, this home offers an exceptional opportunity to enjoy comfortable Florida living.
| an hour ago | Listing updated with changes from the MLS | |
| 12 hours ago | Status changed to Active | |
| yesterday | Listing first seen on site |

Listing information is provided by Participants of the Stellar MLS. IDX information is provided exclusively for personal, non-commercial use, and may not be used for any purpose other than to identify prospective properties consumers may be interested in purchasing. Information is deemed reliable but not guaranteed. Properties displayed may be listed or sold by various participants in the MLS Copyright 2026, Stellar MLS.
Last checked: 2026-11-12 07:56 AM EST
Did you know? You can invite friends and family to your search. They can join your search, rate and discuss listings with you.