
31000 SUMMER SUN LOOPWESLEY CHAPEL, FL 33545
Mortgage Calculator
Monthly Payment (Est.)
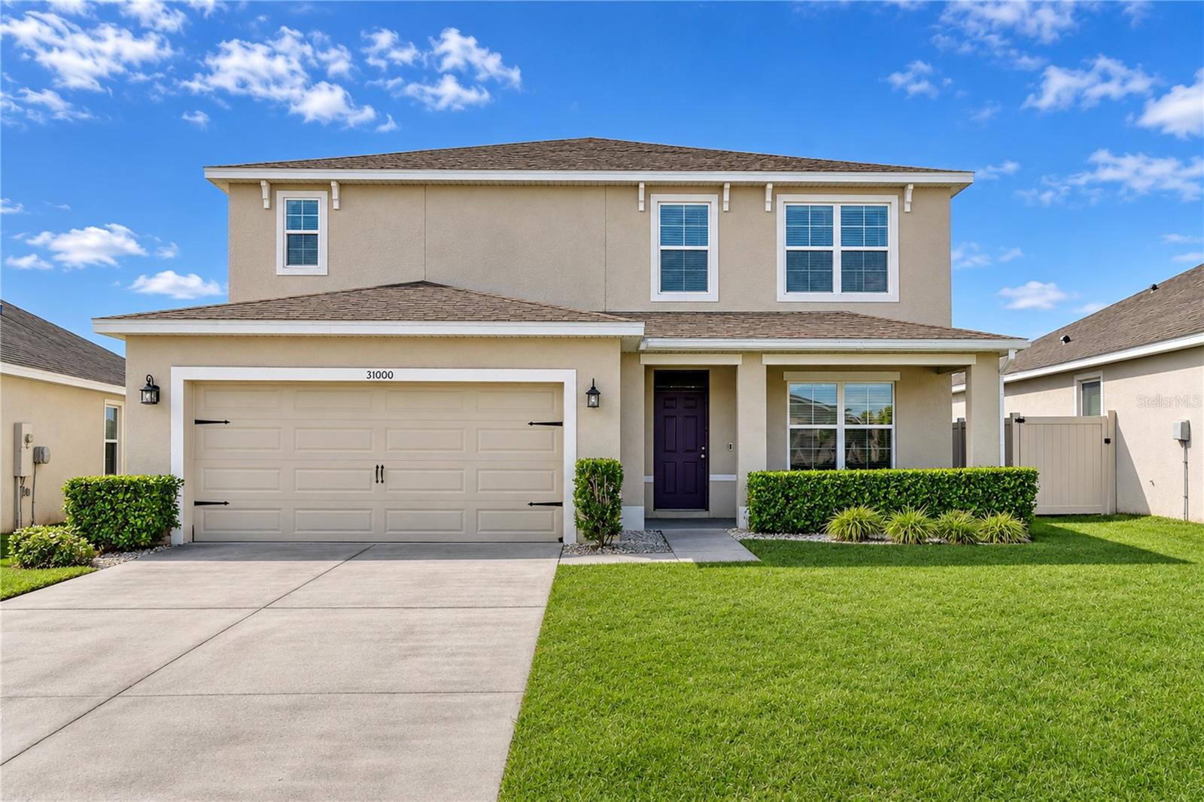
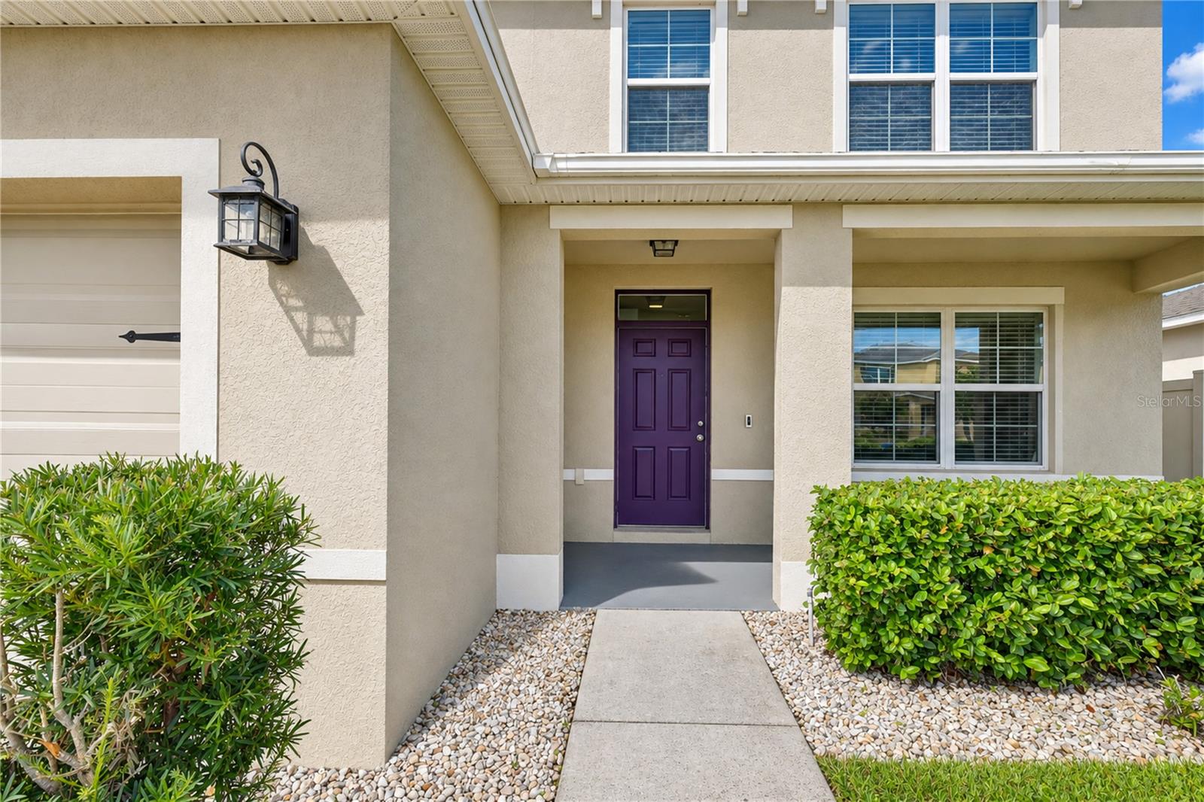
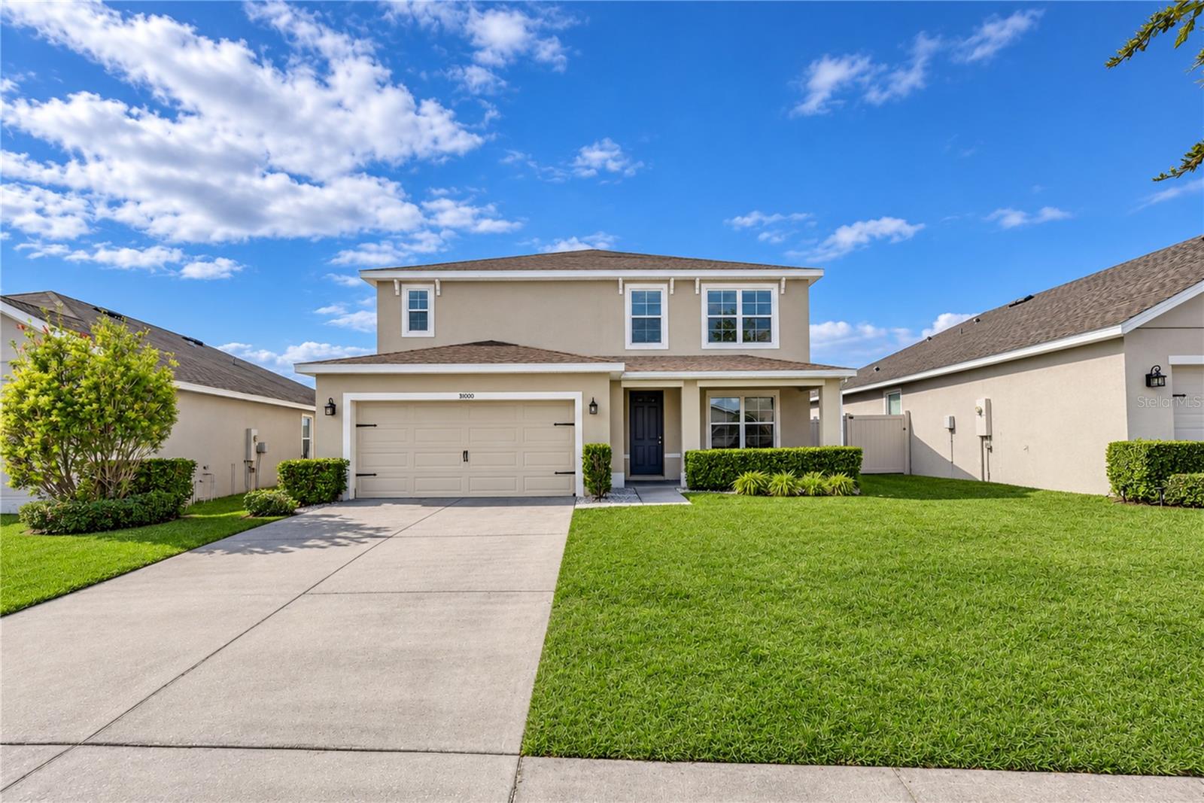
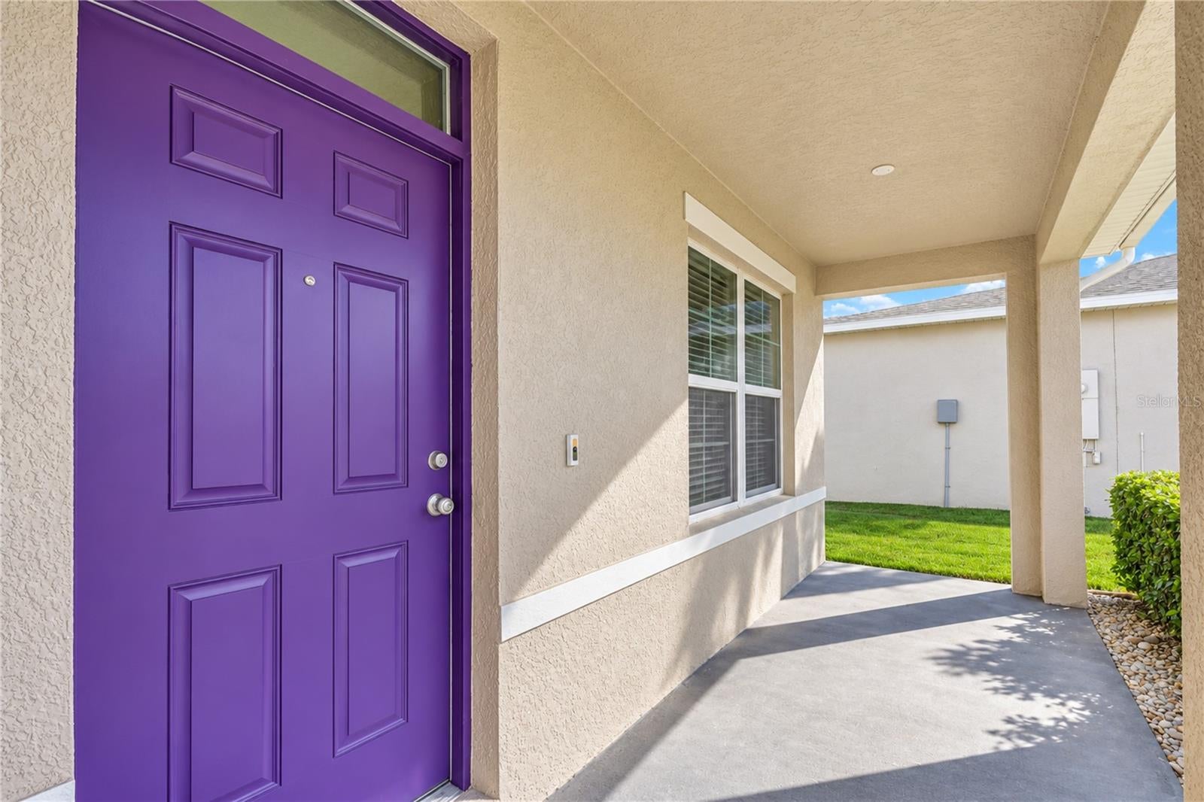
Enter an interest rate to see your estimated monthly payment.NEW ROOF (AUGUST 2025)! CONCRETE BLOCK CONSTRUCTION ON BOTH FLOORS! WATER VIEWS! RESORT-STYLE LAGOON LIVING! Welcome to this beautifully designed 5-bedroom home offering 2,823 square feet of spacious, thoughtfully planned living space in the highly desirable Epperson community of Wesley Chapel! Built in 2019, this impressive two-story home features an open-concept layout filled with natural light, creating a warm and inviting atmosphere from the moment you step inside. The welcoming foyer leads to a versatile first-floor bonus room, perfect for a home office, formal dining room, playroom, or additional sitting area. The spacious great room flows seamlessly into the dining area and kitchen, making everyday living and entertaining effortless. The kitchen features a large center island with bar seating, abundant cabinetry, generous counter space, a corner pantry, and a full suite of appliances. The main level also includes a convenient half bathroom, adding comfort and functionality for guests. UPSTAIRS, YOU'LL FIND EVEN MORE SPACE TO ENJOY! A generously sized loft provides the perfect setting for a media room, game room, or second living area. The spacious primary suite offers a private retreat with an en-suite bathroom featuring a walk-in shower, dual vanities, and two large walk-in closets. Three additional bedrooms and a conveniently located upstairs laundry room complete the second level, offering plenty of space and flexibility for everyday living. Step outside to the covered patio and take in the peaceful water views, creating a relaxing outdoor retreat where you can enjoy your morning coffee or unwind after a long day. THE EPPERSON LIFESTYLE IS THE ICING ON THE CAKE! Enjoy access to the spectacular Crystal Lagoon, featuring crystal-clear waters, sandy beaches, and resort-style recreation, along with community parks, playgrounds, and walking trails. Every day feels like a getaway! Conveniently located near I-75, shopping, dining, entertainment, and everything in Wesley Chapel WITH A NEW ROOF INSTALLED IN AUGUST 2025, CONCRETE BLOCK CONSTRUCTION ON BOTH LEVELS, A FLEXIBLE FLOOR PLAN, SPACIOUS UPSTAIRS LOFT, PEACEFUL WATER VIEWS, AND THE INCREDIBLE EPPERSON LAGOON LIFESTYLE, THIS HOME IS ONE YOU DON'T WANT TO MISS! Schedule your private showing today!
| 13 hours ago | Listing updated with changes from the MLS | |
| 2 days ago | Status changed to Active | |
| 4 days ago | Listing first seen on site |

Listing information is provided by Participants of the Stellar MLS. IDX information is provided exclusively for personal, non-commercial use, and may not be used for any purpose other than to identify prospective properties consumers may be interested in purchasing. Information is deemed reliable but not guaranteed. Properties displayed may be listed or sold by various participants in the MLS Copyright 2026, Stellar MLS.
Last checked: 2026-11-14 07:27 PM EST