
12702 N CENTRAL AVENUETAMPA, FL 33612
Mortgage Calculator
Monthly Payment (Est.)
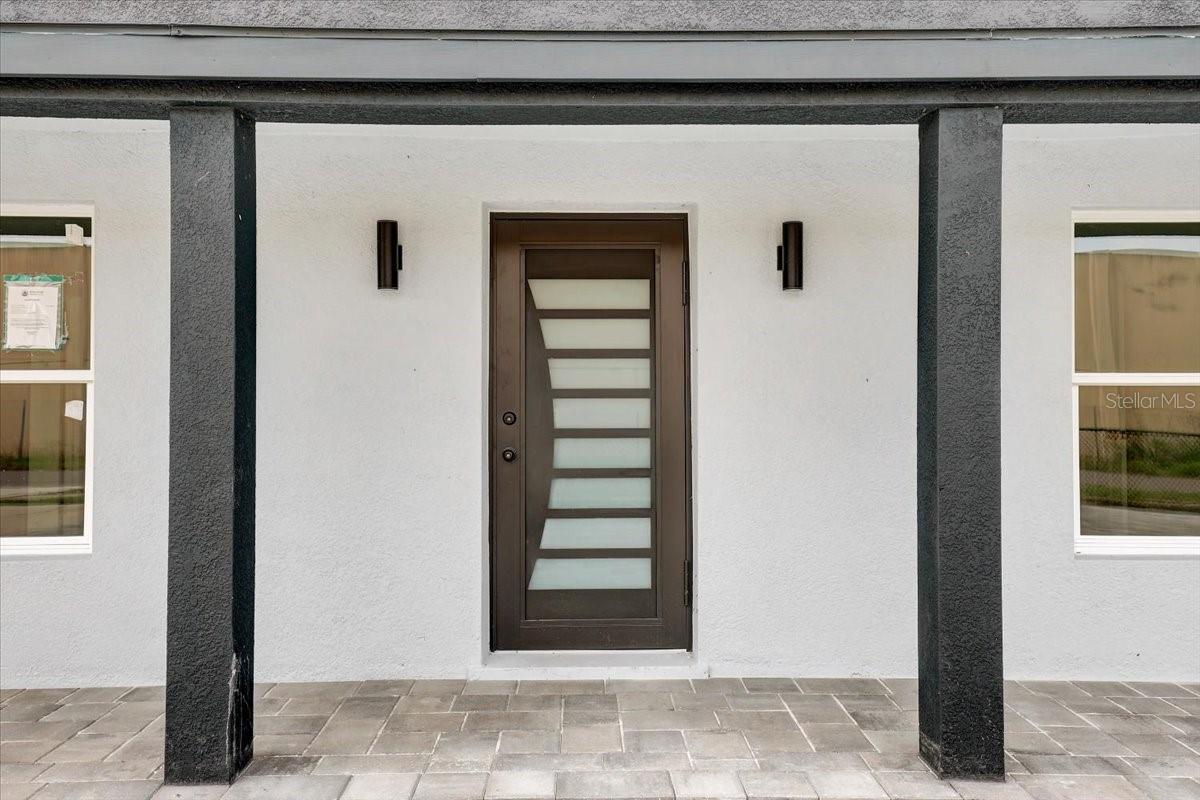
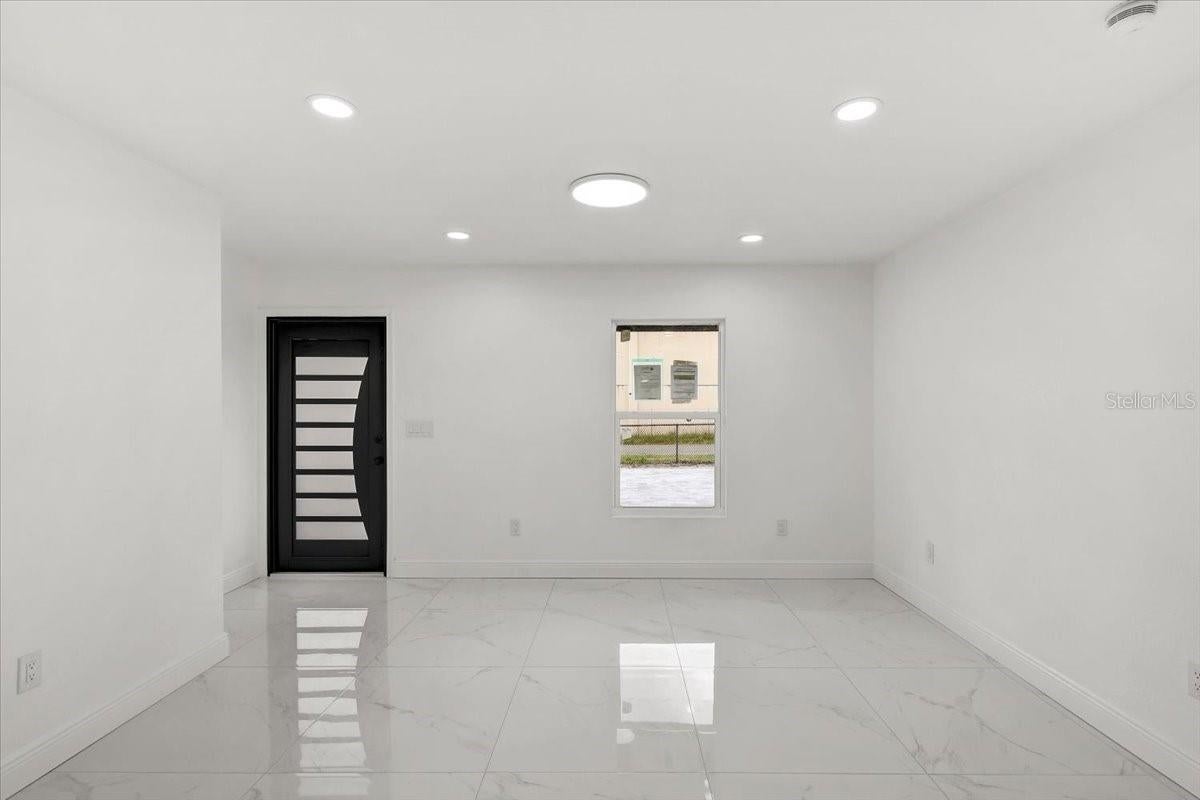
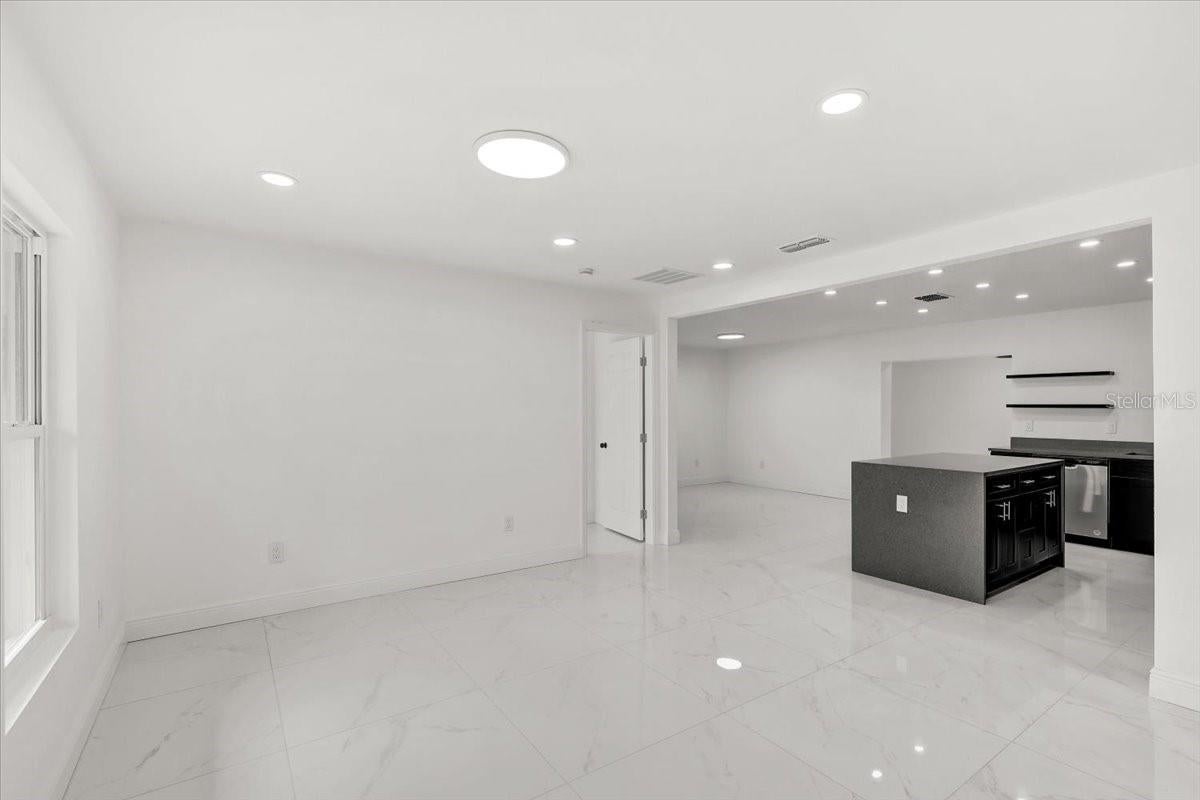
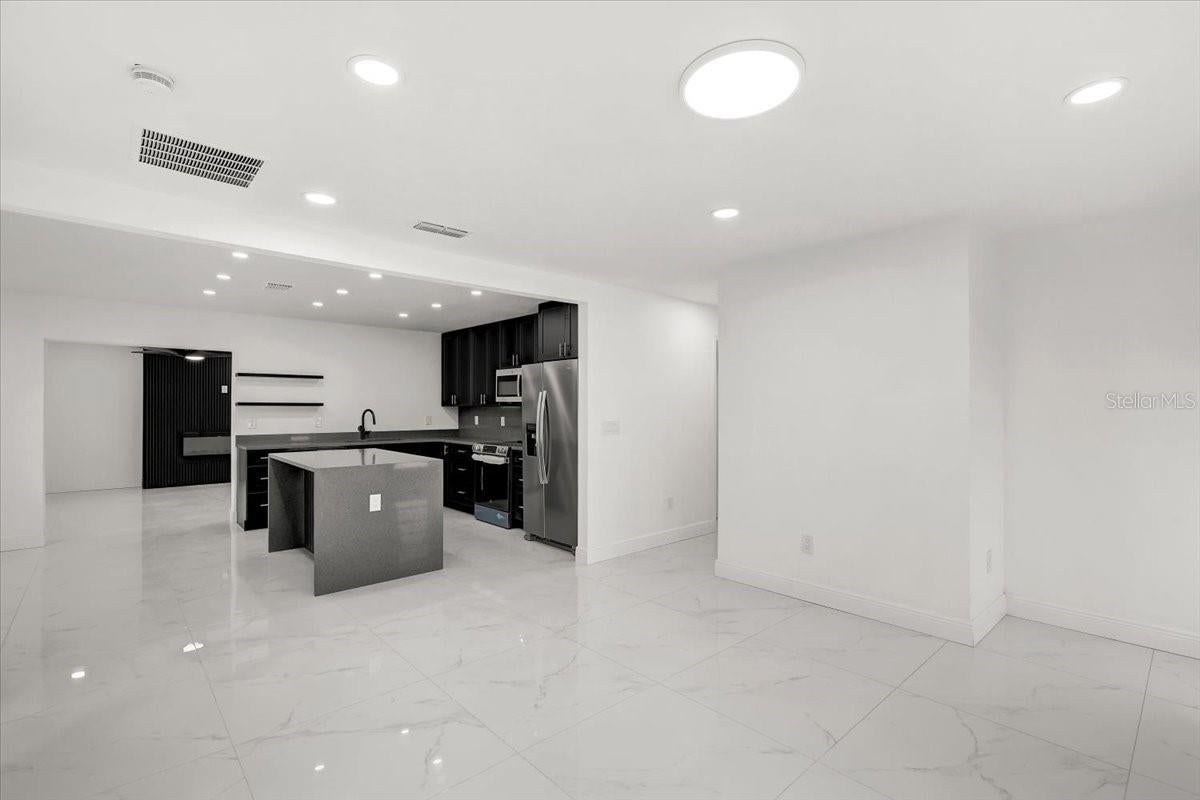
Enter an interest rate to see your estimated monthly payment.FULLY REMODELED | 6 BEDROOMS | 3 BATHROOMS | 2,800+ SQ. FT. | LUXURY TILE THROUGHOUT | IN-LAW SUITE POTENTIAL. Space, comfort, and convenience come together in this beautifully remodeled Tampa home! Welcome to this beautifully transformed 6-bedroom, 3-bathroom home offering over 2,800 square feet of living space in one of Tampa's most convenient locations. Completely remodeled from top to bottom, this property features a new roof, new HVAC system, updated electrical and plumbing systems, new windows, new flooring, a fully renovated kitchen with new appliances, beautifully updated bathrooms and one of the standout upgrades is the luxury tile flooring installed throughout the entire home—no carpet or laminate flooring anywhere! Every detail has been carefully considered to create a fresh, modern living environment with the comfort and peace of mind that come with major improvements already completed. One of the home's most exciting features is the expansive bonus room at the rear of the property, offering incredible flexibility and potential. Whether you envision a private in-law suite, multigenerational living quarters, a guest retreat, an entertainment room, or a spacious home office, this additional space opens the door to countless possibilities. With the appropriate modifications and approvals, it could become an ideal private living area for extended family members. The generous floor plan provides plenty of room to spread out, while the six bedrooms offer flexibility for growing households, visiting guests, or anyone needing extra space. And the location makes everyday living even better! Conveniently situated in Tampa with easy access to I-275, this home puts you close to the University of South Florida, Busch Gardens, Moffitt Cancer Center, AdventHealth Tampa, the VA Hospital, shopping, dining, and everyday essentials. Downtown Tampa and Tampa International Airport are also within driving reach. A completely renovated home, exceptional square footage, flexible living spaces, and a location that keeps you connected to everything Tampa Bay has to offer. Opportunities to find this much space with so many major improvements already completed don't come along every day. Schedule your private showing and discover everything this home has to offer!
| 3 hours ago | Listing updated with changes from the MLS | |
| 14 hours ago | Status changed to Active | |
| 14 hours ago | Price changed to $625,000 | |
| yesterday | Listing first seen on site |

Listing information is provided by Participants of the Stellar MLS. IDX information is provided exclusively for personal, non-commercial use, and may not be used for any purpose other than to identify prospective properties consumers may be interested in purchasing. Information is deemed reliable but not guaranteed. Properties displayed may be listed or sold by various participants in the MLS Copyright 2026, Stellar MLS.
Last checked: 2026-11-13 09:36 AM EST
Did you know? You can invite friends and family to your search. They can join your search, rate and discuss listings with you.