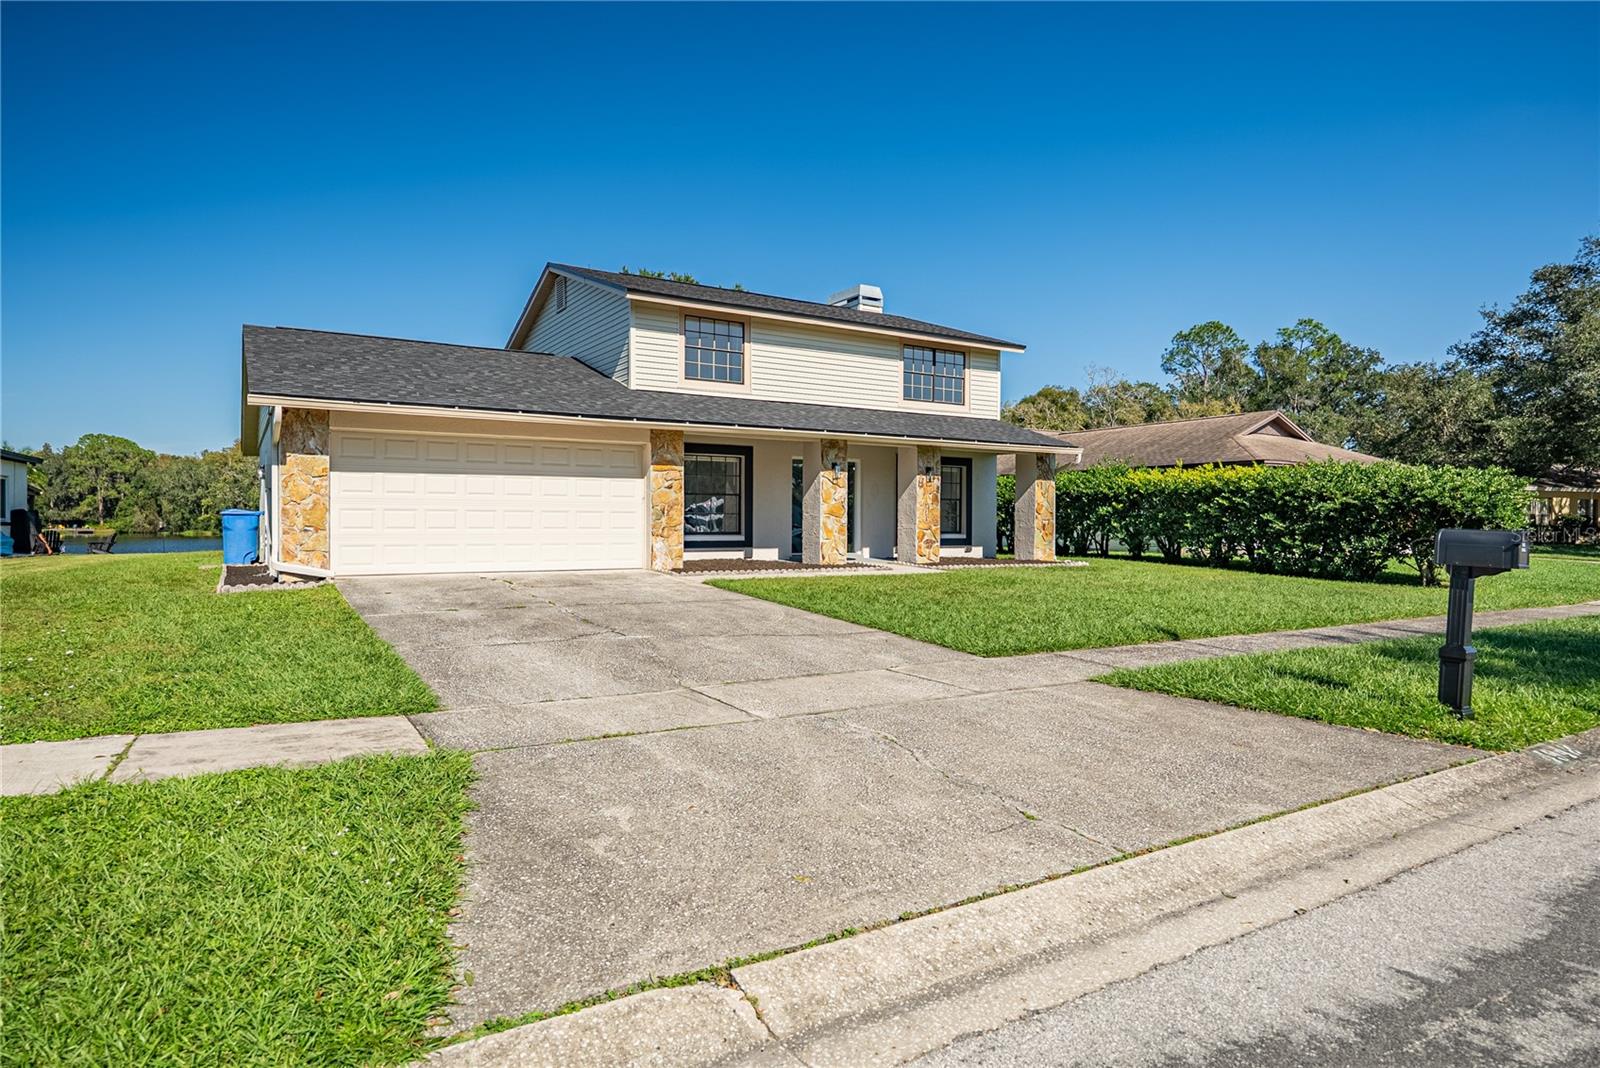
4942 PENNSBURY DRIVE, TAMPA, FL, 33624

Save
Ask
Tour
Hide
Share
$540,000
1 Day On Site

4942 PENNSBURY DRIVE
TAMPA, FL 33624

For Sale|Single Family Residence|Active
3
Beds
3
Total Baths
2
Full Baths
1
Partial Bath
1,822
SqFt
$296
/SqFt
1984
Built
Subdivision:
COUNTRY PLACE WEST UNIT III
County:
Hillsborough
Call Now: 813-317-4300
Is this the listing for you? We can help make it yours.
813-317-4300
4942 PENNSBURY DRIVE4942 PENNSBURY DRIVE4942 PENNSBURY DRIVE4942 PENNSBURY DRIVE
Save
Ask
Tour
Hide
Share

Mortgage Calculator

Monthly Payment (Est.)

Enter an interest rate to see your estimated monthly payment.
Calculator powered by Showcase IDX, a Constellation1 Company. Copyright ©2026 Information is deemed reliable but not guaranteed.

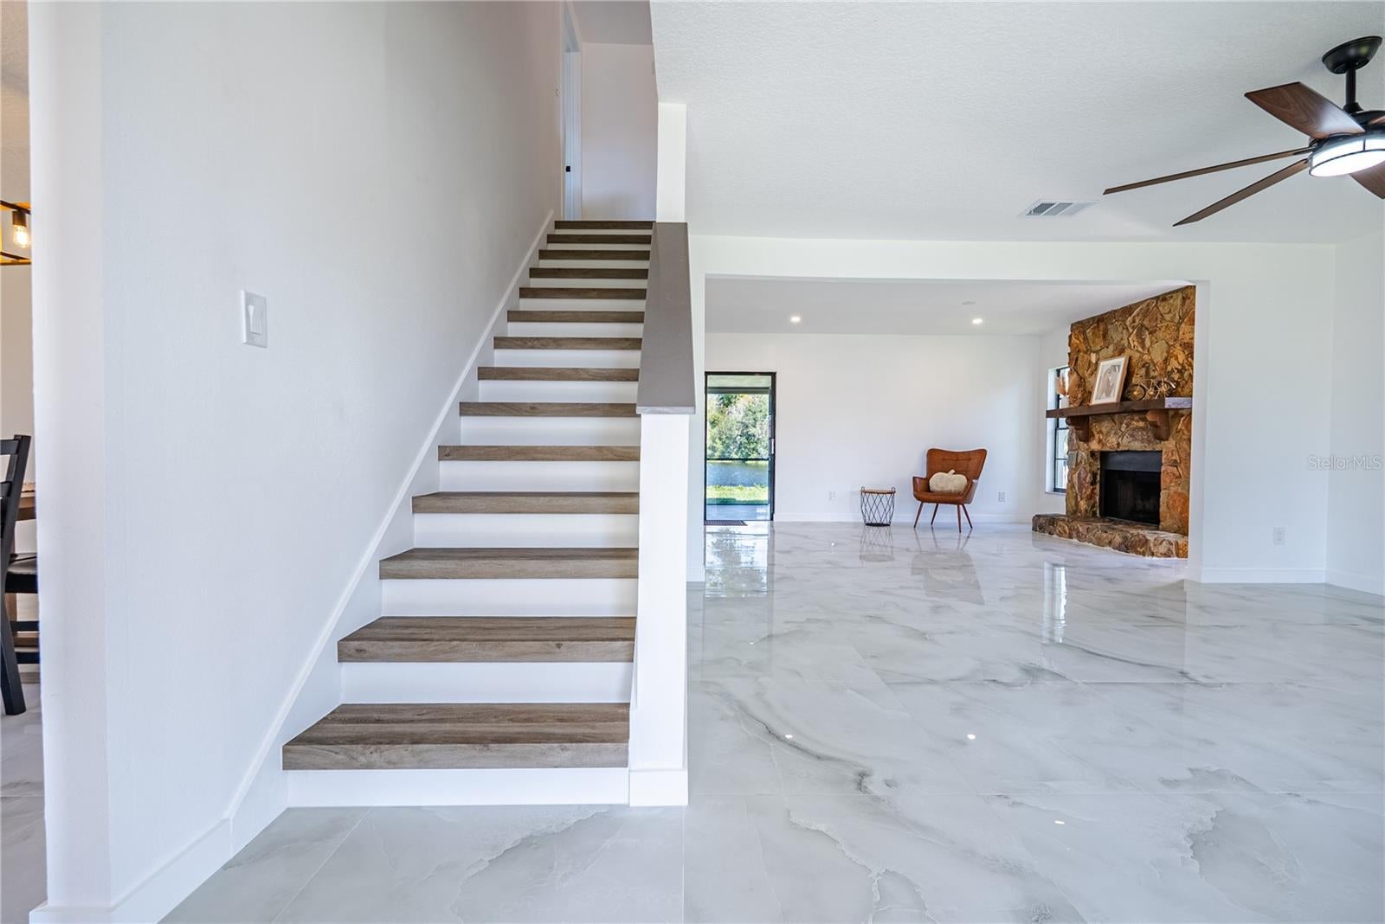
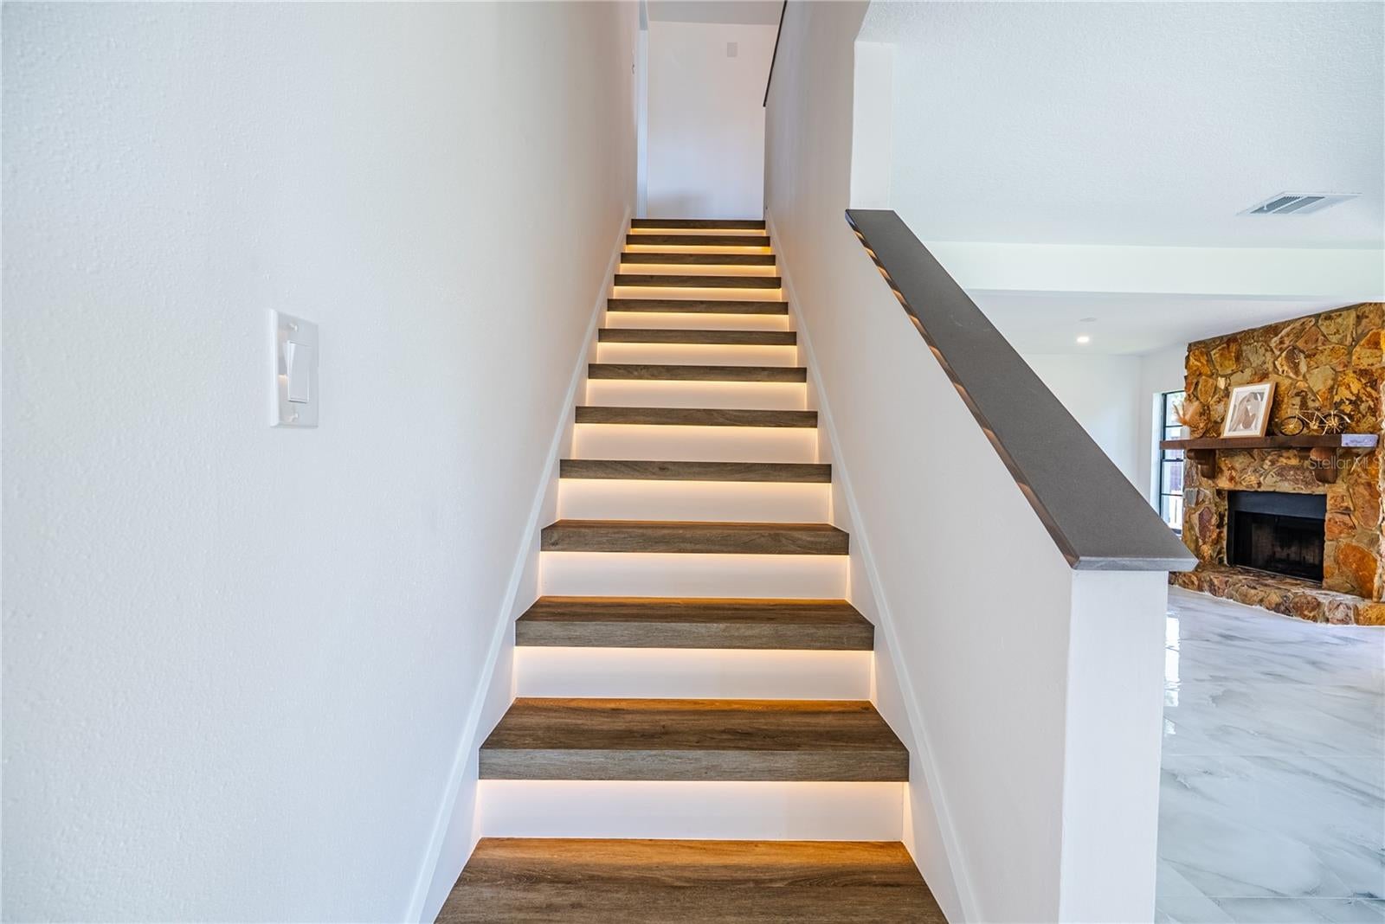
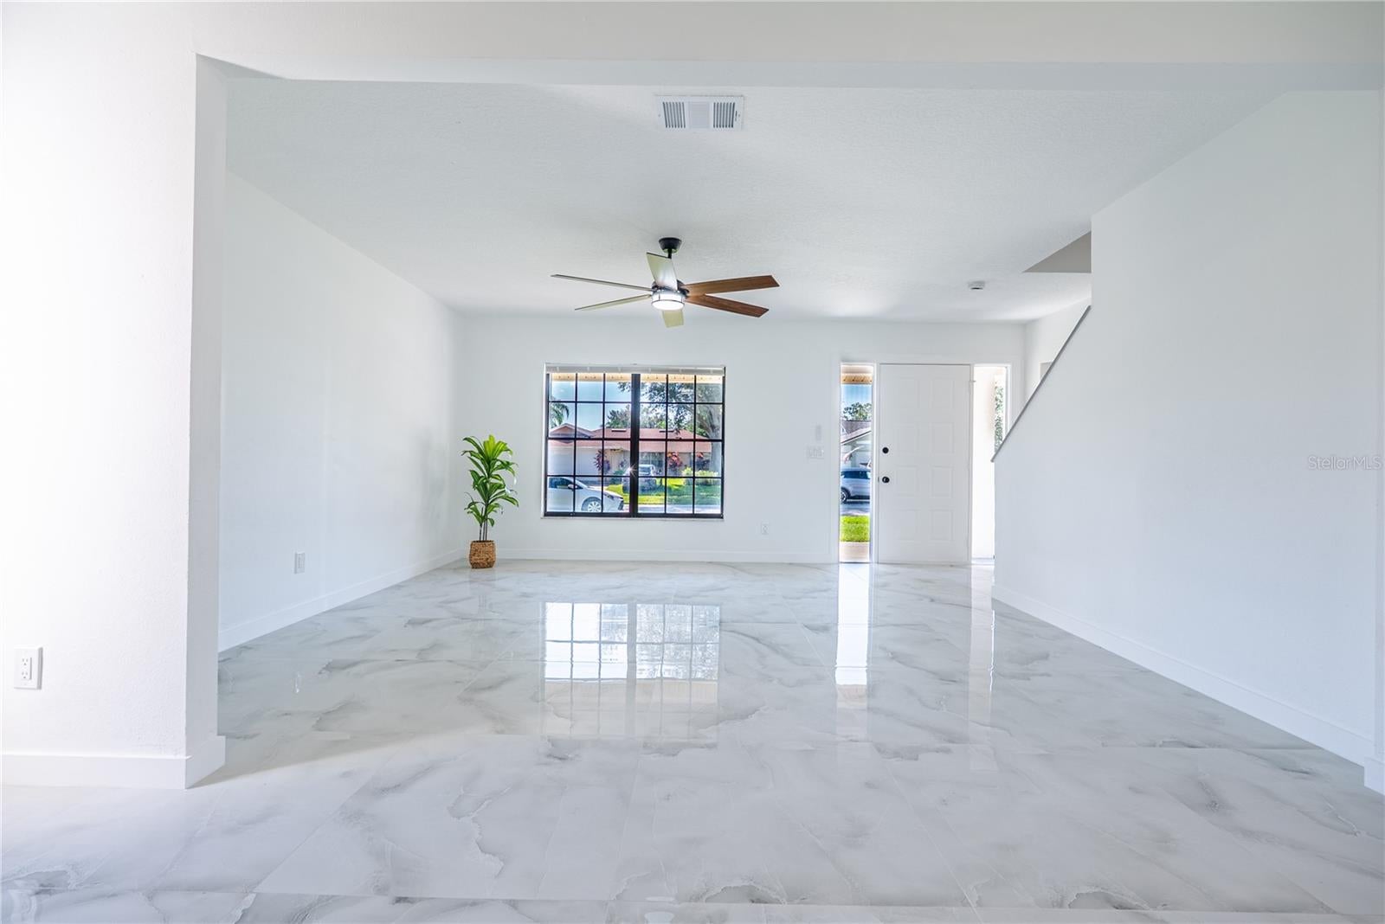
LOCATION, LOCATION, LOCATION! Featuring a NEW ROOF (2026), NO CDD FEES, AND NOT LOCATED IN A FLOOD ZONE! The kitchen is truly one of the most stunning highlights of this home! Beautifully updated with a sleek, modern, and design, it features BRAND-NEW APPLIANCES, INCLUDING A DOUBLE OVEN, combining elegance, convenience, and functionality. Whether you're preparing everyday meals or entertaining guests, this gorgeous kitchen offers an exceptional space to enjoy, complemented by beautiful views of the backyard and its peaceful natural surroundings. Step inside and discover a beautifully updated home featuring FRESH INTERIOR AND EXTERIOR PAINT, BRAND-NEW FLOORING THROUGHOUT BOTH THE FIRST AND SECOND FLOORS, and beautifully updated bathrooms with modern, elegant finishes. Every detail has been thoughtfully selected to create a fresh, stylish, and welcoming atmosphere. THIS HOME TRULY HAS IT ALL! A beautiful lake to enjoy during the summer, a charming original fireplace for cozy winter evenings, and the space, comfort, and tranquility you've been looking for all year round. A special place where modern style meets the natural beauty of waterfront living. DON'T MISS THIS INCREDIBLE OPPORTUNITY! Schedule your private showing today and discover everything this beautiful Tampa home.

Save
Ask
Tour
Hide
Share
Listing Snapshot
Price 
$540,000
Days On Site 
1 Day
Bedrooms 
3
Inside Area (SqFt) 
1,822 sqft
Total Baths 
3
Full Baths 
2
Partial Baths 
1
Lot Size 
0.18 Acres
Year Built 
1984
MLS Number 
TB8566971
Status 
Active
Property Tax 
$2,488.37
HOA/Condo/Coop Fees 
$8.33 monthly
Sq Ft Source 
Public Records
Friends & Family
Recent Activity
an hour agoListing updated with changes from the MLS
9 hours agoStatus changed to Active
yesterdayListing first seen on site
General Features
Acres 
0.18
Attached Garage 
Yes
Direction Faces 
North
Foundation 
Slab
Garage 
Yes
Levels 
Two
Number Of Stories 
2
Parking 
Attached
Pets 
Cats OKDogs OK
Property Sub Type 
Single Family Residence
Sewer 
Public Sewer
SqFt Total 
2694
Water Source 
Public
Zoning 
PD
Interior Features
Appliances 
DishwasherDisposalElectric CooktopElectric Water HeaterFreezerMicrowaveRefrigerator
Cooling 
Central Air
Fireplace 
Yes
Fireplace Features 
Family RoomWood Burning
Flooring 
Ceramic Tile
Furnished 
Unfurnished
Heating 
Electric
Interior 
Walk-In Closet(s)
Laundry Features 
Laundry Room
Bathroom 1 
Dimensions - 10x10Level - First
Bathroom 2 
Dimensions - 10x11Level - Second
Bedroom 2 
Dimensions - 10x14Level - SecondFeatures - Ceiling Fan(s)
Bedroom 3 
Dimensions - 10x14Level - SecondFeatures - Ceiling Fan(s)
Bonus Room 
Dimensions - 12x12Level - First
Florida Room 
Dimensions - 12x12Level - First
Kitchen 
Dimensions - 13x15Level - First
Living Room 
Dimensions - 12x15Level - FirstFeatures - Ceiling Fan(s)
Master Bathroom 
Dimensions - 10x12Level - Second
Master Bedroom 
Dimensions - 14x16Level - Second
Save
Ask
Tour
Hide
Share
Exterior Features
Construction Details 
Block
Exterior 
Private Yard
Patio And Porch 
PorchScreened
Roof 
Shingle
View 
Garden
Waterview 
Garden
Windows/Doors 
French Doors
Community Features
Association Fee 
$100.0
Association Fee Frequency 
Annually
MLS Area 
33624 - Tampa / Northdale
Township 
27
Financing Terms Available 
CashConventionalFHAVA Loan
Roads 
Concrete
Listing courtesy of AVENUE HOMES LLC (786) 389-2048


Listing information is provided by Participants of the Stellar MLS. IDX information is provided exclusively for personal, non-commercial use, and may not be used for any purpose other than to identify prospective properties consumers may be interested in purchasing. Information is deemed reliable but not guaranteed. Properties displayed may be listed or sold by various participants in the MLS Copyright 2026, Stellar MLS.
Last checked: 2026-11-12 08:02 AM EST

Neighborhood & Commute
Source: Walkscore
Disclosure: Community information and market data powered by Constellation Data Labs. Information is deemed reliable but not guaranteed.
Save
Ask
Tour
Hide
Share