
5104 ALDERBROOK PLACELAND O LAKES, FL 34638
Mortgage Calculator
Monthly Payment (Est.)
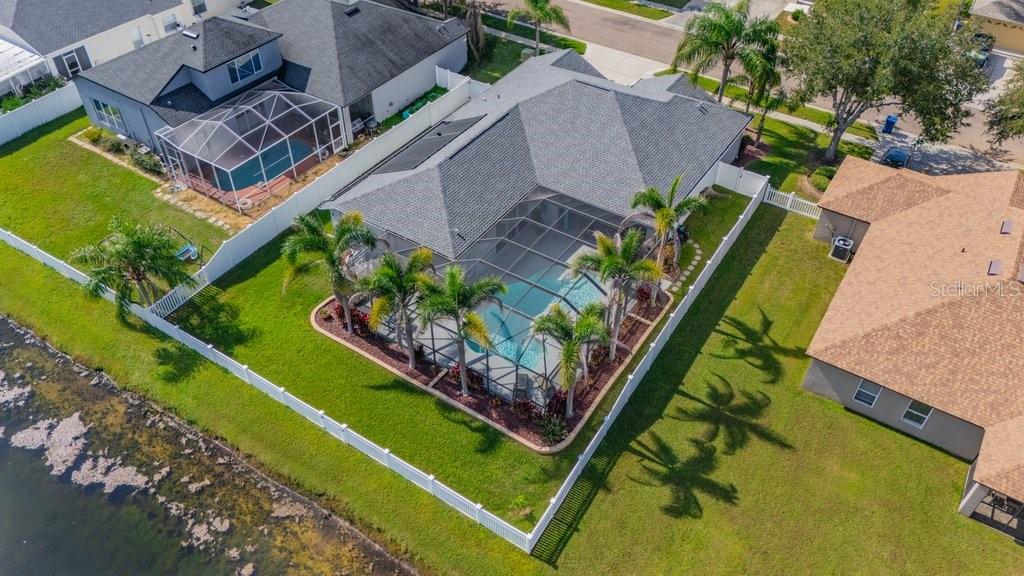
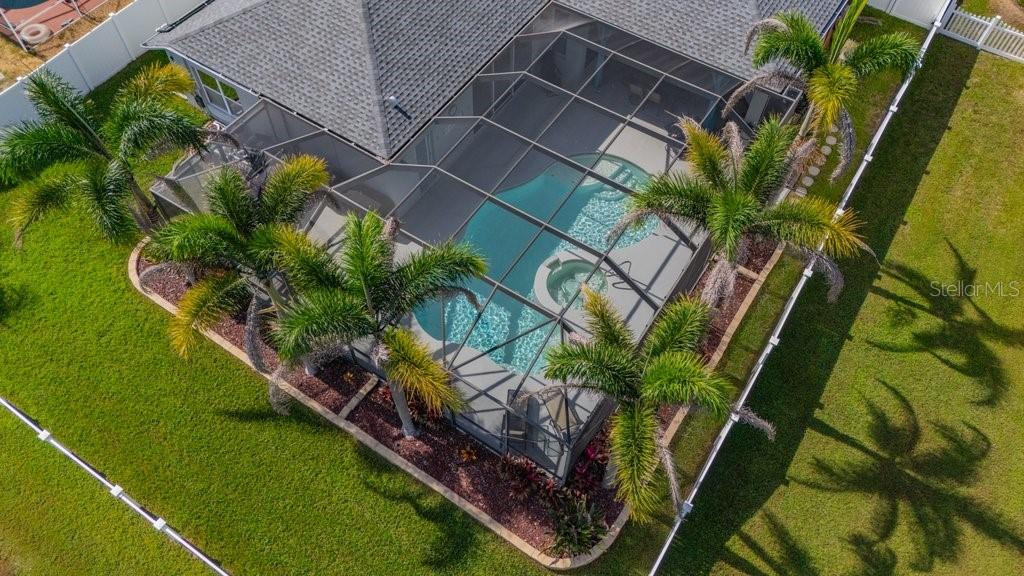
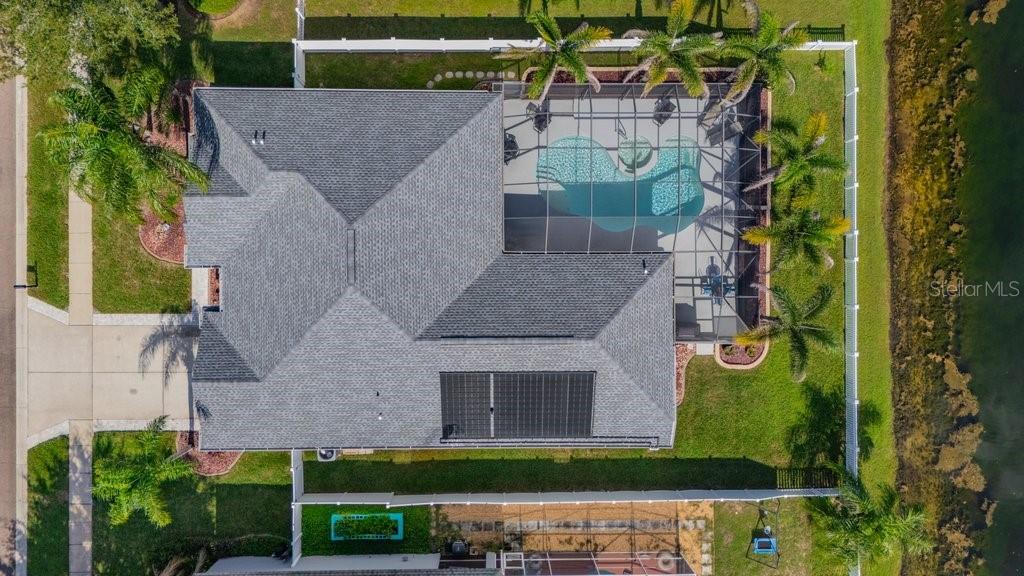
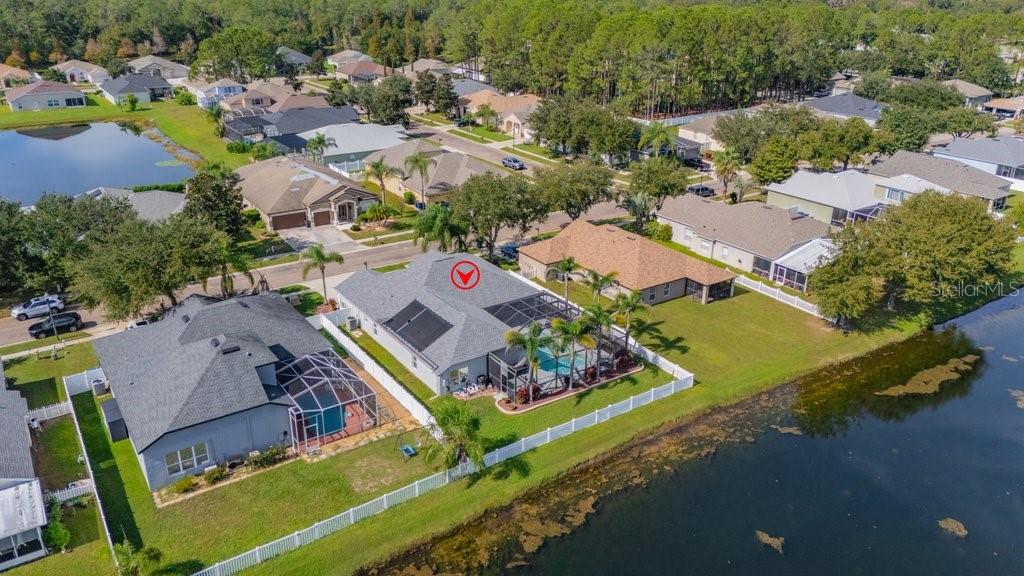
Enter an interest rate to see your estimated monthly payment.**BEAUTIFULLY REMODELED POOL HOME WITH POND VIEWS, NEW ROOF (2025), AND LOW HOA WITH NO CDD!** Located in the desirable gated community of Pine Glen, this stunning single-story home offers 4 bedrooms PLUS a dedicated office/den, 3 full bathrooms, and a thoughtfully designed three-way split floor plan that provides both privacy and flexibility. Extensively updated since its last sale, this home combines stylish modern finishes with spacious living areas and exceptional indoor-outdoor entertaining. At the heart of the home is the **gorgeous remodeled kitchen**, featuring crisp white shaker-style cabinetry, beautiful countertops, a stylish tile backsplash, stainless steel appliances, a center island, and a generous breakfast bar with additional seating. The kitchen opens seamlessly to the spacious family room and casual dining area, creating an inviting space for everyday living and entertaining. Separate formal living and dining areas provide even more flexibility, with elegant architectural details including crown molding, decorative wainscoting, high ceilings, and attractive wide-plank flooring throughout the main living areas. The spacious primary suite offers private access to the lanai, dual vanities, a generous shower, and large walk-in closets. The desirable split-bedroom layout includes a rear bedroom with its own full bathroom and direct pool access, ideal for guests or extended family. A separate office/den provides the perfect space for working from home. **STEP OUTSIDE TO YOUR OWN PRIVATE FLORIDA RETREAT!** Multiple sliding glass doors connect the living spaces to the expansive screened lanai, where you'll enjoy a beautiful saltwater pool and spa with both solar heating for year-round enjoyment. The covered outdoor living area offers plenty of room for dining, entertaining, or simply relaxing while overlooking the peaceful pond. The fully fenced backyard adds another wonderful outdoor space to enjoy. Beyond the beautiful interior updates, the home offers major improvements for added peace of mind, including a **NEW ROOF IN 2025, NEW A/C IN 2022, AND NEW WATER HEATER IN 2022**. Additional features include decorative double entry doors, California closet systems, a spacious laundry room with utility sink and folding counter, and abundant storage throughout. Pine Glen is a beautiful gated community offering **LOW HOA FEES AND NO CDD FEES**, conveniently located near Tampa Premium Outlets, shopping, dining, and major roadways. With its extensive updates, flexible floor plan, inviting outdoor living spaces, and beautiful pond views, this move-in-ready home offers the Florida lifestyle you've been looking for!
| an hour ago | Listing updated with changes from the MLS | |
| 3 hours ago | Status changed to Active | |
| 2 days ago | Listing first seen on site |

Listing information is provided by Participants of the Stellar MLS. IDX information is provided exclusively for personal, non-commercial use, and may not be used for any purpose other than to identify prospective properties consumers may be interested in purchasing. Information is deemed reliable but not guaranteed. Properties displayed may be listed or sold by various participants in the MLS Copyright 2026, Stellar MLS.
Last checked: 2026-11-12 07:19 PM EST
Did you know? You can invite friends and family to your search. They can join your search, rate and discuss listings with you.