
6116 YEATS MANOR DRIVETAMPA, FL 33616
Mortgage Calculator
Monthly Payment (Est.)
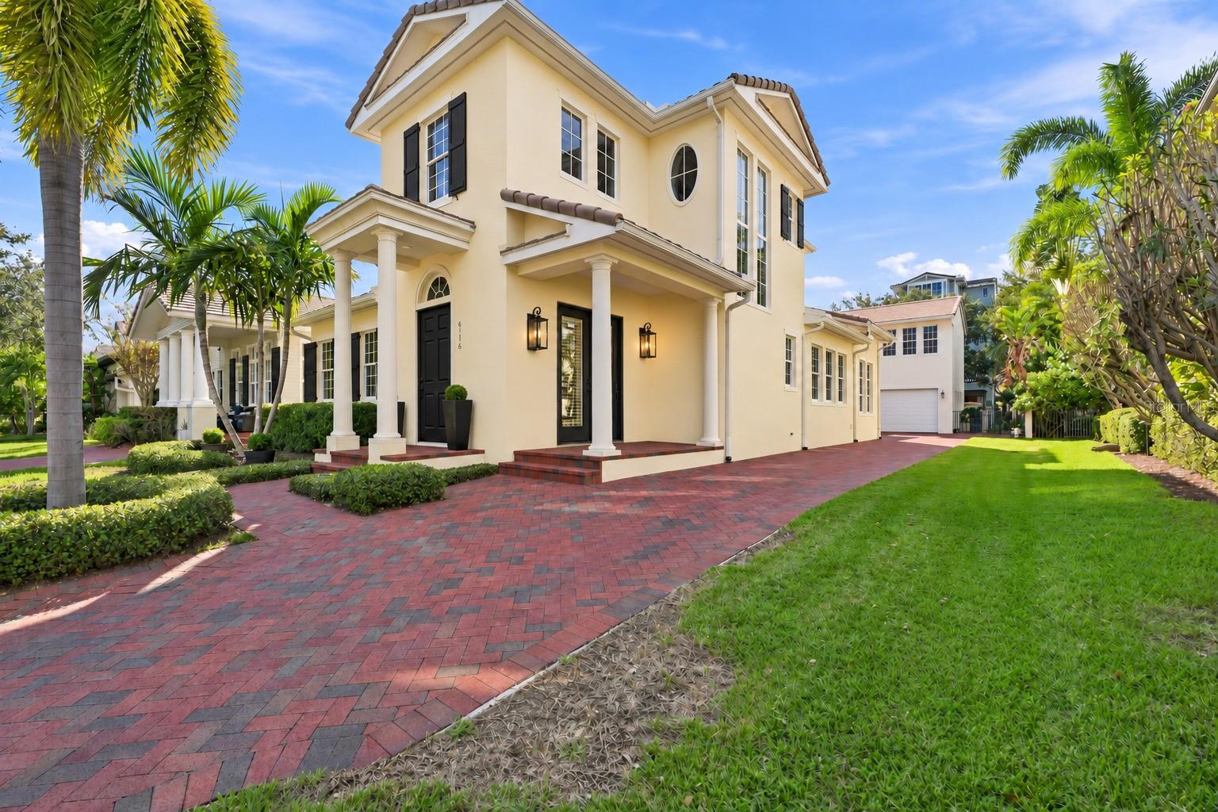
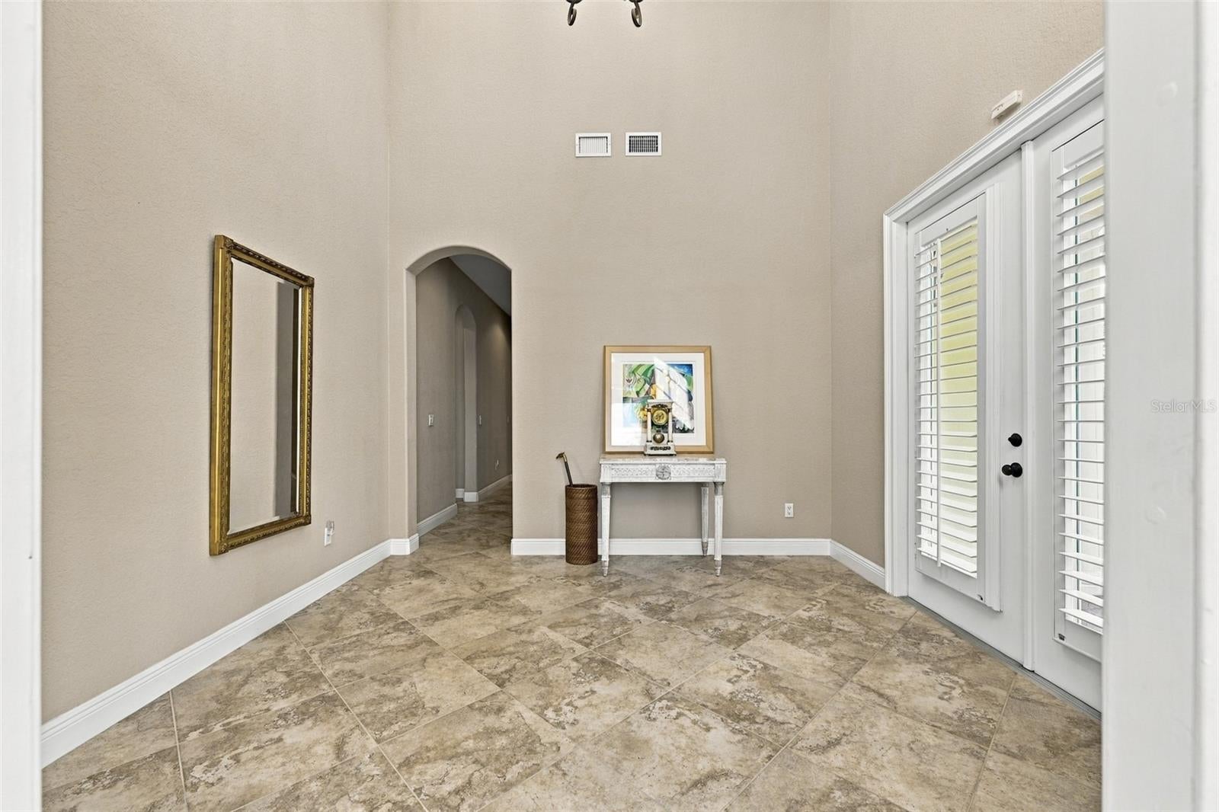
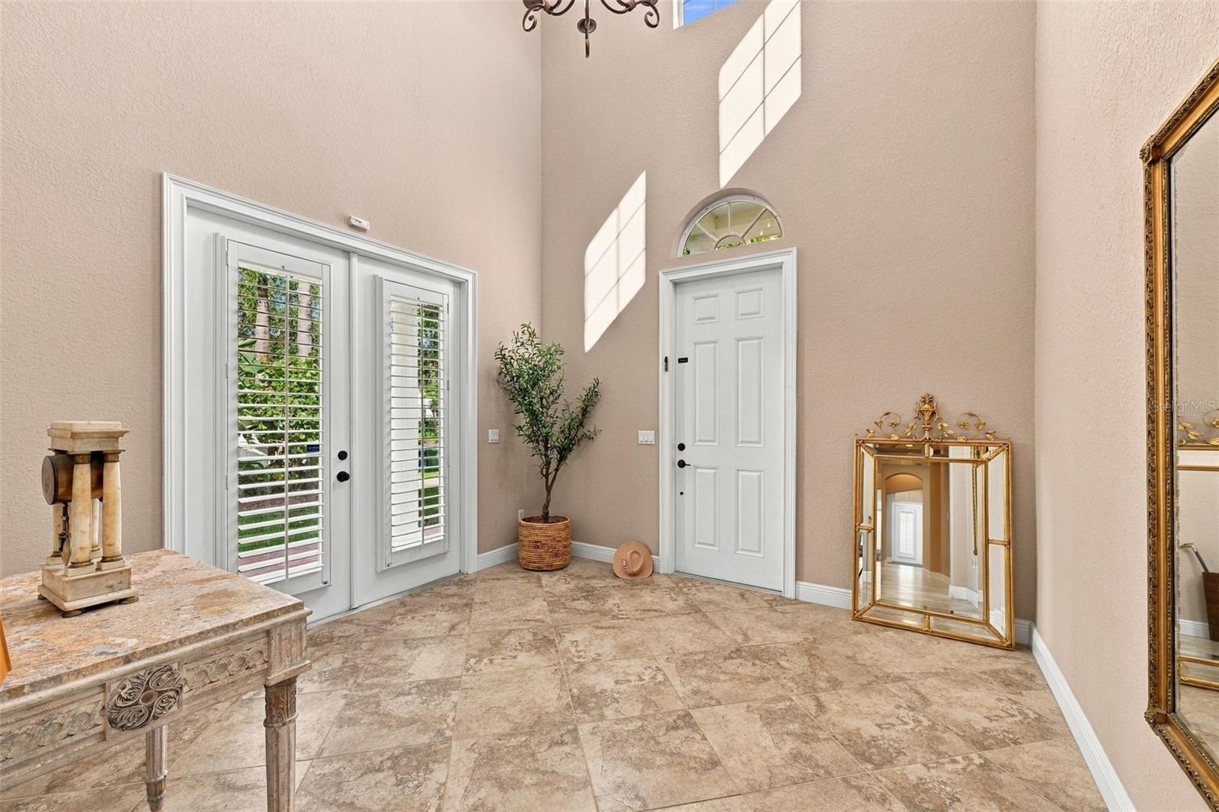
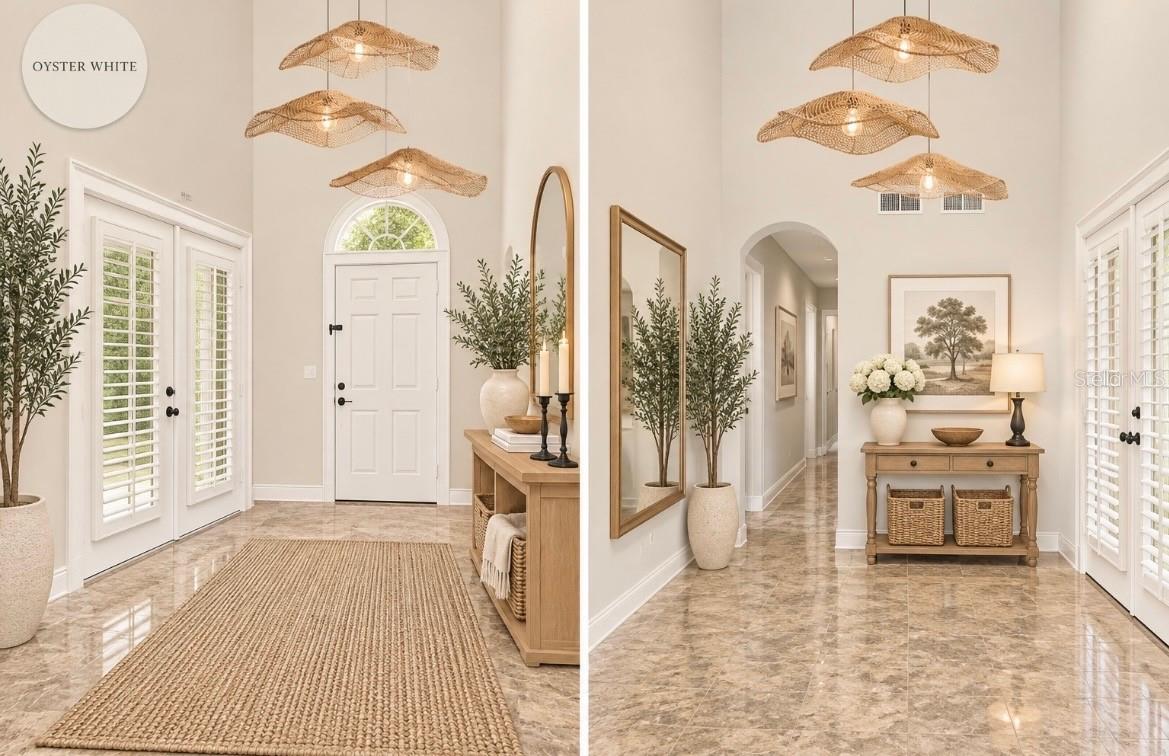
Enter an interest rate to see your estimated monthly payment.Virtually Staged. TIMELESS ELEGANCE, PRIVATE GARDEN LIVING, AND THE WESTSHORE YACHT CLUB LIFESTYLE. Welcome to this distinctive five-bedroom, four-bath traditional single-family residence tucked along a quiet street in Westshore Yacht Club, Tampa Bays 24-hour guard-gated yacht club community. Designed with both privacy and connection in mind, the home offers light-filled interiors, generous proportions, high ceilings, and a versatile floor plan with room to gather and space to retreat. An impressive travertine stone entry welcomes you into gracious, light-filled living areas, where warm wood flooring and high ceilings complement the traditional design. A formal dining room and gourmet kitchen with a walk-in pantry provide inviting spaces for everyday living and entertaining. The first-floor primary suite offers everyday convenience, while upstairs bedrooms and full bathrooms provide separation and privacy for guests or household members. A flexible office or additional bedroom, ample closets, and abundant storage throughout make the layout as practical as it is welcoming. New air-conditioning systems (2025) with UV-C HVAC air purification technology add comfort and peace of mind. Impeccably maintained by just its second owners, the home reflects pride of ownership and is move-in ready, while offering the freedom to personalize its timeless interiors to suit your own style. French doors lead to a beautifully enclosed, Mediterranean-inspired garden courtyard, where lush tropical plantings, brick pavers, plumbed for an outdoor kitchen, and an inviting al fresco dining area create an intimate outdoor retreat. Just beyond is the homes standout feature: private guest quarters above the detached two-car garage, complete with a bedroom, full bathroom, and separate entrance. Included in the homes five-bedroom, four-bath configuration, this flexible space is ideal for extended stays, multigenerational needs, or a quiet work-from-home retreat. The two-car garage provides room for vehicles and potentially a golf cart. Beyond the front door, sidewalks invite walking, biking, and enjoying Florida's outdoors year-round. Ownership of this home includes membership in the private Bay Club at Westshore Yacht Club, just a stroll or golf cart ride away. Overlooking the community's 175-slip deep-water marina, the club offers indoor and outdoor waterfront dining, resort-style pools for adults and families, a 24-hour fitness center, and a lively calendar of social events. With boating access to Tampa Bay and onward to Gulf waters, enjoy sunset walks along the docks, where dolphins and manatees may be spotted, along with neighborhood parks, a children's playground, and a dog park. Conveniently located for Tampa's dining, sports, arts, and entertainment, with access to Tampa International Airport, boating and fishing on Tampa Bay, and the beaches of St. Petersburg and Pinellas County, this home pairs a private residential setting with an active coastal lifestyle. An appealing opportunity to own a spacious single-family residence with detached guest accommodations in Westshore Yacht Club.
| an hour ago | Listing updated with changes from the MLS | |
| 7 hours ago | Listing first seen on site |

Listing information is provided by Participants of the Stellar MLS. IDX information is provided exclusively for personal, non-commercial use, and may not be used for any purpose other than to identify prospective properties consumers may be interested in purchasing. Information is deemed reliable but not guaranteed. Properties displayed may be listed or sold by various participants in the MLS Copyright 2026, Stellar MLS.
Last checked: 2026-11-12 07:04 PM EST