11703 NICKLAUS CIRCLE, TAMPA, FL, 33624

Save
Ask
Tour
Hide
Share
$779,900
New Listing

11703 NICKLAUS CIRCLE
TAMPA, FL 33624

For Sale|Single Family Residence|Active
3
Beds
3
Total Baths
2
Full Baths
1
Partial Bath
2,041
SqFt
$382
/SqFt
1978
Built
Subdivision:
FAIRWAY VILLAGE
County:
Hillsborough
Call Now: 813-317-4300
Is this the listing for you? We can help make it yours.
813-317-4300
Upcoming Open Houses
Sun, Nov 15, 11:00 AM - 1:00 PM
11703 NICKLAUS CIRCLE11703 NICKLAUS CIRCLE11703 NICKLAUS CIRCLE11703 NICKLAUS CIRCLE
Save
Ask
Tour
Hide
Share

Mortgage Calculator

Monthly Payment (Est.)

Enter an interest rate to see your estimated monthly payment.
Calculator powered by Showcase IDX, a Constellation1 Company. Copyright ©2026 Information is deemed reliable but not guaranteed.

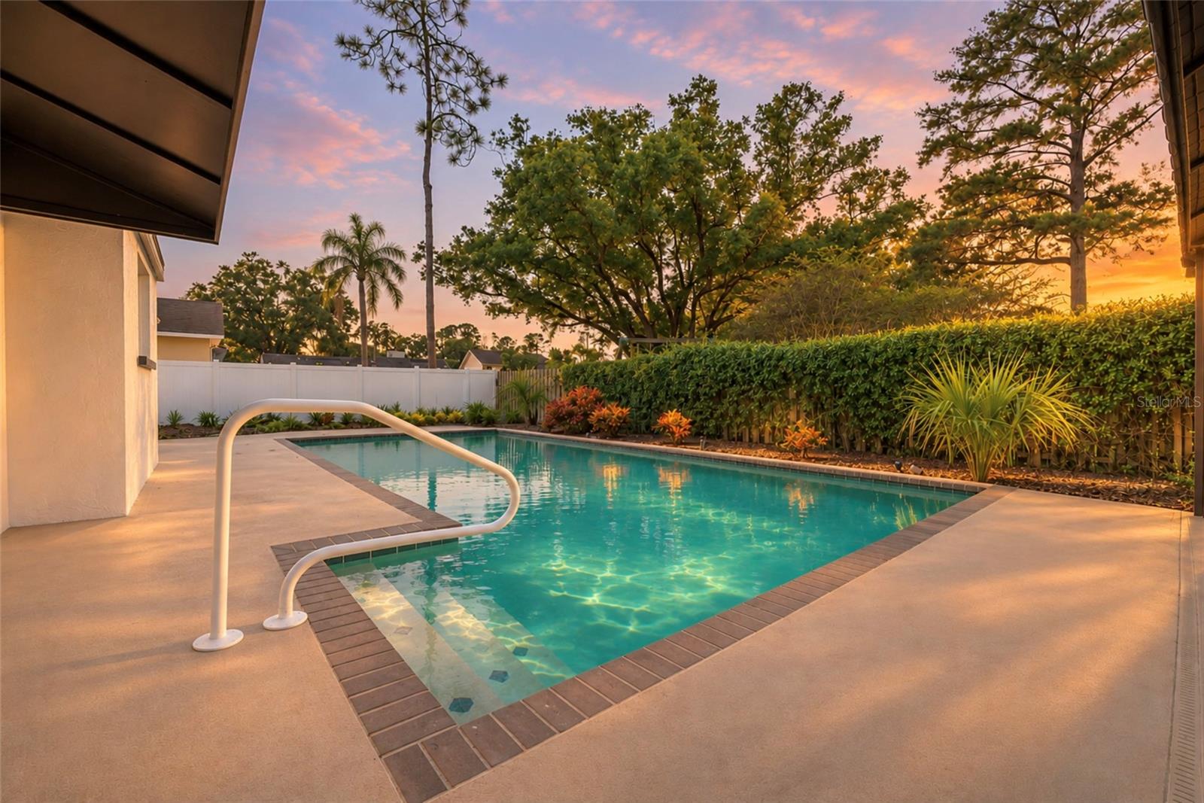
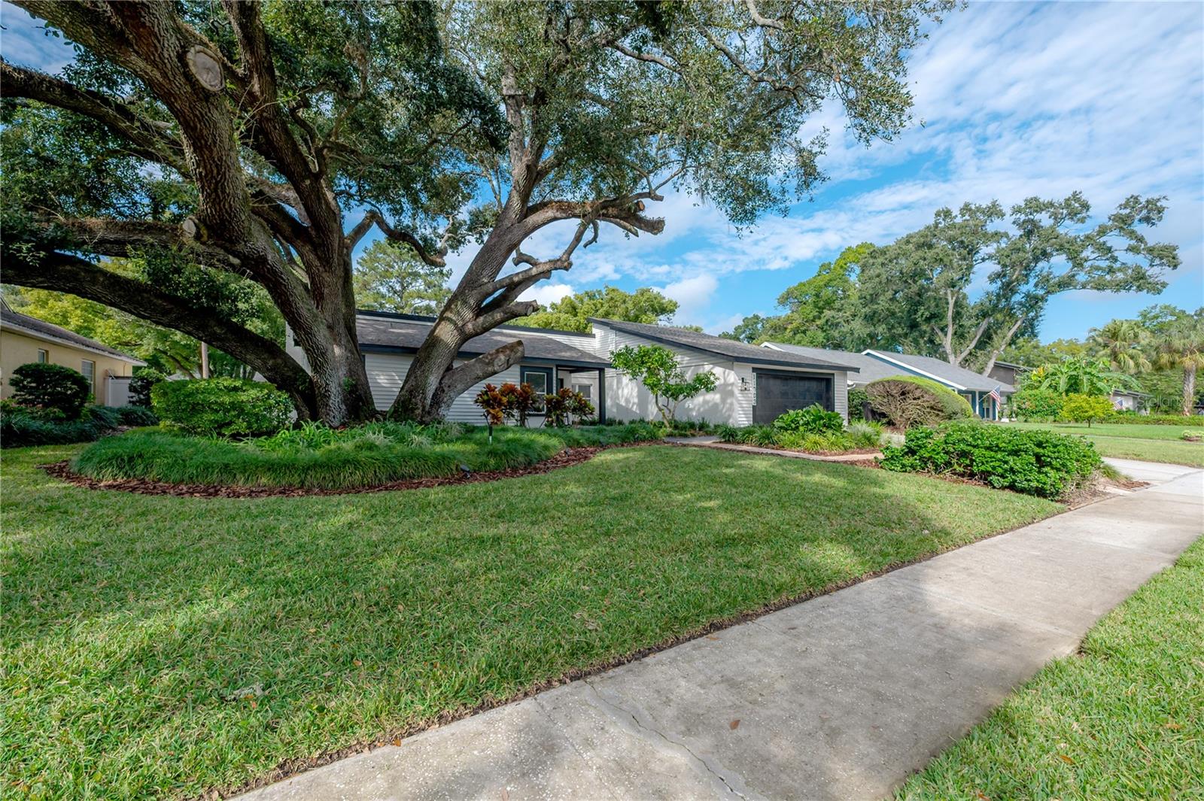
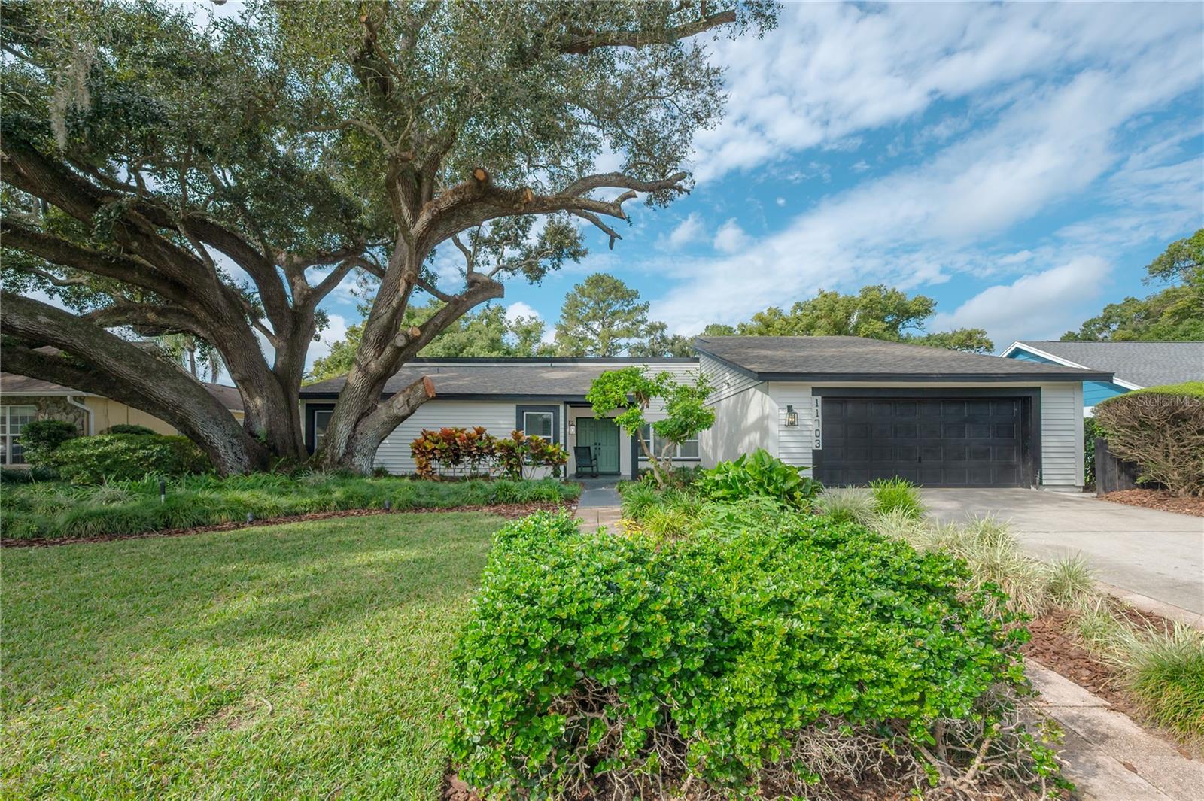
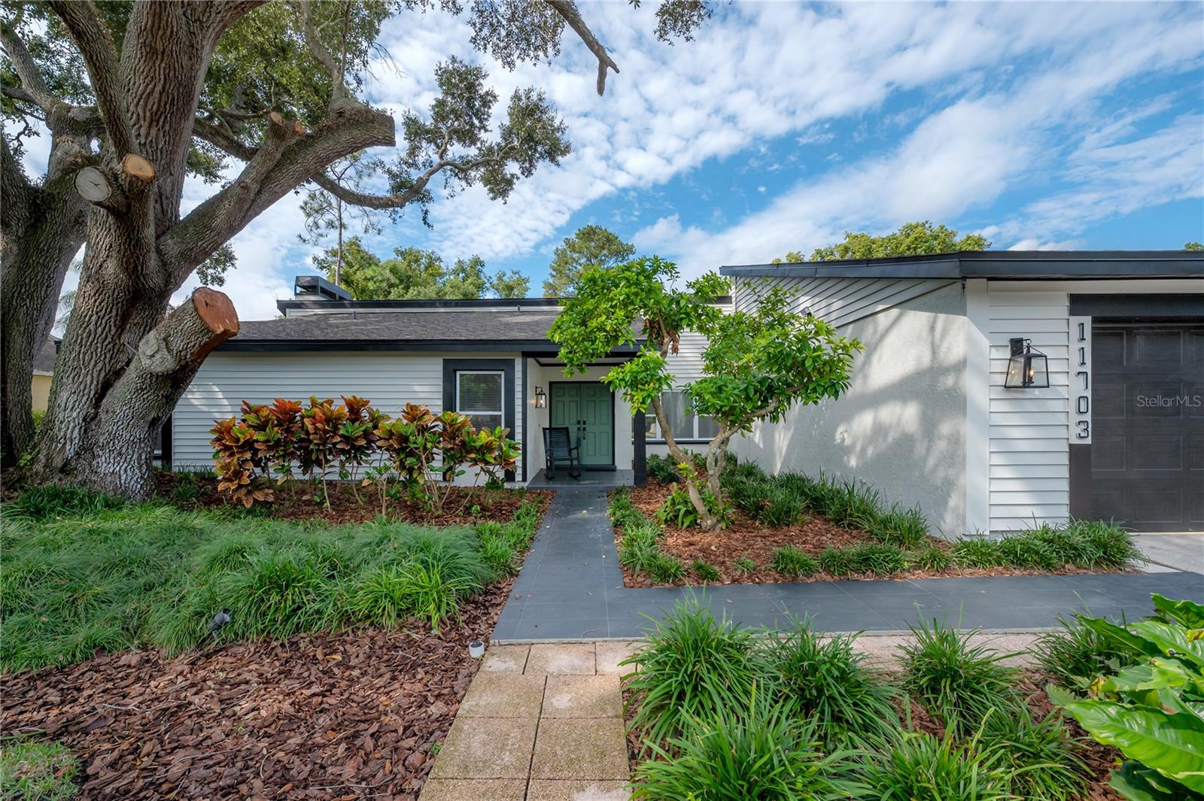
A sprawling live oak and mature landscaping make 11703 Nicklaus Circle easy to spot as you pull up. Step inside this completely renovated Carrollwood pool home and you’ll find white oak–look vinyl flooring, a two-tone kitchen that opens to the living room, and a large wood-burning fireplace that gives the space a cozy place to gather. The split floor plan gives the spacious primary suite its own side of the home. A large walk-in closet with custom built-ins keeps everything organized, while the updated en suite features an expansive shower with a rainfall showerhead and multiple body jets. Just off the primary bedroom, a bonus room offers space for a home office or nursery. Across the home, two additional bedrooms feature vinyl flooring and built-in closet systems. All three full bathrooms have been updated with designer tile and vanities. Step out back and it’s easy to picture a Saturday here. Take a dip in the sparkling private pool, fire up the grill in the covered outdoor kitchen, and pull up a chair on the freshly resurfaced patio. When the sun goes down, gather around the fire pit for s’mores. Updated plumbing and electrical, an updated water heater, a newer A/C, and a one-year-old roof round out this move-in-ready home. Set in Fairway Village near Carrollwood Village Park, it’s just as easy to spend the afternoon at the park as it is to come home and jump in the pool.

Save
Ask
Tour
Hide
Share
Listing Snapshot
Price 
$779,900
Days On Site 
0 Days
Bedrooms 
3
Inside Area (SqFt) 
2,041 sqft
Total Baths 
3
Full Baths 
2
Partial Baths 
1
Lot Size 
0.24 Acres
Year Built 
1978
MLS Number 
TB8567410
Status 
Active
Property Tax 
$4,339.03
HOA/Condo/Coop Fees 
$20 monthly
Sq Ft Source 
Public Records
Friends & Family
Recent Activity
4 hours agoListing updated with changes from the MLS
9 hours agoListing first seen on site
General Features
Acres 
0.24
Attached Garage 
Yes
Direction Faces 
East
Foundation 
Slab
Garage 
Yes
Levels 
One
Number Of Stories 
1
Parking 
Attached
Pets 
Yes
Property Sub Type 
Single Family Residence
Sewer 
Public Sewer
SqFt Total 
2789
Water Source 
Public
Zoning 
RSC-6
Interior Features
Appliances 
DishwasherDisposalDryerMicrowaveRangeRange HoodRefrigeratorWasher
Cooling 
Central Air
Fireplace 
Yes
Fireplace Features 
Family RoomLiving RoomWood Burning
Furnished 
Unfurnished
Heating 
Central
Interior 
Eat-in KitchenWalk-In Closet(s)
Laundry Features 
InsideLaundry Room
Window Features 
Blinds
Bedroom 1 
Dimensions - 11x12Level - First
Bedroom 2 
Dimensions - 12x11Level - First
Bedroom 3 
Dimensions - 10x11Level - First
Living Room 
Dimensions - 14x17Level - First
Master Bedroom 
Dimensions - 14x16Level - FirstFeatures - Stone Counters
Save
Ask
Tour
Hide
Share
Exterior Features
Construction Details 
BlockStucco
Exterior 
Fire PitLightingOutdoor GrillOutdoor KitchenPrivate YardRain Gutters
Fencing 
Wood
Other Structures 
Outdoor Kitchen
Pool Features 
In GroundPrivate
Private Pool 
Yes
Roof 
Shingle
Windows/Doors 
Blinds
Community Features
Association Fee 
$240.0
Association Fee Frequency 
Annually
MLS Area 
33624 - Tampa / Northdale
Township 
28
Financing Terms Available 
CashConventionalVA Loan
Roads 
Paved
Schools
School District
Unknown
Elementary School
Carrollwood K-8 School
Middle School
Carrollwood K-8 School
High School
Chamberlain-HB
Listing courtesy of EXP REALTY LLC (813) 817-6101


Listing information is provided by Participants of the Stellar MLS. IDX information is provided exclusively for personal, non-commercial use, and may not be used for any purpose other than to identify prospective properties consumers may be interested in purchasing. Information is deemed reliable but not guaranteed. Properties displayed may be listed or sold by various participants in the MLS Copyright 2026, Stellar MLS.
Last checked: 2026-11-13 06:59 PM EST

Neighborhood & Commute
Source: Walkscore
Disclosure: Community information and market data powered by Constellation Data Labs. Information is deemed reliable but not guaranteed.
Save
Ask
Tour
Hide
Share