
4285 49TH AVENUE SST PETERSBURG, FL 33711
Mortgage Calculator
Monthly Payment (Est.)
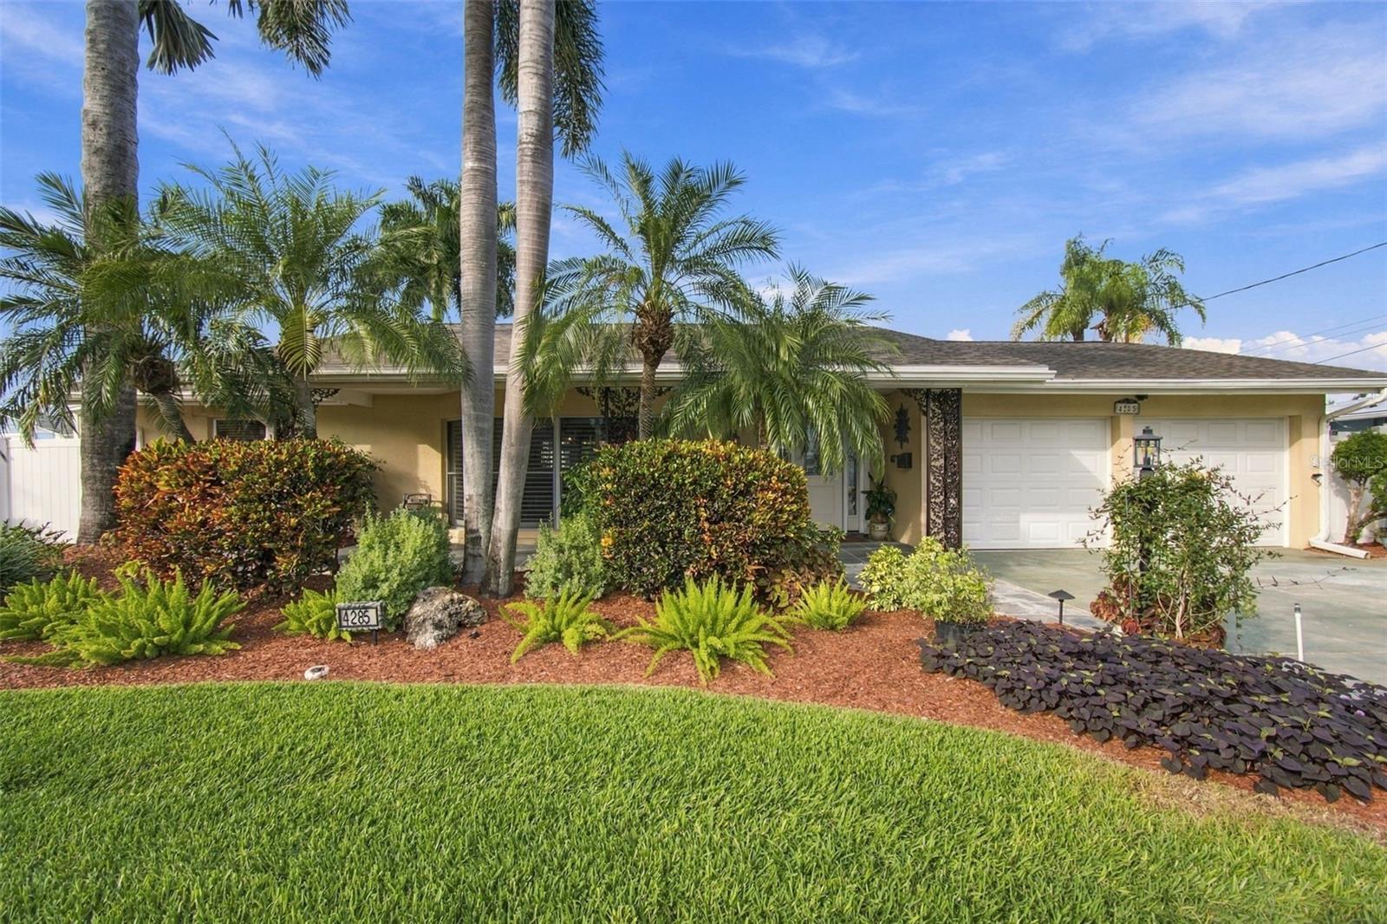
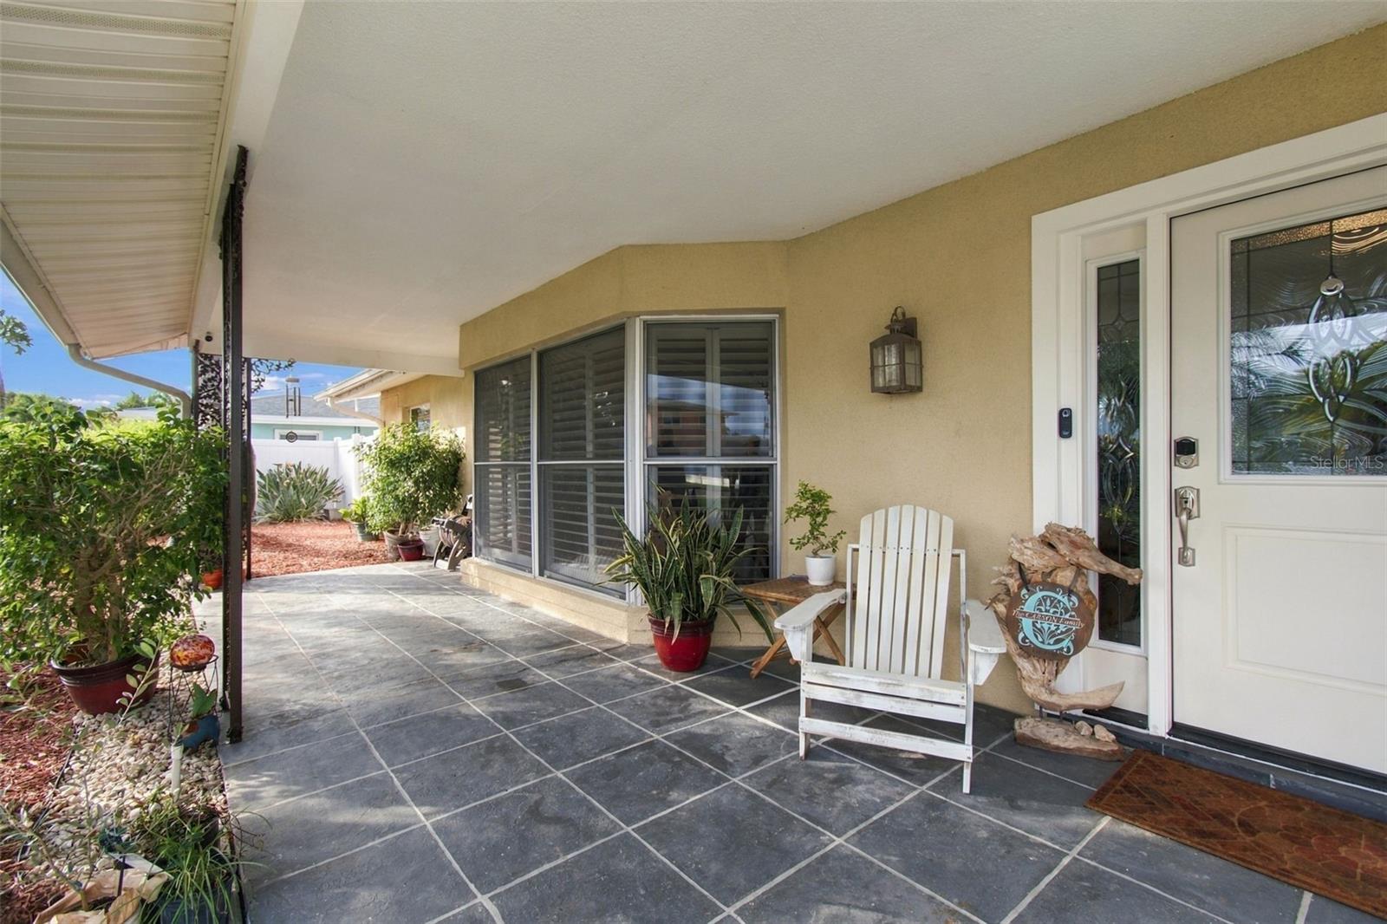
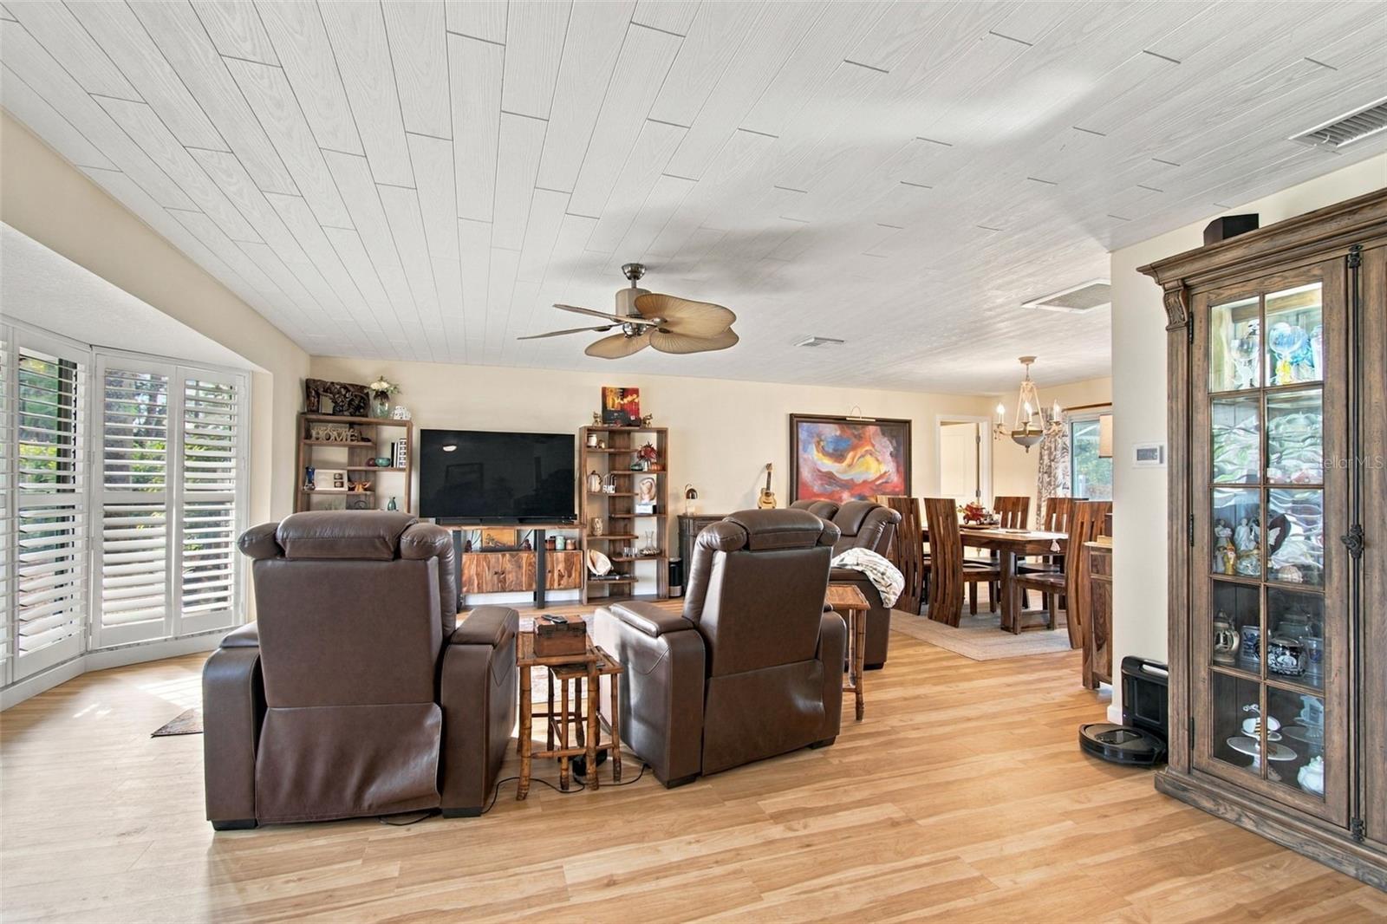
Enter an interest rate to see your estimated monthly payment.Welcome to an extraordinary waterfront retreat where luxury, comfort, and the ultimate Florida lifestyle come together! Ideally situated on a prime canal-front lot in beautiful St. Petersburg, this impressive four-bedroom, three-bathroom residence offers an exceptional opportunity to enjoy waterfront living at its finest. With an abundance of desirable upgrades, significant structural improvements, and an incredible backyard setting, this home is a true boater’s paradise and an entertainer’s dream. For boating enthusiasts, the location and waterfront amenities are truly outstanding. The property features a newer seawall and a private boat lift, providing convenient access to the water right from your own backyard. Enjoy deep-water access to Boca Ciega Bay, Tampa Bay, and the Gulf of Mexico, opening the door to endless days of boating, fishing, cruising, and exploring Florida’s beautiful waterways. Whether you envision spontaneous sunset cruises, weekend adventures on the Gulf, or peaceful mornings spent on the water, this property offers the perfect setting to embrace the coastal lifestyle you have always wanted. Step inside and discover a beautifully updated interior designed with both style and functionality in mind. The desirable split-bedroom floor plan provides added privacy for the primary suite while offering comfortable accommodations for family members and guests. The thoughtfully arranged living spaces create a welcoming atmosphere for everyday living while providing an ideal layout for entertaining friends and family. At the heart of the home is a stunning, newly remodeled kitchen that beautifully combines modern style with everyday convenience. Gorgeous granite countertops, contemporary cabinetry, and attractive upgraded finishes create an inviting space where cooking and entertaining become a pleasure. Whether preparing a casual breakfast before heading out on the boat or hosting a dinner party, this kitchen is sure to impress. Beyond the beautiful cosmetic updates, this property also features important structural improvements that add another layer of value and peace of mind. Twenty-two helical piers were installed around the home by Solid Foundations, with the work properly permitted. These improvements demonstrate the attention given to the home's structural needs and represent a significant investment in the property. The outdoor living space is where this home truly shines! Step outside to your own private oasis, featuring a sparkling screened-in swimming pool overlooking the tranquil canal. As evening approaches, unwind with a favorite beverage while taking in the peaceful waterfront views and spectacular coastal sunsets. Don't miss the opportunity to experience this special St. Petersburg waterfront home, where everyday living feels like a vacation and the best of Florida's coastal lifestyle is waiting right outside your door.
| 54 minutes ago | Listing updated with changes from the MLS | |
| 3 hours ago | Listing first seen on site |

Listing information is provided by Participants of the Stellar MLS. IDX information is provided exclusively for personal, non-commercial use, and may not be used for any purpose other than to identify prospective properties consumers may be interested in purchasing. Information is deemed reliable but not guaranteed. Properties displayed may be listed or sold by various participants in the MLS Copyright 2026, Stellar MLS.
Last checked: 2026-11-14 07:17 PM EST