31528 BARREL WAVE WAY, WESLEY CHAPEL, FL, 33545

Save
Ask
Tour
Hide
Share
$360,000
New Listing

31528 BARREL WAVE WAY
WESLEY CHAPEL, FL 33545

For Sale|Single Family Residence|Active
4
Beds
3
Total Baths
2
Full Baths
1
Partial Bath
1,870
SqFt
$193
/SqFt
2022
Built
Subdivision:
EPPERSON NORTH VILLAGE E-4
County:
Pasco
Call Now: 813-317-4300
Is this the listing for you? We can help make it yours.
813-317-4300
31528 BARREL WAVE WAY31528 BARREL WAVE WAY31528 BARREL WAVE WAY31528 BARREL WAVE WAY
Save
Ask
Tour
Hide
Share

Mortgage Calculator

Monthly Payment (Est.)

Enter an interest rate to see your estimated monthly payment.
Calculator powered by Showcase IDX, a Constellation1 Company. Copyright ©2026 Information is deemed reliable but not guaranteed.

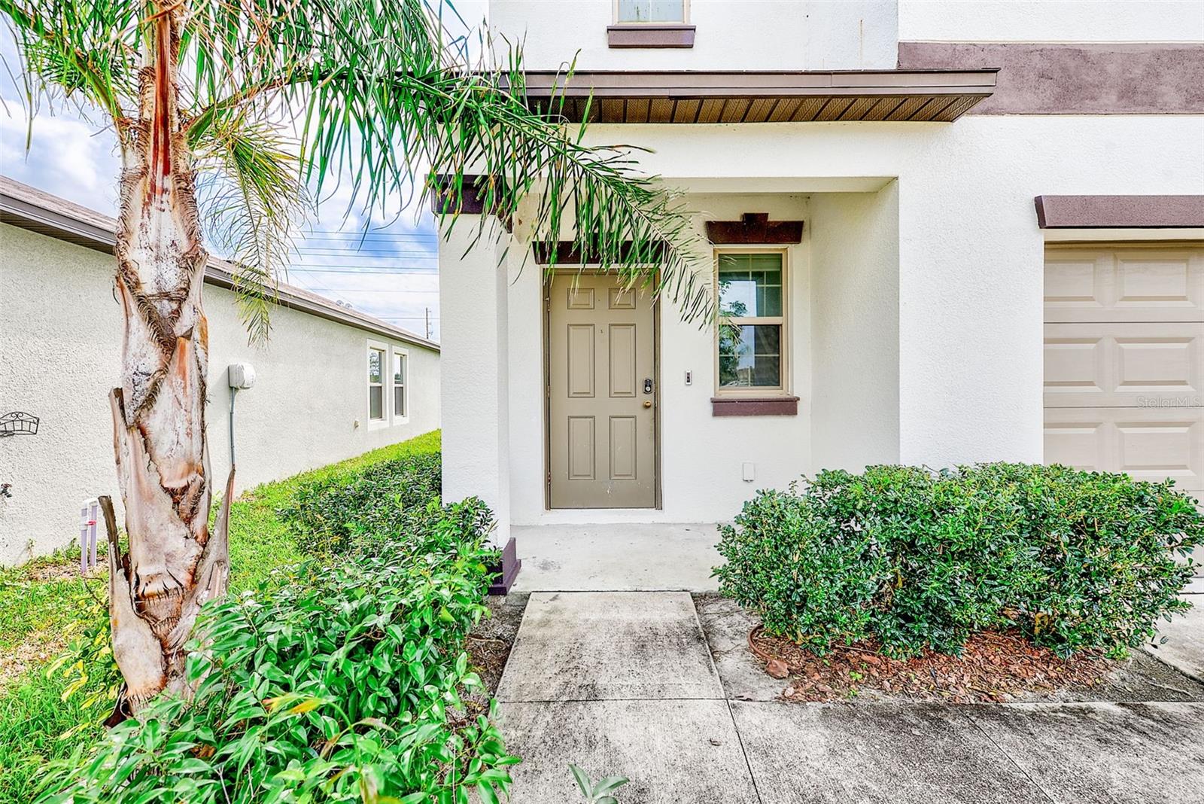
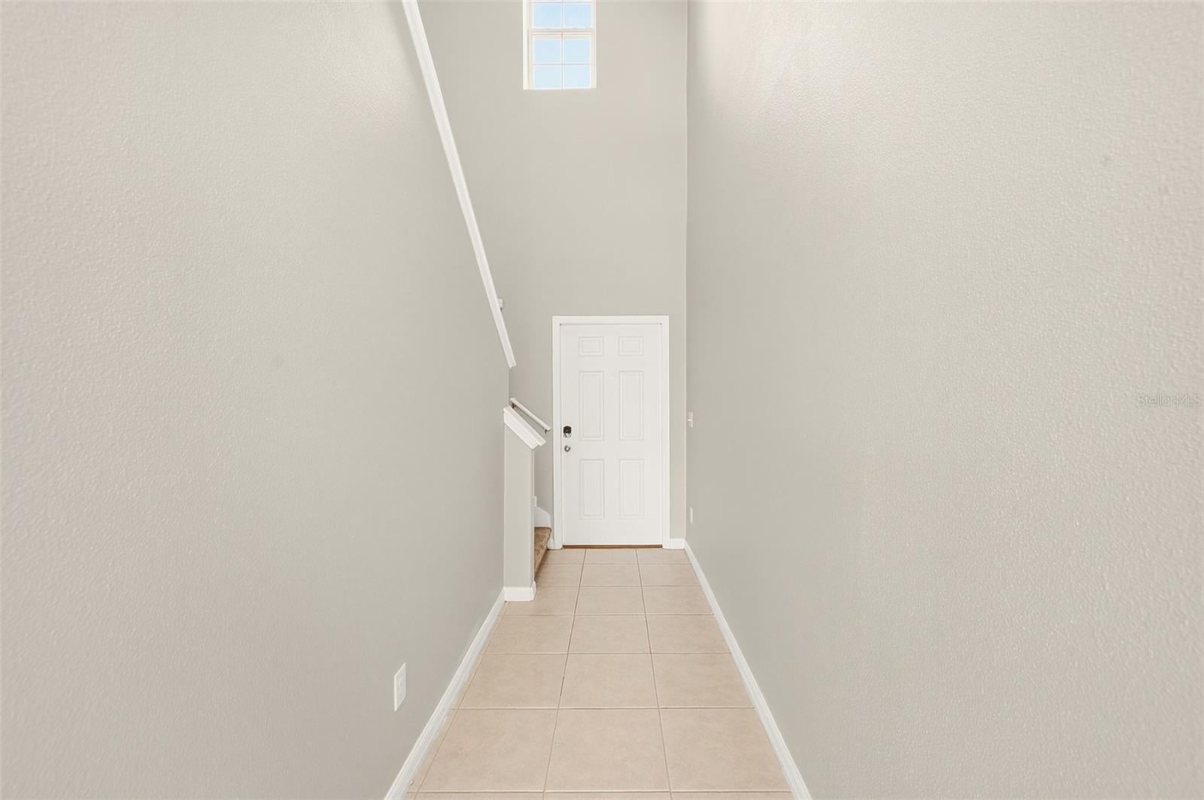
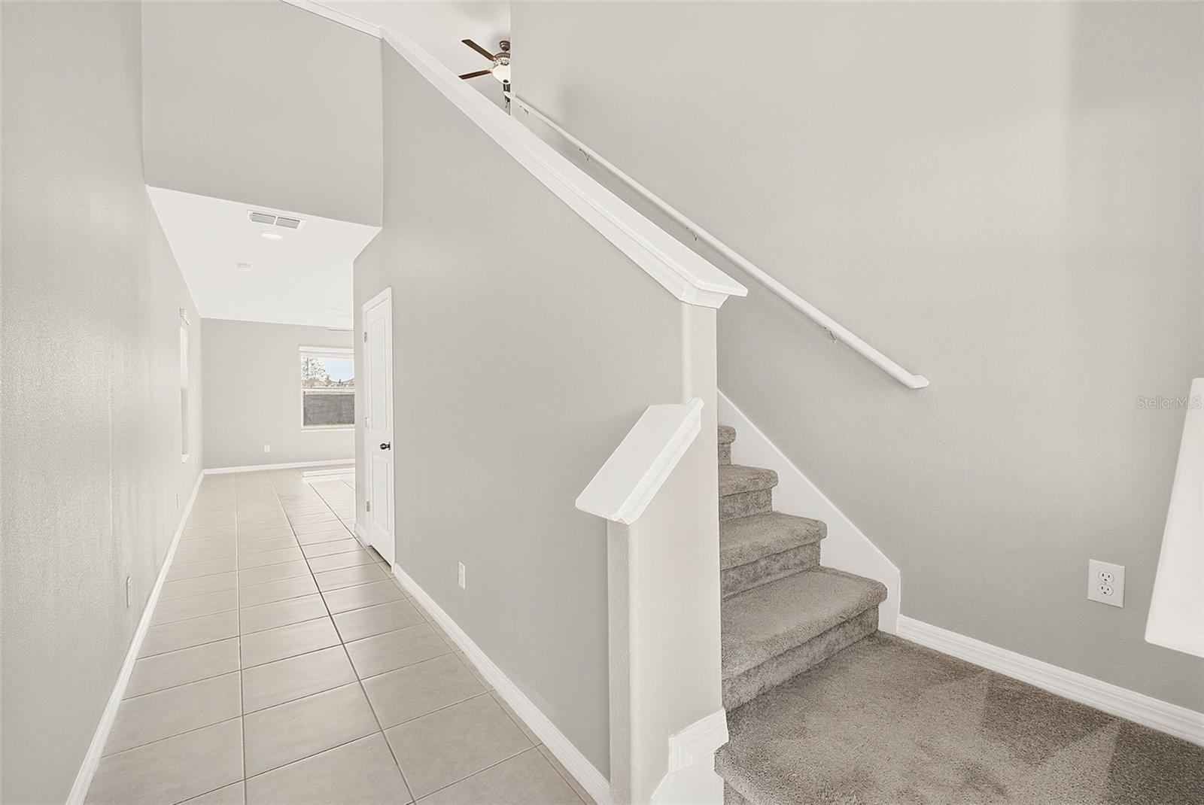
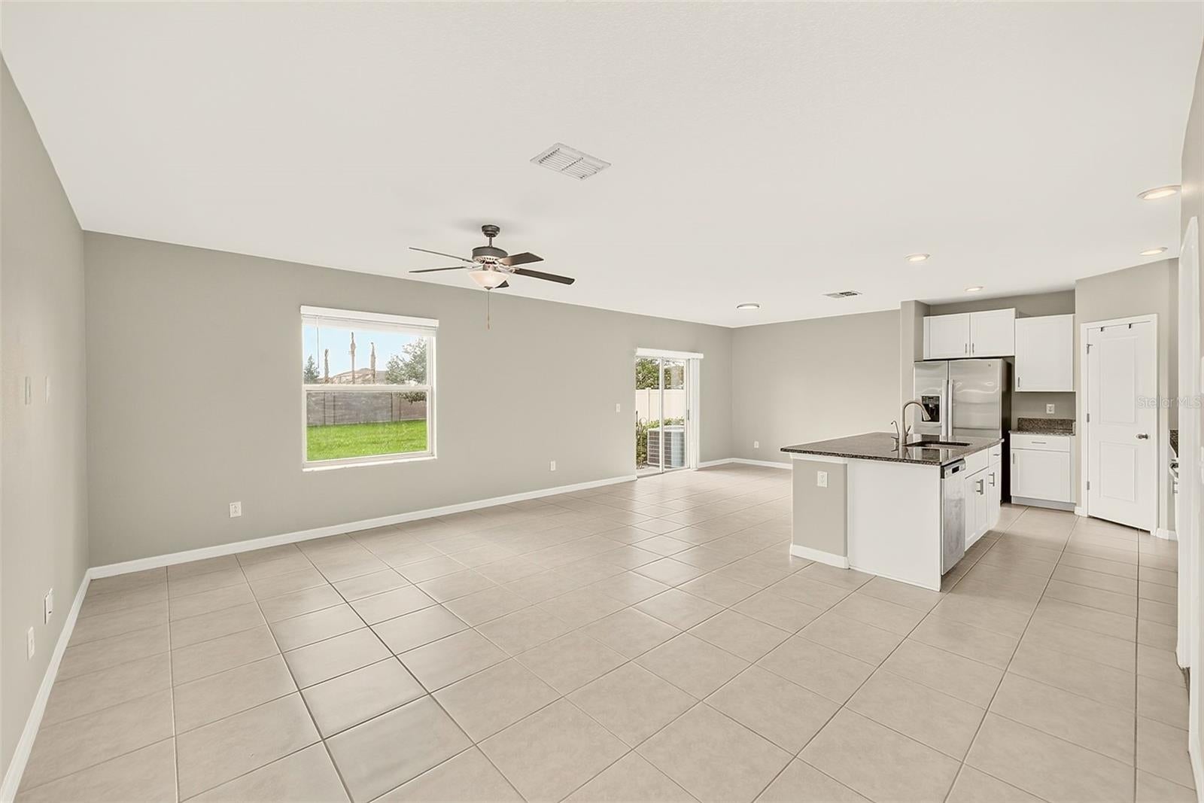
Experience luxury living in the lagoon at Epperson in Wesley Chapel! This stunning 2-story, 4 bedroom, 2.5 bathroom, 2 car garage home is nestled in the highly desired community of Epperson, with prime location minutes away from the Epperson Metro Lagoon. With an open and bright floor plan! This is the popular Lennar nearly new Atlanta Floor Plan with all 4 bedrooms on the upper level as well as a flexible loft area at the top of the stairs! Enjoy a spacious living room, dining area, and kitchen equipped with a range, microwave, refridgerator, and dishwasher. Fantastic closet pantry and island with breakfast bar overlooking the living and dining rooms! All ceramic tile on the lower level with beautiful granite counters and white shaker style cabinetry. Lower level features a guest bath and sliders out to your fantastic backyard! Additional features include tile and carpet flooring in all bedrooms, ceiling fans in all rooms, central heat and air, a master bathroom with double sinks and walk-in closet, garage door opener, and washer and dryer in laundry room conveniently located on the upper level. Spacious backyard and natural lighting throughout! Plus, take advantage of the community UltraFi for high speed internet and Spectrum Entertainment channels included in the quarterly fees! Community features galore! Amazing sidewalks for walking, community center, dog park, tennis courts, playground! Become a member and enjoy the community Lagoon where not only is there a community pool but several lagoons within the area with small eateries and lots of planned activities for you and your family! This community is a well planned master community with schools & stores within close poximity to the community!

Save
Ask
Tour
Hide
Share
Listing Snapshot
Price 
$360,000
Days On Site 
0 Days
Bedrooms 
4
Inside Area (SqFt) 
1,870 sqft
Total Baths 
3
Full Baths 
2
Partial Baths 
1
Lot Size 
0.14 Acres
Year Built 
2022
MLS Number 
TB8567610
Status 
Active
Property Tax 
$7,665.57
HOA/Condo/Coop Fees 
$86.67 monthly
Sq Ft Source 
Public Records
Friends & Family
Recent Activity
57 minutes agoListing updated with changes from the MLS
2 hours agoListing first seen on site
General Features
Acres 
0.14
Attached Garage 
Yes
Direction Faces 
North
Foundation 
Slab
Garage 
Yes
Garage Spaces 
2
Levels 
Two
Number Of Stories 
2
Parking 
DrivewayGarage Door OpenerAttached
Pets 
Cats OKDogs OK
Property Sub Type 
Single Family Residence
Security 
Smoke Detector(s)
Sewer 
Public Sewer
SqFt Total 
2347
Style 
Contemporary
Utilities 
Cable AvailableElectricity ConnectedSewer ConnectedUnderground UtilitiesWater Connected
Water Source 
Public
Zoning 
MPUD
Interior Features
Appliances 
DishwasherDisposalDryerMicrowaveRangeRefrigeratorWasher
Cooling 
Central Air
Flooring 
CarpetCeramic Tile
Furnished 
Unfurnished
Heating 
CentralElectricHeat Pump
Interior 
Eat-in KitchenOpen FloorplanStone CountersWalk-In Closet(s)
Laundry Features 
InsideLaundry RoomUpper Level
Window Features 
Blinds
Bedroom 3 
Level - SecondFeatures - Ceiling Fan(s)
Bedroom 4 
Level - SecondFeatures - Ceiling Fan(s)
Kitchen 
Level - FirstFeatures - Breakfast Bar, Granite Counters, Kitchen Island, Pantry, Stone Counters
Living Room 
Level - FirstFeatures - Ceiling Fan(s)
Loft 
Level - Second
Master Bedroom 
Level - SecondFeatures - Ceiling Fan(s), Double Vanity
Save
Ask
Tour
Hide
Share
Exterior Features
Construction Details 
BlockStucco
Lot Features 
ClearedIrregular LotLandscapedLevelPaved
Patio And Porch 
Rear Porch
Roof 
Shingle
Windows/Doors 
Blinds
Community Features
Association Amenities 
Basketball CourtClubhouseFitness CenterParkPlaygroundPoolRecreation FacilitiesSpa/Hot TubTennis Court(s)
Association Fee 
$260.0
Association Fee Frequency 
Quarterly
Community Features 
ClubhouseFitness CenterParkPlaygroundPoolSidewalksStreet Lights
MLS Area 
33545 - Wesley Chapel
Township 
25S
Financing Terms Available 
CashConventionalFHAVA Loan
Roads 
Paved
Schools
School District
Unknown
Elementary School
Watergrass Elementary-PO
Middle School
Thomas E Weightman Middle-PO
High School
Wesley Chapel High-PO
Listing courtesy of DENNIS REALTY & INV. CORP. (813) 310-0215


Listing information is provided by Participants of the Stellar MLS. IDX information is provided exclusively for personal, non-commercial use, and may not be used for any purpose other than to identify prospective properties consumers may be interested in purchasing. Information is deemed reliable but not guaranteed. Properties displayed may be listed or sold by various participants in the MLS Copyright 2026, Stellar MLS.
Last checked: 2026-11-13 07:30 PM EST

Neighborhood & Commute
Source: Walkscore
Disclosure: Community information and market data powered by Constellation Data Labs. Information is deemed reliable but not guaranteed.
Save
Ask
Tour
Hide
Share